- Overview
- Description
- Property Details
- Location
- HOA Management
- Facts & Features
- Getting Around
- Nearby Homes





$2,000,000
Monthly Est:$9,955
 5 Beds
 6 Baths
5 full baths + 1 half bath
 3,970sqft
4429 Rue St Peter, Kenner, LA 70065
$2,000,000
$9,955/moEst:
Get Pre-Approved
Single Family Residence
Built in 2026
$750/mo HOA
-- sqft lot
$504/sq.ft
Description
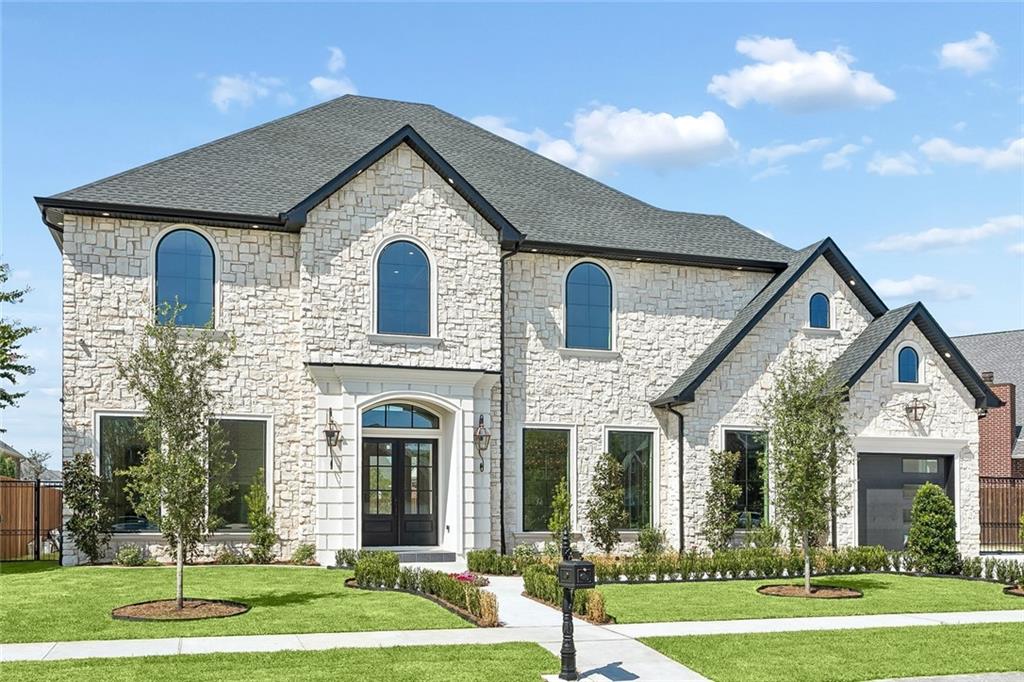
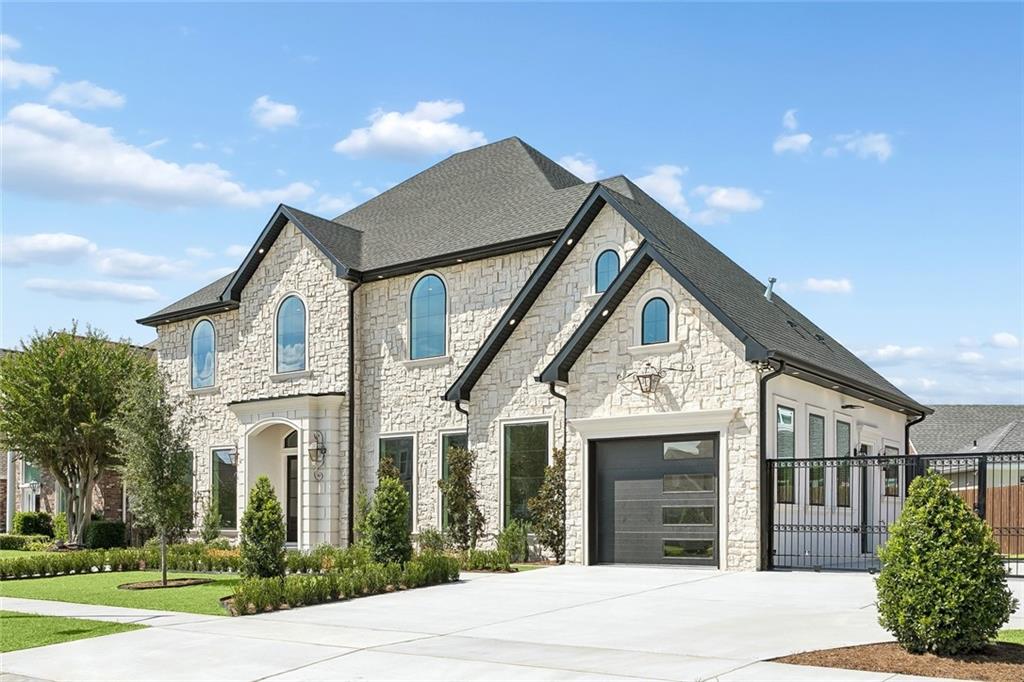
Welcome to this masterfully curated architectural masterpiece, where soaring scales meet unparalleled custom engineering. Modern French design stone exterior with an uncompromising eye for detail, this estate boasts jaw-dropping 12-foot main-level ceilings, 10-foot second-floor ceilings, and a majestic 22-foot open-concept living area bathed in an abundance of natural light through massive oversized windows. The culinary kitchen features premium Quartz countertops, a massive walk-in pantry, Forno appliances and seamless flow into a formal dining room adorned with a 3-piece, 22-inch crown molding drop profile (with high-end 2-piece, 18-inch molding throughout the rest of the home).
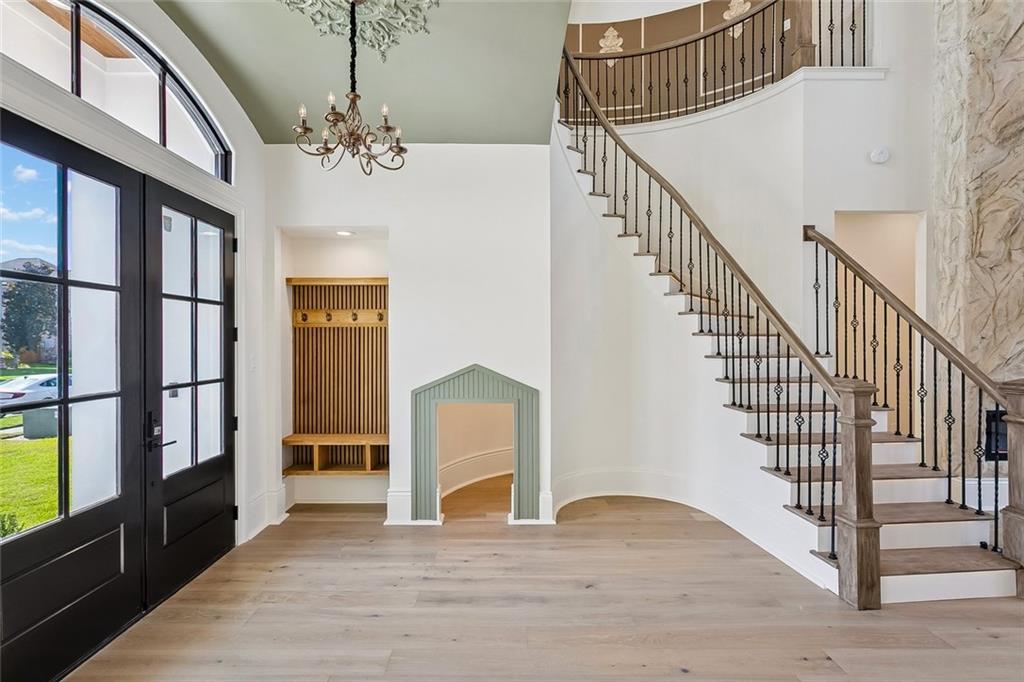
The thoughtful layout includes 5 bedrooms total, featuring 3 grand Master Suites, a private home office, a small theatre room and custom walk-in closets in every single bedroom, and two laundry rooms. One on each floor. A sweeping, architectural round staircase anchors the interior, while the bathrooms feature pristine, intricate small-tile finishes. Step outside into your private, stone-clad backyard oasis. The resort-style grounds boast a sparkling pool and spa with a dedicated gas heater, a stunning outdoor fireplace, and custom pergolas. The fully equipped outdoor kitchen is a chef’s dream.
Mechanically superior and future-proofed, this all-gas estate features a tankless water heater, gas dryer, gas stove, and central AC, alongside pre-plumbed extra gas lines ready for a whole-home backup generator. Parking is unparalleled: an electric gate secures private parking, featuring a massive 1-car garage custom-engineered to fit an Escalade, Suburban, or lifted truck, totaling 6 secure parking spaces inside the property. Beautiful artisan landscaping and 3 traditional gas lights frame the stunning stone exterior. Truly a one-of-a-kind sanctuary!
- Houzeo last checked: 4 hours ago
- Listing updated: October 9, 2026 at 6:10 pm
- Listing Provided by: Laurie Lionnet (504) 462-9376 | KELLER WILLIAMS REALTY 455-0100 (504) 455-0100
- Source: New Orleans Metropolitan AOR (NOMAR) MLS-LA | MLS#: 2577654

Property Details
Status
Active
Type
Single Family Residence
No. of Stories
2
County
City
Neighborhood
--
Year Built
2026
HOA Fees
$750/mo
Finished Area
3,970 sqft
Lot Size
-- sqft lot
Basement Area
- sqft
MLS Name
New Orleans Metropolitan AOR (NOMAR) MLS
MLS Number
2577654
MLS Status
Active
Days on Market
13
Open House

Continue Your Journey in App
Find your dream home, receive real-time updates, and many more!
Download App
Continue Your Journey in App
Find your dream home, receive real-time updates, and many more!
Location
HOA Management
N/A
HOA Fees
$750/ SemiAnnually
Disclaimer: Amenities are based on third-party information and may vary; buyers must independently verify all amenities, as information is deemed reliable but not guaranteed.
Facts & Features
Rooms
Bedrooms & bathrooms
Bedrooms: 5
Bathrooms: 6
MediaRoom
Level: Second
Area: 112.80 Square Feet
Dimensions: 9.4x12
Bedroom
Level: Second
Area: 166.10 Square Feet
Dimensions: 15.1x11
Bedroom
Level: Second
Area: 148.20 Square Feet
Dimensions: 13x11.4
PrimaryBedroom
Level: Second
Area: 270.29 Square Feet
Dimensions: 15.1x17.9
Bedroom
Level: First
Area: 134.52 Square Feet
Dimensions: 11.4X11.8
PrimaryBedroom
Level: First
Area: 175.16 Square Feet
Dimensions: 15.1X11.6
Study
Level: First
Area: 153.36 Square Feet
Dimensions: 10.8X14.2
DiningRoom
Level: First
Area: 228.36 Square Feet
Dimensions: 17.3X13.2
Kitchen
Level: First
Area: 194.04 Square Feet
Dimensions: 9.8X19.8
GreatRoom
Level: First
Area: 370.26 Square Feet
Dimensions: 19.8X18.7
Interior
Appliances
Double Oven, Dishwasher, Disposal, Ice Maker, Microwave, Range, Wine Cooler
Interior Features
Butlers Pantry, Ceiling Fans, Carbon Monoxide Detector, Stainless Steel Appliances, Cable Tv
Sewer
Public Sewer
Heating
Central
Cooling
Central Air, Two Units
Exterior Features
Fence, Patio, Outdoor Kitchen
Construction
Year Built
Year Built: 2026
Home type
Single Family Residence
Property Condition
New Construction
Construction Materials
Stone
Foundation Details
Slab
Roof
Shingle
Architectural Style
Other
Utilities & Energy
Water Source
Public
Pool Features
Salt Water
Parking Features
Garage, Three Or More Spaces, Garage Door Opener
Fireplace Features
Gas
Other Features
Lot Features
City Lot, Irregular Lot
Patio And Porch Features
Covered, Oversized, Patio
Subdivision Name
Place Pontchartrain
Price History
| Date | Event | Price |
|---|---|---|
10/09/2026 Source: | Listed for Sale | $2,000,000 $504/sqft |

Nearby Homes


Find Homes by Property Features in Kenner, LA
Nearby New Homes For Sale


Based on information from the ROAM MLS through Oct 09, 2026, 02:30PM. IDX information is provided exclusively for consumers' personal, non-commercial use. It may not be used for any purpose other than to identify prospective properties consumers may be interested in purchasing. Data is deemed reliable but is not guaranteed accurate by the MLS. This website may not include listings or property addresses of sellers who have directed their listing brokers to withhold their listing or their property address from display on the Internet. © 2026 ROAM MLS. All Rights Reserved.
 Advertising Broker: Jared Andrew English | Congress Realty, Inc