- Overview
- Description
- Property Details
- Location
- Facts & Features
- Getting Around
- Nearby Homes



Listed by: George Carroll | Two Villages R.E. (603) 746-3300
$474,900
Monthly Est:$2,364
 4 Beds
 2 Baths
1 full bath + 1 half bath
 1,820sqft
443 Laurel St, Manchester, NH 03103
$474,900
$2,364/moEst:
Get Pre-Approved
Single Family Residence
Built in 1880
$-- HOA
5,227 sqft lot
$261/sq.ft
Description
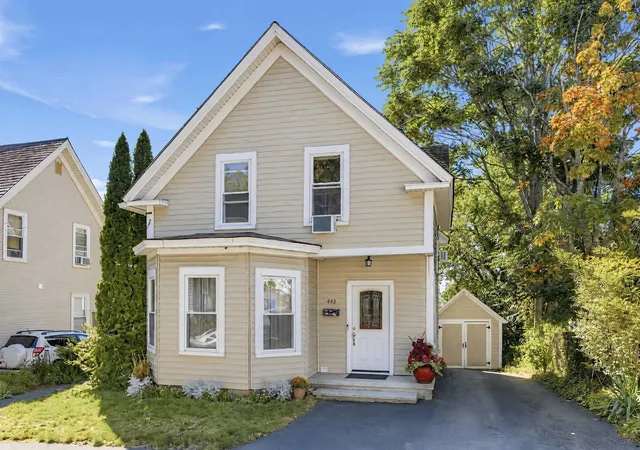
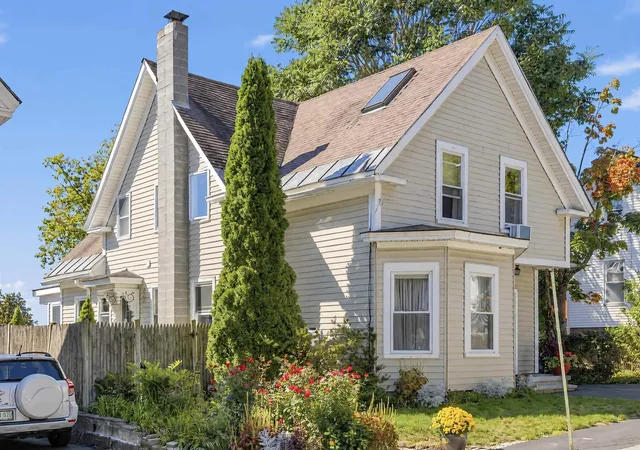
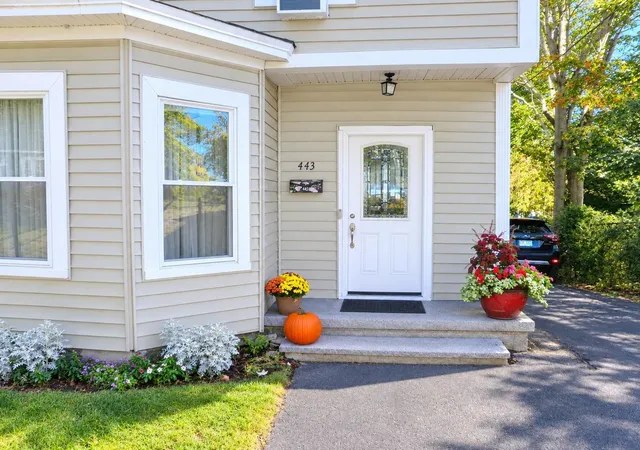
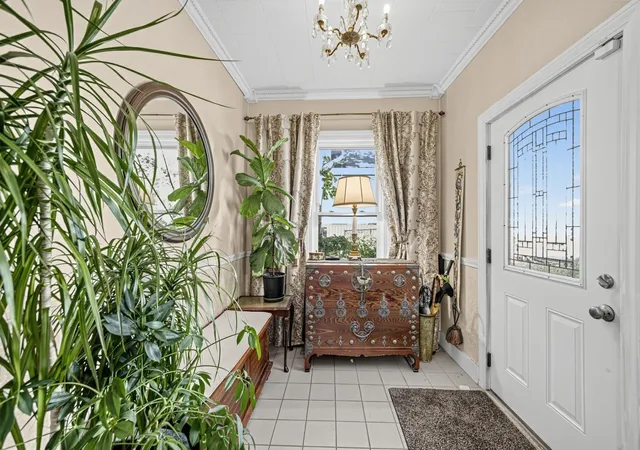
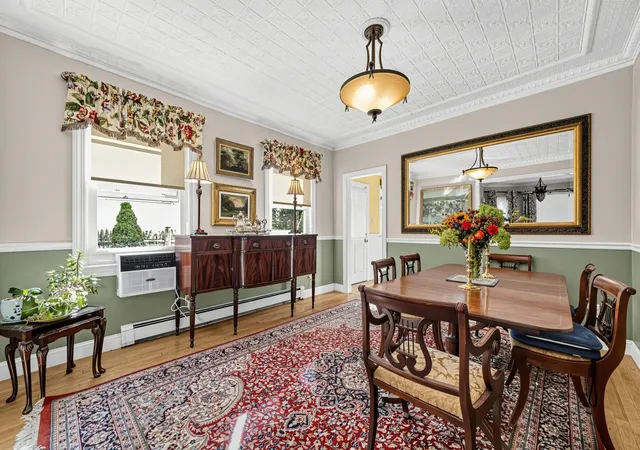
Come and see for yourself, this lovingly updated home to include five-zone heating, a Wi-Fi enabled smart irrigation system, an inviting kitchen with marble countertops, and a convenient second story laundry. The gracious first floor features a generous foyer, a spacious dining room, a comfy living room with a gas fireplace, and a relaxing family room. Crystal and stained-glass light fixtures, wainscoting, Victorian decorated ceilings, and a classically designed winding staircase speak to the character of this period home. Upstairs, you’ll find three bedrooms and a bonus room, including a primary bedroom with two skylights in the vaulted ceiling and loft above for storage. The enclosed back porch creates a peaceful retreat and leads to a two-level patio. The former one-car garage now serves as a heated workshop. Additional features include vinyl siding, mature perennials, and easy access to highways, Minutes to The Elliot Hospital and minutes to The Derryfield CC. This lovely home is a must-see! Check out the Virtual Tour. Seller willing to contribute $5,000. towards buyer closing cost. Easy to show.
- Houzeo last checked: 12 hours ago
- Listing updated: October 12, 2026 at 8:04 pm
- Source: NEREN/Prime MLS-NH | MLS#: 5110214

Property Details
Status
Active Under Contract
Type
Single Family Residence
No. of Stories
-
County
City
Neighborhood
--
Year Built
1880
HOA Fees
-
Finished Area
1,820 sqft
Lot Size
5,227 sqft lot
Basement Area
- sqft
MLS Name
NEREN/Prime MLS
MLS Number
5110214
MLS Status
(31) Under Contract - Active Under Contract
Days on Market
47

Continue Your Journey in App
Find your dream home, receive real-time updates, and many more!
Continue Your Journey in App
Find your dream home, receive real-time updates, and many more!
Location
Facts & Features
Rooms
Bedrooms & bathrooms
Bedrooms: 4
Bathrooms: 2
Interior
Interior Features
Cathedral Ceiling(s), Ceiling Fan(s), Dining Area, Gas Fireplace, 1 Fireplace, Natural Light, Skylight, Vaulted Ceiling(s), Programmable Thermostat, Attic With Pulldown
Appliances
Dishwasher, Dryer, Microwave, Gas Range, Refrigerator, Washer, Gas Water Heater, Owned Water Heater
Exterior Features
Full Fence, Garden, Outbuilding, Porch, Covered Porch, Enclosed Porch, Screened Porch
Sewer
Public
Cooling
Other
Heating
Natural Gas, Baseboard, Boiler, Gas Fireplace
Flooring
Carpet, Hardwood, Tile, Wood
Construction
Year Built
Year Built: 1880
Home type
Single Family Residence
Foundation Details
Brick/mortar, Fieldstone
Architectural Style
New Englander
Construction Materials
Wood Frame, Vinyl Siding
Roof
Shingle
Property Condition
Existing
Utilities & Energy
Parking Features
Driveway, Off Street, Parking Spaces 3, Paved
Water Source
Metered, Public
Utilities
Cable, Cable At Site, Gas On Site
Basement
Concrete Floor, Daylight, Partially Finished, Interior Stairs, Walk Out Access, Interior Entry
Electric
200+ Amp Service
Other Features
Lot Features
City Lot, Curbing, Landscaped, Near Country Club, Near Golf Course, Neighborhood, Near Public Transit, Near Hospital
Price History
| Date | Event | Price |
|---|---|---|
10/12/2026 Source: | Contingent (Active Under Contract) | $474,900 -1.04% $261/sqft |
09/28/2026 Source: | Listed for Sale | $479,900 $264/sqft |

Nearby Homes
Find Homes by Property Features in Manchester, NH


Based on information from PrimeMLS Inc. through Nov 02, 2026, 02:16PM. This display of listings may or may not be the entire Compilation from the PrimeMLS database, and PrimeMLS does not guarantee the accuracy of such information. The listing broker's offer of compensation is made only to other real estate licensees who are participant members of PrimeMLS. This information is deemed reliable, but not guaranteed. The data relating to real estate displayed on this display comes in part from the IDX Program of PrimeMLS. The information being provided is for consumers' personal, non- commercial use and may not be used for any purpose other than to identify prospective properties consumers may be interested in purchasing. Data last updated Nov 02, 2026, 02:16PM. © 2026 PrimeMLS, Inc. All Rights Reserved.
 Advertising Broker: Derek Greene | The Greene Realty Group
