- Overview
- Description
- Property Details
- Location
- HOA Management
- Facts & Features
- Getting Around
- Nearby Homes




$915,000
Monthly Est:$4,554
 4 Beds
 4 Baths
3 full baths + 1 half bath
 2,440sqft
443 Meandering Way, Corsicana, TX 75109
$915,000
$4,554/moEst:
Get Pre-Approved
Single Family Residence
Built in 2026
$83.33/mo HOA
0.93 acre lot
$375/sq.ft
Description
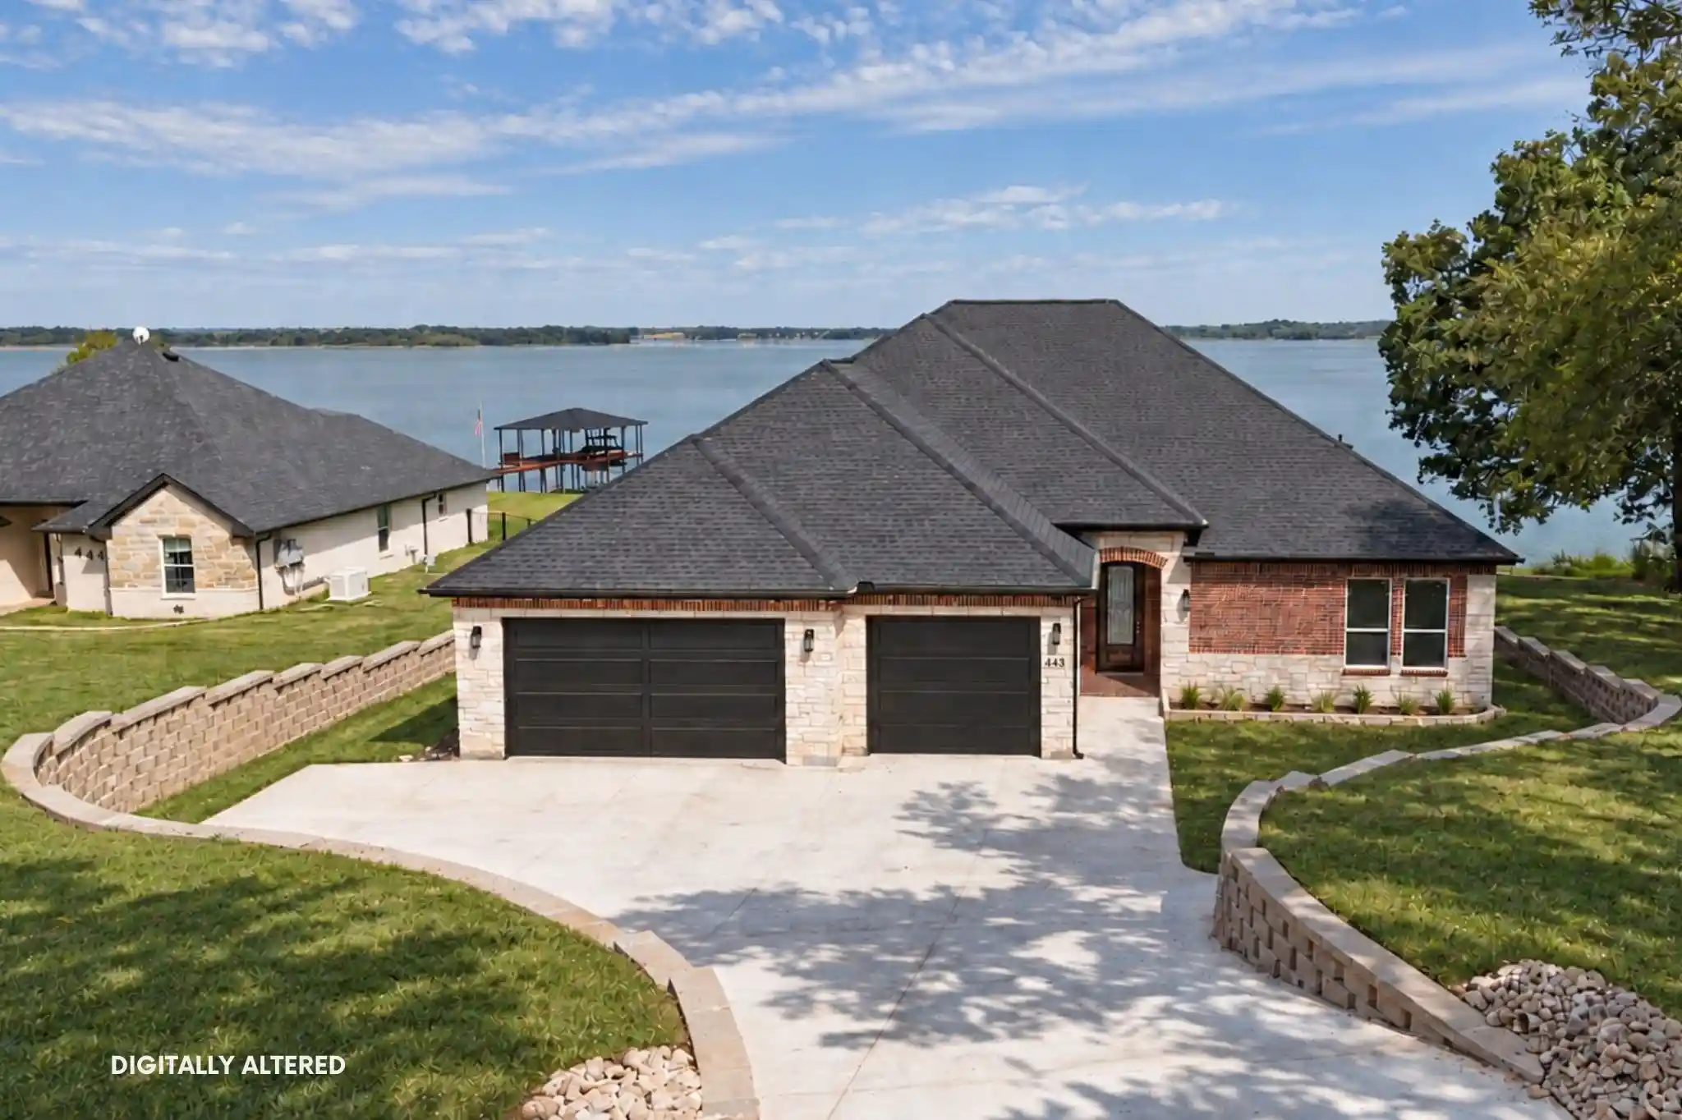
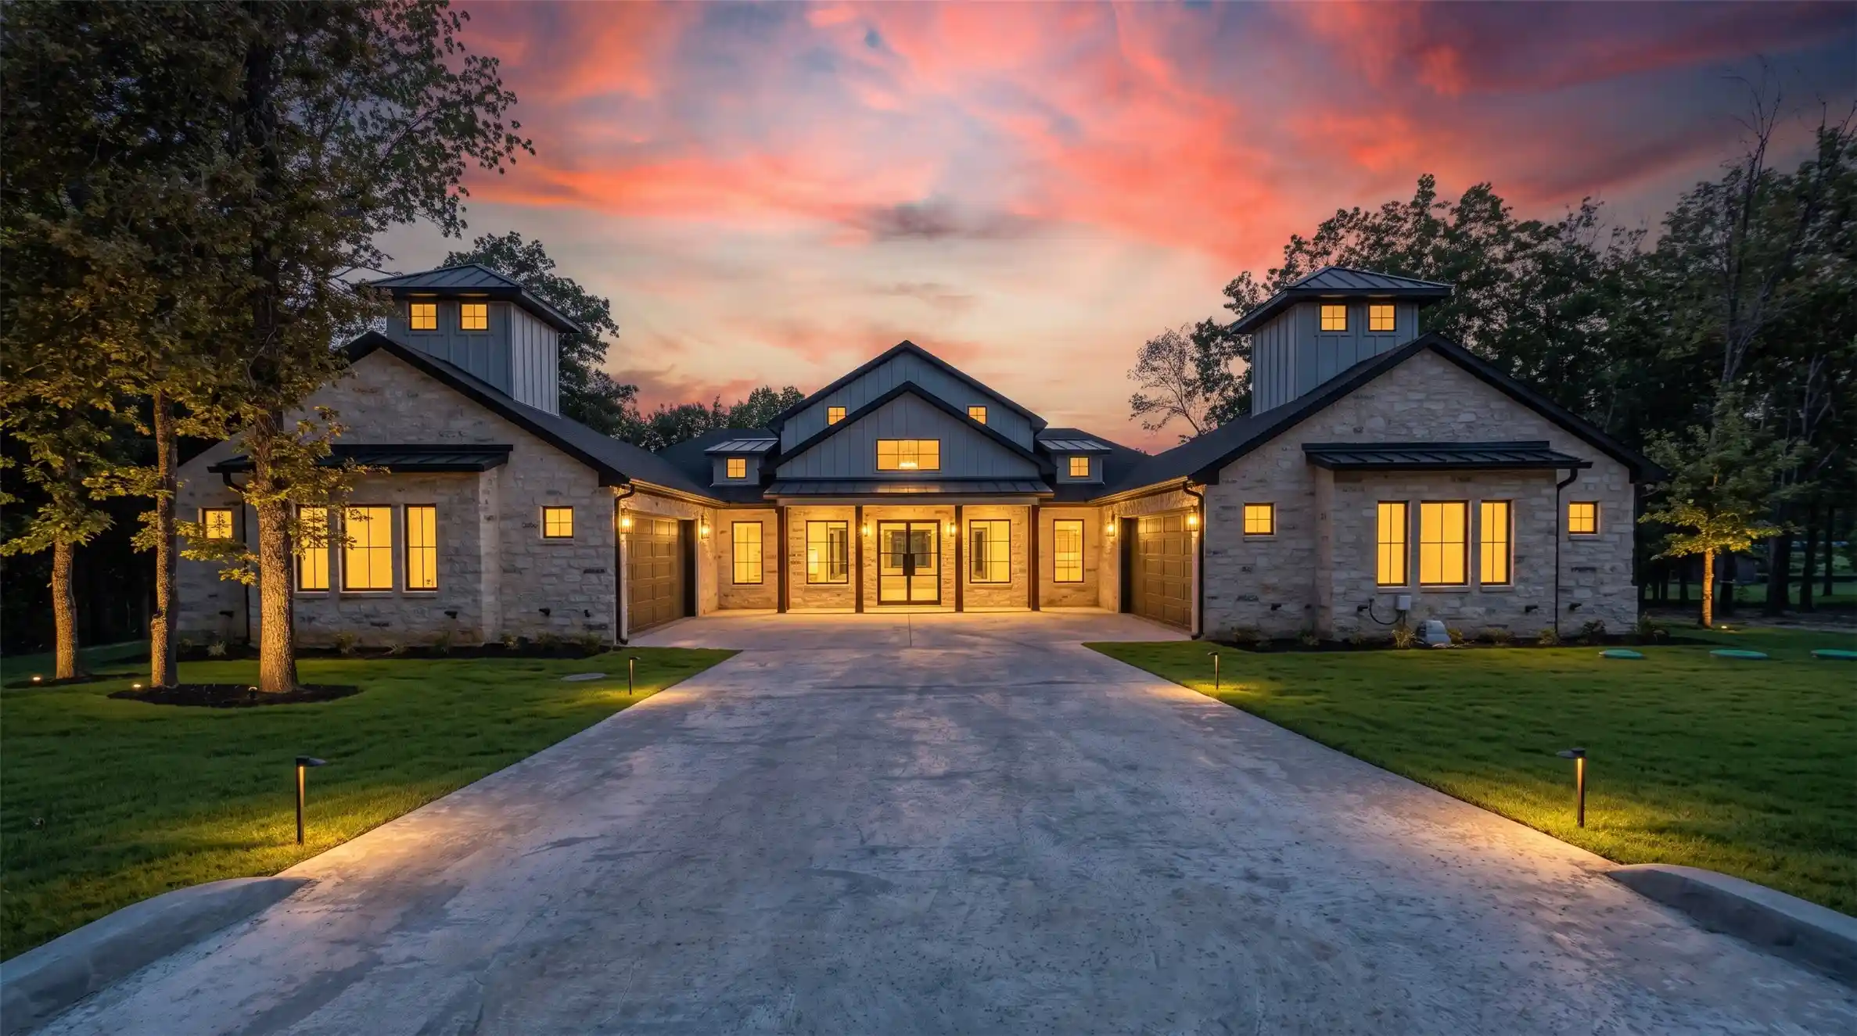
Welcome to your dream waterfront sanctuary on Richland-Chambers Lake in prestigious Bluffview Lake Estates! Built in 2026, this stunning modern lake house sits on nearly an acre (0.933 acres) with 150 feet of prime shoreline where boathouses are fully permitted. From the moment you arrive, the stone-and-brick elevation, stone retaining walls, and wide driveway set a grand stage.
Step inside to an open-concept layout packed with high-end designer touches! The light-filled living room boasts vaulted ceilings, a cozy fireplace, and floor-to-ceiling panoramic windows framing captivating lake views.
Culinary enthusiasts will fall in love with the chef’s kitchen, featuring a massive waterfall island, sleek granite countertops, built-in double ovens, a vented glass-and-stainless hood, a farm sink, and a spacious walk-in pantry. Entertain effortlessly with the adjacent built-in buffet bar with glass cabinetry!
This thoughtful floor plan features 4 bedrooms and 3.5 luxury baths. The primary suite is a private retreat offering panoramic water views and a spa-like ensuite with dual vanities, ambient LED mirrors, built-in shelving, and an enormous glass-enclosed double shower equipped with body spray and rain head.
Modern design offers custom fan fixtures and high-end bath and kitchen finishes. Tech-forward features include pre-wiring for security cameras and Ring doorbell, whole-home surge protection, and propane piping in place so you can add a propane tank later if desired.
Enjoy Texas sunsets on your covered back patio overlooking the lake, or take advantage of the community boat ramp and set off to your next lake adventure. Located in Mildred ISD, this home combines luxury living with lakefront freedom!
DIGITALLY ALTERED PHOTOS CONCEPTUALIZE THE BUILDERS INTENDED GARAGE DOORS AND GRASSED LAWN. SOME PHOTOS ARE VIRTUALLY STAGED WITH FURNITURE AND DECOR THAT IS NOT INCLUDED.
- Houzeo last checked: 6 minutes ago
- Listing updated: October 16, 2026 at 9:52 pm
- Listing Provided by: Julie Teel (903) 654-3970 | RE/MAX Lakeside Dreams (903) 874-0003
- Source: NTREIS MLS-TX | MLS#: 21404165

Property Details
Status
Active
Type
Single Family Residence
No. of Stories
1
County
City
Neighborhood
--
Year Built
2026
HOA Fees
$83.33/mo
Finished Area
2,440 sqft
Lot Size
0.93 acre lot
Basement Area
- sqft
MLS Name
NTREIS MLS
MLS Number
21404165
MLS Status
Active
Cumulative Days on Market
4

Continue Your Journey in App
Find your dream home, receive real-time updates, and many more!
Continue Your Journey in App
Find your dream home, receive real-time updates, and many more!
Location
HOA Management
Bluffview Lake Estates
HOA Fees
$1,000/ Annually
Amenities
 Amenities and services may be covered by one or multiple associations and service providers.
 AllFacilities
Disclaimer: Amenities are based on third-party information and may vary; buyers must independently verify all amenities, as information is deemed reliable but not guaranteed.
Facts & Features
Rooms
Bedrooms & bathrooms
Bedrooms: 4
Bathrooms: 4
Laundry
Level: First
Area: 91.00 Square Feet
Dimensions: 13 x 7
HalfBath
Level: First
Area: 18.00 Square Feet
Dimensions: 6 x 3
FullBath
Level: First
Area: 80.00 Square Feet
Dimensions: 10 x 8
Bedroom
Level: First
Area: 144.00 Square Feet
Dimensions: 12 x 12
Bedroom
Level: First
Area: 168.00 Square Feet
Dimensions: 14 x 12
FullBath
Level: First
Area: 72.00 Square Feet
Dimensions: 9 x 8
Bedroom
Level: First
Area: 132.00 Square Feet
Dimensions: 12 x 11
PrimaryBathroom
Level: First
Area: 156.00 Square Feet
Dimensions: 13 x 12
PrimaryBedroom
Level: First
Area: 240.00 Square Feet
Dimensions: 15 x 16
DiningRoom
Level: First
Area: 156.00 Square Feet
Dimensions: 13 x 12
Kitchen
Level: First
Area: 180.00 Square Feet
Dimensions: 18 x 10
LivingRoom
Level: First
Area: 462.00 Square Feet
Dimensions: 22 x 21
Interior
Sewer
Septic Tank
Cooling
Central Air, Ceiling Fans, Electric
Flooring
Carpet, Engineered Hardwood
Exterior Features
Lighting, Private Yard
Interior Features
Built In Features, Decorative Designer Lighting Fixtures, Double Vanity, Granite Counters, High Speed Internet, Kitchen Island, Open Floorplan, Vaulted Ceilings, Walk In Closets
Appliances
Dishwasher, Electric Cooktop, Electric Water Heater, Disposal, Vented Exhaust Fan
Heating
Central, Electric, Fireplaces
Construction
Year Built
Year Built: 2026
Home type
Single Family Residence
Foundation Details
Slab
Property Condition
New Construction
Roof
Shingle
Construction Materials
Brick, Stone Veneer
Architectural Style
Traditional
Utilities & Energy
Water Source
Community Coop
Pool Features
None
Fireplace Features
Circulating, Electric, Living Room
Parking Features
Door Multi, Door Single, Driveway, Garage Faces Front, Garage, Garage Door Opener, Inside Entrance, Lighted, On Site, Off Street, Oversized, Private
Laundry Features
Common Area, Washer Hookup, Dryer Hookup, Electric Dryer Hookup, Laundry In Utility Room
Utilities
Electricity Available, Electricity Connected, None, Septic Available, Sewer Not Available, Underground Utilities, Water Available
Other Features
Lot Features
Cleared, Subdivision, Sloped, Few Trees, Waterfront, Retaining Wall
Patio And Porch Features
Rear Porch, Front Porch, Covered
Subdivision Name
Bluffview Ph I
Community Features
Community Mailbox
Price History
| Date | Event | Price |
|---|---|---|
10/12/2026 Source: | Listed for Sale | $915,000 $375/sqft |

Nearby Homes




Find Homes by Property Features in Corsicana, TX
Nearby New Homes For Sale

Based on information from the North Texas Real Estate Information Systems, Inc., through Oct 29, 2026, 04:30AM. Information is provided exclusively for consumers’ personal, non-commercial use. It may not be used for any purpose other than to identify prospective properties consumers may be interested in purchasing. Data is deemed reliable but is not guaranteed accurate. This website may not include listings or property addresses of sellers who have directed their listing brokers to withhold their listing or their property address from display on the Internet. ©2026 North Texas Real Estate Information Systems, Inc. All Rights Reserved.
 Advertising Broker: Michelle Brecker | Pathway To Home Realty
