
- Overview
- Description
- Property Details
- Location
- HOA Management
- Facts & Features
- Getting Around


Street View
$2,395,000
Monthly Est:$11,921
 3 Beds
 3 Baths
2 full baths + 1 half bath
 --sqft
443 W 24th Street #G, New York City, NY 10011
$2,395,000
Get Pre-Approved
Apartment
Built in 1900
$3,400/mo HOA
4,158 sqft lot
--/sqft
Description
A Chelsea Home Unlike Any Other
Spanning three floors of a historic West 24th Street building, this beautifully renovated two-bedroom plus den offers the scale and separation of a townhouse together with the intimacy of a boutique co-op. Southern exposures, two and a half baths, exceptional storage, and private outdoor space make the home as practical as it is distinctive.
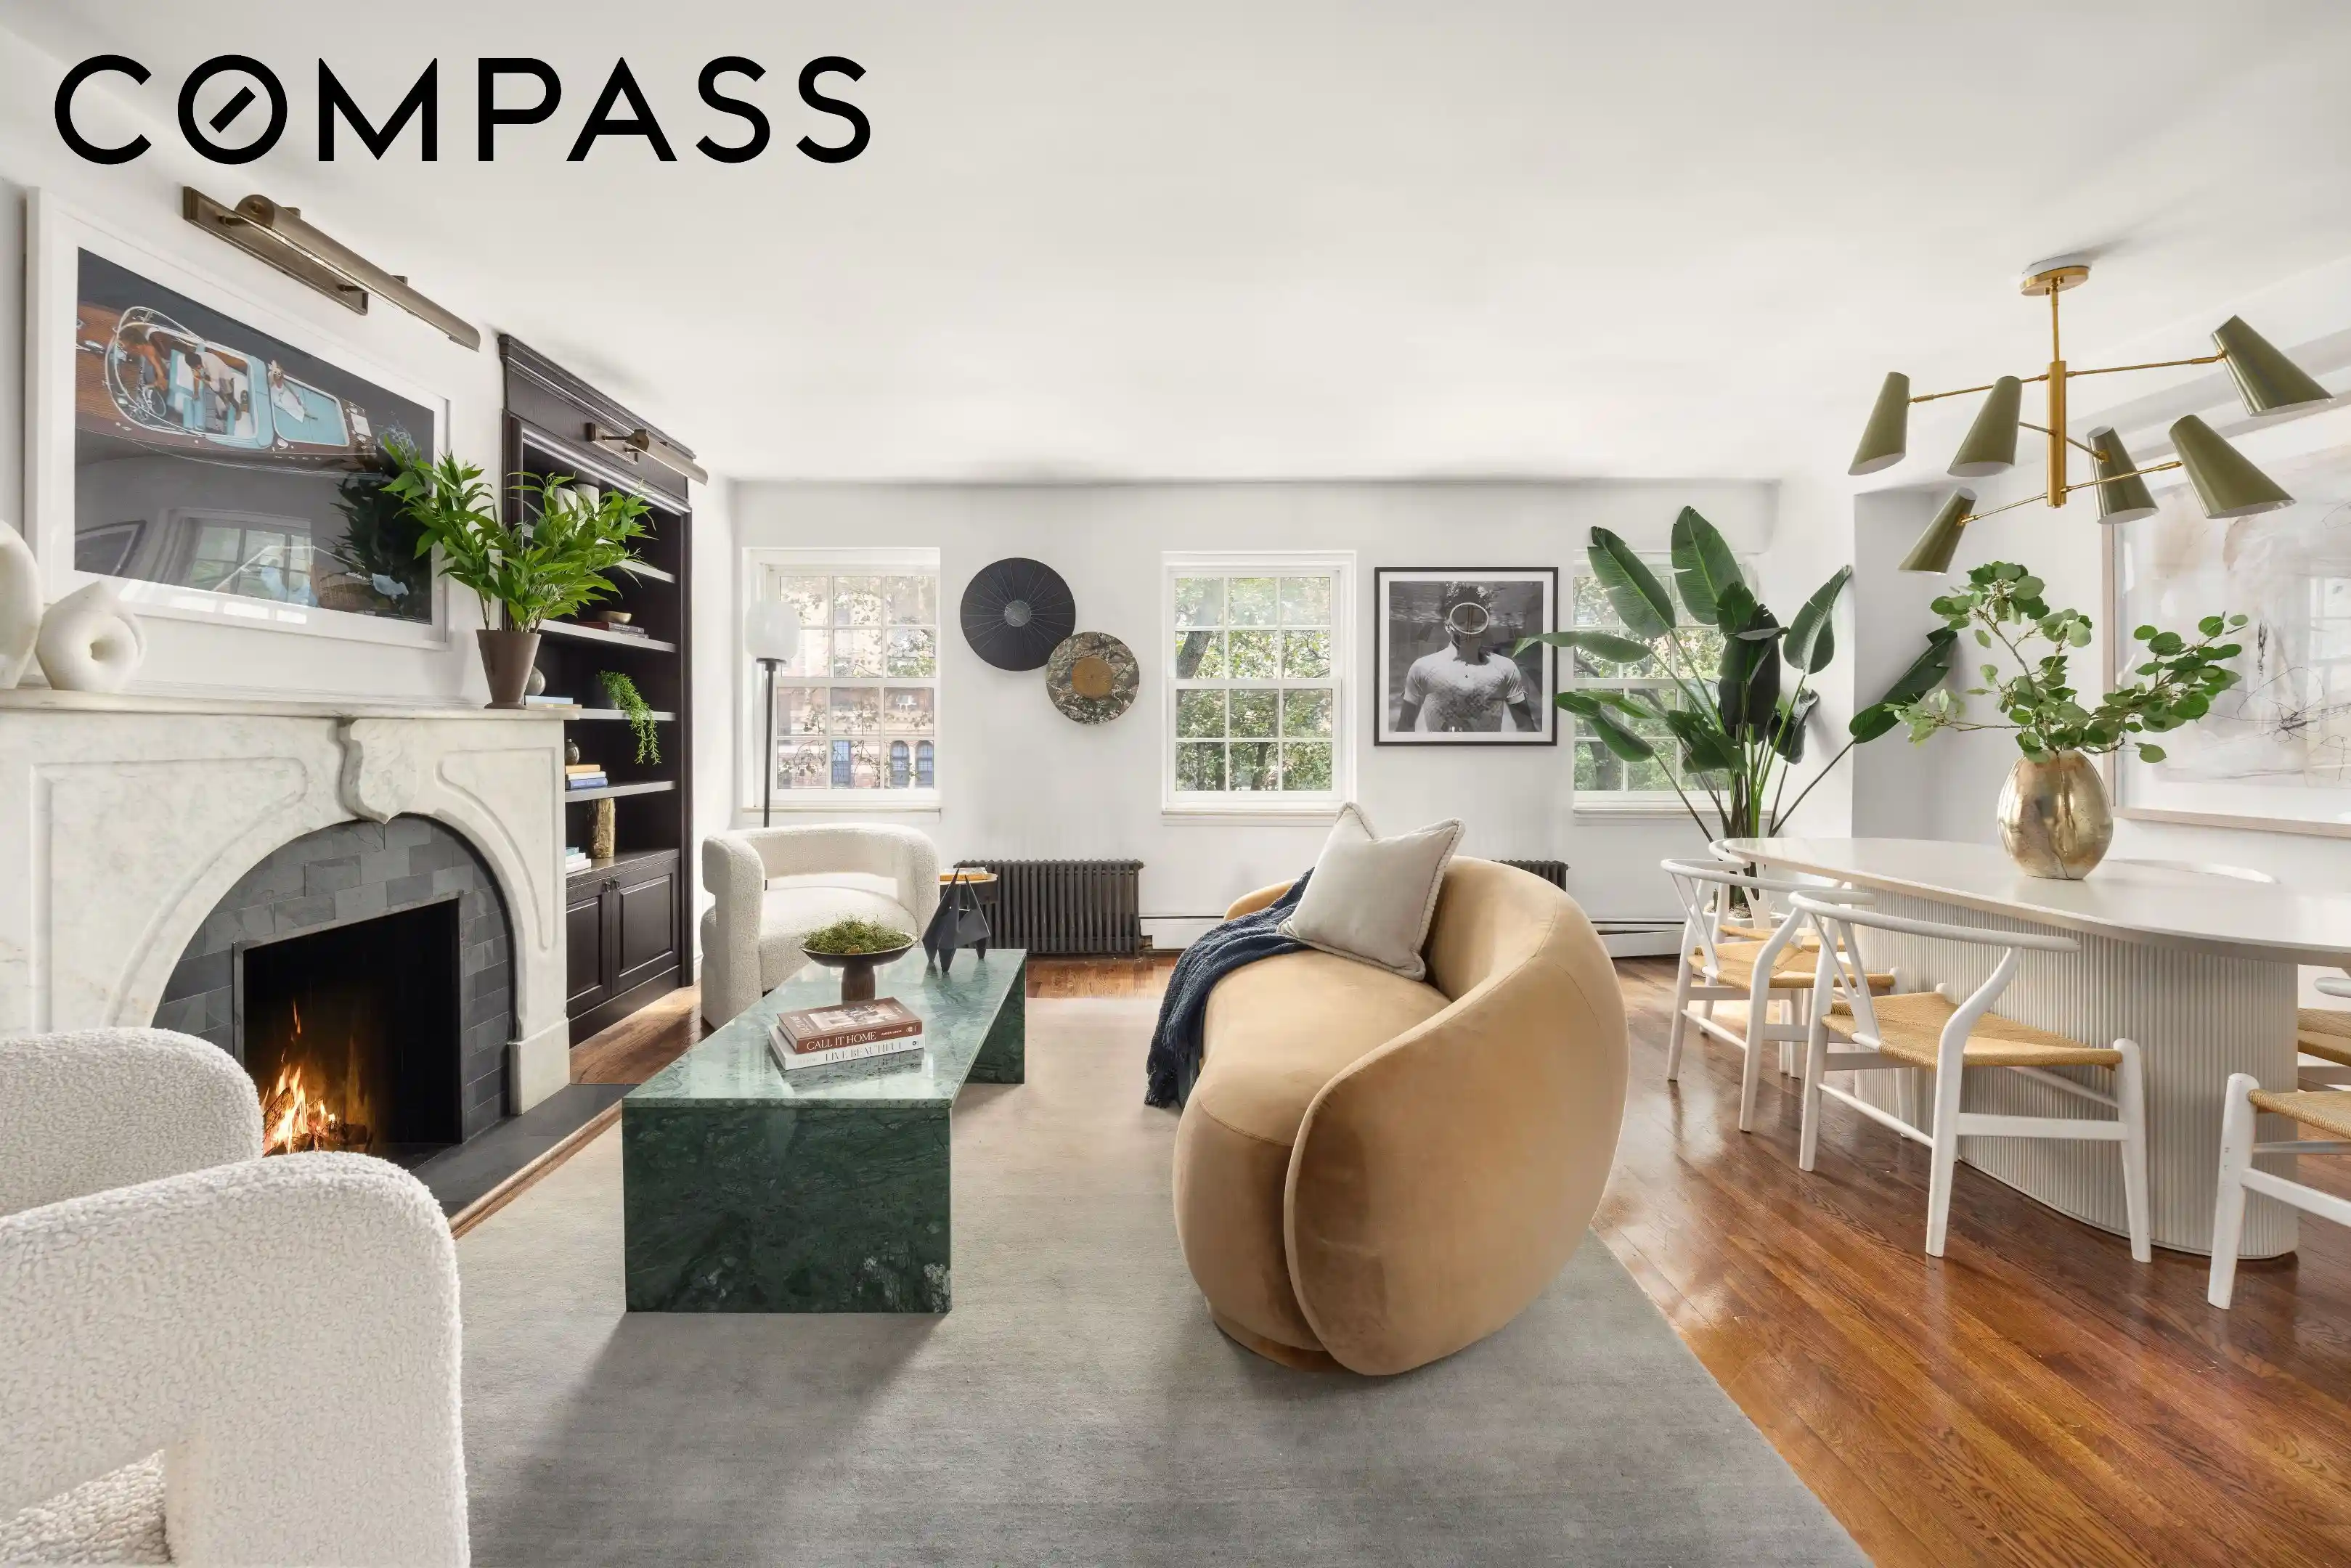
Enter into a generous living and dining floor overlooking the trees and townhouses of West 24th Street. Three south-facing windows bring natural light across the room, where a marble fireplace and custom bookcases lend character without compromising the flexibility of the space. The adjoining open kitchen is finished in white marble and equipped with a Bertazzoni range, Sub-Zero refrigerator, Bosch dishwasher, and oversized farmhouse sink. Two closets and a powder room complete the level.
The floor above provides remarkable flexibility. A bedroom with a substantial walk-in closet is joined by a separate den with built-in shelving, equally suited to a home office, library, media room, or additional sleeping quarters. Also on this level are a marble bath with soaking tub and an in-unit washer/dryer.
At the top of the home, the primary suite feels entirely removed from the floors below. The king-sized bedroom has its own walk-in closet and renovated en-suite bath, where a broad expanse of skylights creates an extraordinary wash of natural light. The home’s private terrace is also found on this level, providing coveted outdoor space in a remarkably quiet setting.
443 West 24th Street is an intimate prewar cooperative dating to 1900, positioned on an especially picturesque stretch of Chelsea between Ninth and Tenth Avenues. Directly opposite London Terrace Gardens and one block from the High Line, the building is surrounded by the architecture, galleries, restaurants, shops, and cultural destinations that define West Chelsea.
Pets are welcome. 2% flip tax paid by seller. Monthly assessment: $385.50.
- Houzeo last checked: 5 hours ago
- Listing updated: October 29, 2026 at 6:25 pm
- Listing Provided by: Andrew George Schwartz (646) 753-0531 , Philip Scheinfeld (917) 446-0523 | Compass (212) 913-9058
- Source: Rebny MLS-NY | MLS#: RLS20119284

Property Details
Status
Pending
Type
Townhouse
No. of Stories
3
County
City
Neighborhood
--
Year Built
1900
HOA Fees
$3400/mo
Finished Area
- sqft
Lot Size
4,158 sqft lot
Basement Area
- sqft
MLS Name
Rebny MLS
MLS Number
RLS20119284
Days on Market
24

Continue Your Journey in App
Find your dream home, receive real-time updates, and many more!
Continue Your Journey in App
Find your dream home, receive real-time updates, and many more!
Location
HOA Management
N/A
HOA Fees
$3,399.88/ Monthly
Disclaimer: Amenities are based on third-party information and may vary; buyers must independently verify all amenities, as information is deemed reliable but not guaranteed.
Facts & Features
Rooms
Bedrooms & bathrooms
Bedrooms: 3
Bathrooms: 3
Interior
Interior Features
Soaking Tub, Walk In Closets
Window Features
Skylights
Appliances
Dishwasher, Range
Exterior Features
Building Roof Deck, Private Outdoor Space Over60sqft
Flooring
Hardwood
Utilities & Energy
Fireplace Features
Other
Laundry Features
Building Washer Dryer Install Allowed, Washer Hookup, In Unit
Other Features
Subdivision Name
Chelsea
Patio And Porch Features
Terrace
Price History
| Date | Event | Price |
|---|---|---|
10/23/2026 Source: | Pending | $2,395,000 $0/sqft |
10/05/2026 Source: | Listed for Sale | $2,395,000 +4.13% $0/sqft |
04/10/2026 Source: | Sold | $2,300,000 $0/sqft |

Find Homes by Property Features in New York City, NY


The real estate listing data marked with this icon comes from the IDX program of the RLS at REBNY Listing Service (RLS). Listing information for certain New York City properties provided courtesy of the Real Estate Board of New York's Residential Listing Service (the "RLS") through Oct 29, 2026, 02:15PM. Information deemed reliable but not guaranteed. Information is provided exclusively for consumers' personal, non-commercial use, and may not be used for any purpose other than the identification of potential properties for purchase. The information contained in this listing has not been verified by the RLS and should be verified by the consumer. The listing information provided here is for the consumer's personal, non-commercial use. Retransmission, redistribution or copying of this listing information is strictly prohibited except in connection with a consumer's consideration of the purchase and/or sale of an individual property. This listing information is not verified for authenticity or accuracy and is not guaranteed and may not reflect all real estate activity in the market. Buyer to verify all information. © 2026 The Real Estate Board of New York, Inc. All rights reserved.
 Advertising Broker: Derek Greene | The Greene Realty Group
