- Overview
- Description
- Property Details
- Location
- HOA Management
- Facts & Features
- Getting Around
- Nearby Homes
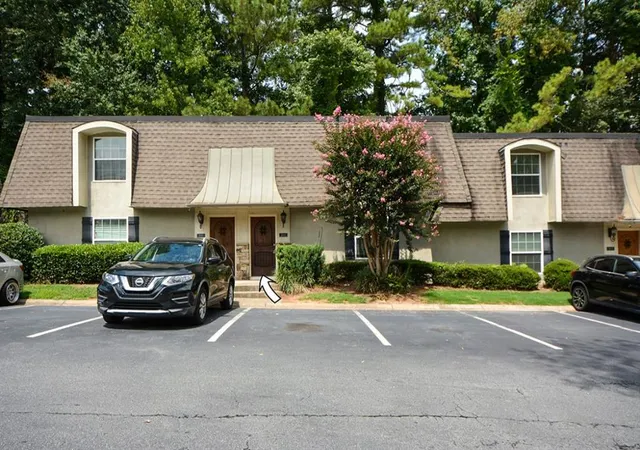


$265,000
 3 Beds
 3 Baths
2 full baths + 1 half bath
 1,953sqft
4430 Tilly Mill Rd #202, Atlanta, GA 30360
$265,000
Townhouse
Built in 1971
$204/mo HOA
1,454.9 sqft lot
$136/sq.ft
Description
Gated Community! Large, open floor plan with a private, fenced backyard space that is great for dogs or children. This gorgeous, spacious Town Home features large rooms, an open modern floor plan, private backyard space, assigned parking spots, a large chef’s kitchen, and a premier Dunwoody school system. The community has tons of green space that is excellent for dogs, children, exercising, and Covid work-from-home outdoor activities. $7 Uber ride to 100 different restaurants in a 2-mile radius. 1-minute drive to Interstate I-285. Only 30 minutes to the airport.
- Houzeo last checked: 12 minutes ago
- Listing updated: September 16, 2025 at 3:39 am
- Listing Provided by: Trey Cooper (404) 273-0435 | Keller Williams Rlty, First Atlanta (404) 531-5700
- Bought with: Isamary Santiago (404) 838-0695 | Compass (404) 668-6621
- Source: First Multiple Listing Service-GA | MLS#: 7101797

Part of

Property Details
Status
Closed
Type
Townhouse
No. of Stories
-
County
City
Neighborhood
--
Year Built
1971
HOA Fees
$204/mo
Finished Area
1,953 sqft
Lot Size
1,454.9 sqft lot
Basement Area
- sqft
MLS Name
First Multiple Listing Service
MLS Number
7101797
MLS Status
Closed

Continue Your Journey in App
Find your dream home, receive real-time updates, and many more!
Download App
Continue Your Journey in App
Find your dream home, receive real-time updates, and many more!
Location
HOA Management
N/A
HOA Fees
$204/ Monthly
Disclaimer: Amenities are based on third-party information and may vary; buyers must independently verify all amenities, as information is deemed reliable but not guaranteed.
Facts & Features
Rooms
Bedrooms & bathrooms
Bedrooms: 3
Bathrooms: 3
Interior
Heating
Central
Sewer
Public Sewer
Exterior Features
Balcony, Courtyard, Gas Grill
Appliances
Dishwasher, Dryer, Microwave, Refrigerator
Cooling
Central Air
Interior Features
Cathedral Ceiling(s), Entrance Foyer, High Ceilings 9 Ft Main, Walk In Closet(s)
Window Features
None
Flooring
Hardwood
Construction
Year Built
Year Built: 1971
Home type
Townhouse
Construction Materials
Other
Property Condition
Resale
Foundation Details
Slab
Architectural Style
Townhouse, Traditional
Roof
Shingle
Utilities & Energy
Security Features
Security Gate
Basement
None
Parking Features
Assigned, Kitchen Level, Level Driveway
Electric
Other
Water Source
Public
Fireplace Features
Great Room
Pool Features
None
Utilities
Cable Available, Electricity Available, Natural Gas Available, Phone Available, Sewer Available
Laundry Features
Main Level
Other Features
Lot Features
Other
Subdivision Name
Chateau At Dunwoody
Community Features
Clubhouse, Dog Park, Homeowners Assoc, Pool
Patio And Porch Features
Deck, Enclosed, Patio, Rear Porch
Price History
| Date | Event | Price |
|---|---|---|
09/27/2022 Source: | Price Decreased | $250,000 -5.66% $128/sqft |
09/21/2022 Source: | Sold | $265,000 $136/sqft |


Nearby Homes

Find Homes by Property Features in Atlanta, GA
Nearby New Homes For Sale

Listings identified with the FMLS IDX logo come from FMLS and are held by brokerage firms other than the owner of this website. The listing brokerage is identified in any listing details. Information is deemed reliable but is not guaranteed. If you believe any FMLS listing contains material that infringes your copyrighted work, please click here to review our DMCA policy and learn how to submit a takedown request. © 2026 First Multiple Listing Service, Inc.
The listing broker’s offer of compensation is made only to participants of the MLS where the listing is filed.
 Advertising Broker: Fred McGill | Simple Showing, Inc