- Overview
- Description
- Property Details
- Location
- HOA Management
- Facts & Features
- Getting Around
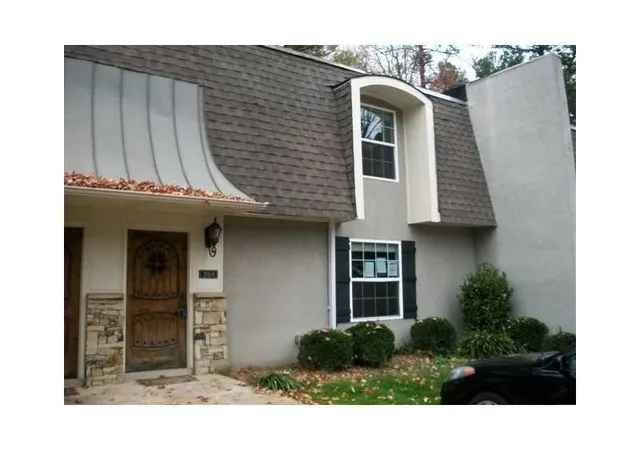

Street View
$91,500
 3 Beds
 3 Baths
2 full baths + 1 half bath
 1,550sqft
4430 Tilly Mill Rd #204, Atlanta, GA 30360
$91,500
Condominium
Built in 1971
$177/mo HOA
-- sqft lot
$59/sq.ft
Description
IMMACULATE 3 BEDROOM CONDO IN GATED COMMUNITY. MANY UPGRADES INCLUDING HARDWOODS, GRANITE COUNTERTOPS, STAINLESS STEEL APPLIANCES, LIGHTING AND FAUCETS. SPACIOUS BEDROOMS AND WALK-IN CLOSETS. FIREPLACE IN THE FAMILY ROOM. PRIVATE REAR PATIO AND COMMUNITY SWIMMING POOL. GREAT LOCATION NEAR I-285. ELIGIBLE FOR HOMEPATH MORTGAGE AND HOMEPATH RENOVATION FINANCING. PURCHASE THIS PROPERTY FOR AS LITTLE AS 3% DOWN. SOLD AS-IS. SELLER HAS DIRECTED THAT ALL OFFERS MUST BE SUBMITTED VIA SELLER WEBSITE. SEE PRIVATE REMARKS FOR DETAILS.
- Houzeo last checked: 12 minutes ago
- Listing updated: November 7, 2019 at 9:25 am
- Listing Provided by: Michael A Prewett (770) 642-9494 | SOUTHERN REO ASSOCIATES LLC (770) 642-9494
- Bought with: Christie M Phillips (678) 283-7249 | KELLER WMS REALTY ATL METRO E (678) 487-1600
- Source: First Multiple Listing Service-GA | MLS#: 5087814

Part of

Property Details
Status
Closed
Type
Condominium
No. of Stories
-
County
City
Neighborhood
--
Year Built
1971
HOA Fees
$177/mo
Finished Area
1,550 sqft
Lot Size
-- sqft lot
Basement Area
- sqft
MLS Name
First Multiple Listing Service
MLS Number
5087814
MLS Status
Closed

Continue Your Journey in App
Find your dream home, receive real-time updates, and many more!
Download App
Continue Your Journey in App
Find your dream home, receive real-time updates, and many more!
Location
HOA Management
N/A
HOA Fees
$177/ Monthly
Amenities
 Amenities and services may be covered by one or multiple associations and service providers.
 Insurance
 Water
Water
 Maintenance
 Trash Pickup
Disclaimer: Amenities are based on third-party information and may vary; buyers must independently verify all amenities, as information is deemed reliable but not guaranteed.
Facts & Features
Rooms
Bedrooms & bathrooms
Bedrooms: 3
Bathrooms: 3
Interior
Interior Features
Bookcases, High Ceilings 9 Ft Main, High Ceilings 9 Ft Upper
Cooling
Central Air
Appliances
Dishwasher, Electric Range, Refrigerator
Flooring
Carpet, Hardwood
Heating
Electric, Forced Air
Construction
Year Built
Year Built: 1971
Home type
Condominium
Property Condition
Resale
Construction Materials
Stucco
Roof
Composition
Architectural Style
Contemporary, Townhouse
Utilities & Energy
Parking Features
Parking Lot, Parking Pad
Laundry Features
Laundry Room, Main Level
Fireplace Features
Factory Built, Family Room
Pool Features
None
Security Features
Security Gate
Utilities
None
Basement
None
Other Features
Community Features
Clubhouse, Gated, Pool
Subdivision Name
Chateau At Dunwoody
Lot Features
Landscaped
Price History
| Date | Event | Price |
|---|---|---|
02/28/2013 Source: | Sold | $91,500 $59/sqft |

Find Homes by Property Features in Atlanta, GA

Listings identified with the FMLS IDX logo come from FMLS and are held by brokerage firms other than the owner of this website. The listing brokerage is identified in any listing details. Information is deemed reliable but is not guaranteed. If you believe any FMLS listing contains material that infringes your copyrighted work, please click here to review our DMCA policy and learn how to submit a takedown request. © 2026 First Multiple Listing Service, Inc.
The listing broker’s offer of compensation is made only to participants of the MLS where the listing is filed.
 Advertising Broker: Fred McGill | Simple Showing, Inc