- Overview
- Description
- Property Details
- Location
- HOA Management
- Facts & Features
- Getting Around
- Nearby Homes

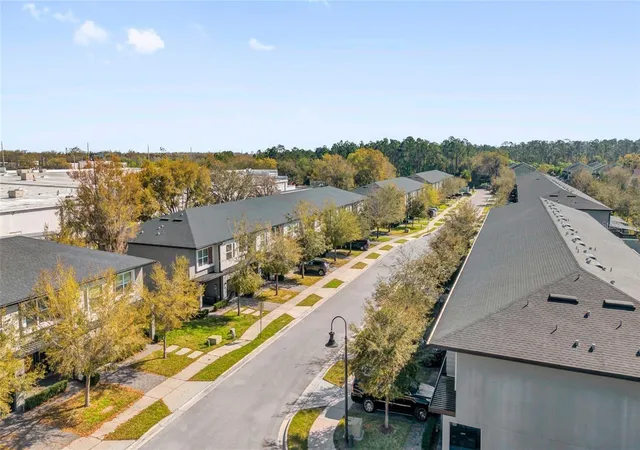


$495,000
Monthly Est:$2,464
 4 Beds
 4 Baths
3 full baths + 1 half bath
 1,745sqft
4431 Le Reve Ct, Kissimmee, FL 34746
$495,000
$2,464/moEst:
Get Pre-Approved
Townhouse
Built in 2018
$503/mo HOA
1,742 sqft lot
$284/sq.ft
Description
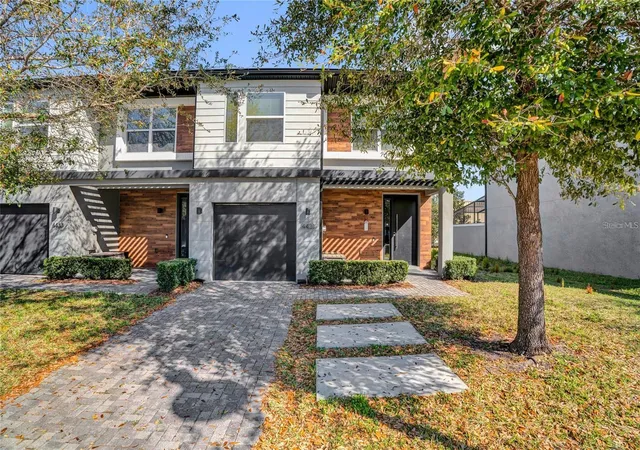
Experience luxury living in this beautifully renovated and fully furnished home located in the prestigious Le Rêve Resort gated community. Offering the perfect blend of elegance, comfort, and convenience, this stunning two-story residence is truly move-in ready.
Featuring 4 spacious bedrooms, 3 full bathrooms, and an additional half bath, the home has been thoughtfully upgraded with over $55,000 in recent improvements. From the brand-new upstairs flooring and fresh interior paint to the modern décor and premium finishes, every detail was carefully selected to create a sophisticated and welcoming atmosphere.
The home comes fully furnished with stylish, contemporary furniture and includes upgraded lighting fixtures, ceiling fans, and security cameras for added comfort and peace of mind. The open-concept kitchen seamlessly connects to the living area and features custom cabinetry, ample counter space, and a full set of appliances — perfect for both everyday living and entertaining. A dedicated laundry room adds extra convenience and functionality.
Step outside to your own private oasis featuring a covered and heated pool, ideal for relaxing or entertaining year-round. Additional upgrades, including an exterior-vented exhaust system, enhance the home's comfort and functionality.
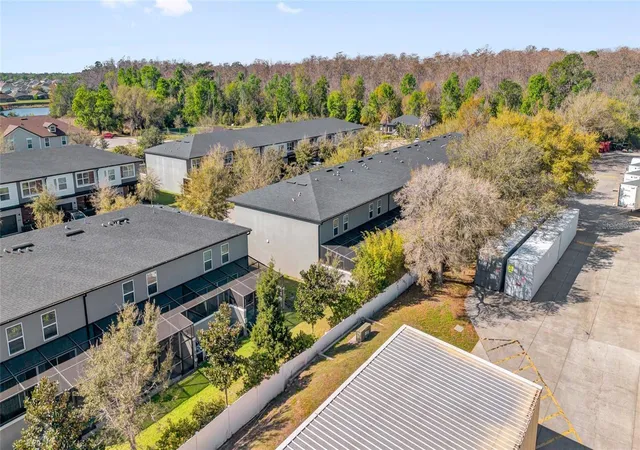
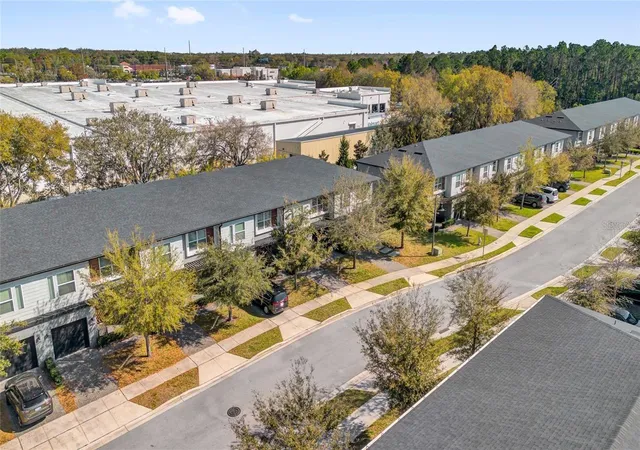
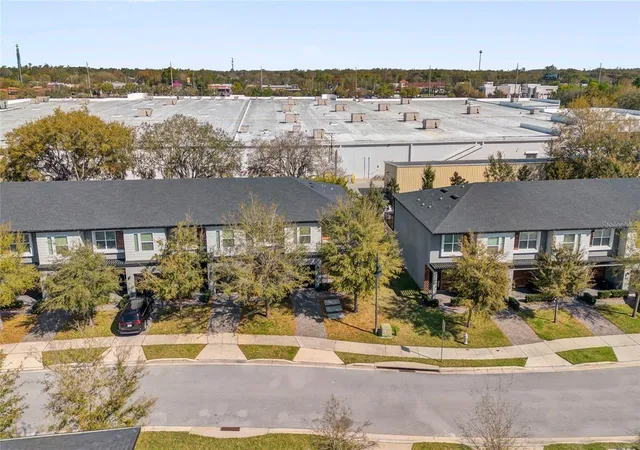
Ideally located just minutes from premier shopping, dining, entertainment, and world-famous theme parks, Le Rêve Resort also offers exceptional community amenities, including a clubhouse, fitness center, resort-style pool, and scenic sidewalks throughout the neighborhood.
This is a rare opportunity to own a beautifully upgraded home in one of the area’s most desirable communities. Schedule your private showing today and discover everything this exceptional property has to offer!
- Houzeo last checked: 2 hours ago
- Listing updated: May 28, 2026 at 7:06 pm
- Listing Provided by: Fernanda Pizzamiglio (508) 364-4606 | WRA BUSINESS & REAL ESTATE (407) 512-1008
- Source: Stellar MLS-FL as distributed by MLS GRID | MLS#: O6410920

Property Details
Status
Active
Type
Townhouse
No. of Stories
-
County
City
Neighborhood
--
Year Built
2018
HOA Fees
$503/mo
Finished Area
1,745 sqft
Lot Size
1,742 sqft lot
Basement Area
- sqft
MLS Name
Stellar MLS
MLS Number
O6410920
MLS Status
Active
Days on Market
161
Cumulative Days on Market
2

Continue Your Journey in App
Find your dream home, receive real-time updates, and many more!
Continue Your Journey in App
Find your dream home, receive real-time updates, and many more!
Location
HOA Management
Le Reve - Lorie Fulks
HOA Fees
$503/ Monthly
Amenities
 Amenities and services may be covered by one or multiple associations and service providers.
 Pool
 Maintenance
 Internet
 Cable TV
Disclaimer: Amenities are based on third-party information and may vary; buyers must independently verify all amenities, as information is deemed reliable but not guaranteed.
Facts & Features
Rooms
Bedrooms & bathrooms
Bedrooms: 4
Bathrooms: 4
Primary Bedroom
Level: Second
Primary Bathroom
Level: Second
Dining Room
Level: First
Living Room
Level: First
Kitchen
Level: First
Laundry
Level: First
Interior
Flooring
Ceramic Tile, Luxury Vinyl
Interior Features
Ceiling Fans(s), Eat In Kitchen, Kitchen/family Room Combo, Living Room/dining Room Combo, Primary Bedroom Upstairs, Solid Wood Cabinets, Stone Counters, Thermostat, Walk In Closet(s)
Sewer
Public Sewer
Exterior Features
Garden, Lighting, Outdoor Grill, Sidewalk
Appliances
Dishwasher, Dryer, Microwave, Range, Refrigerator, Washer
Cooling
Central Air
Heating
Central
Construction
Year Built
Year Built: 2018
Home type
Townhouse
Foundation Details
Slab
Construction Materials
Block, Stucco
Roof
Shingle
Utilities & Energy
Laundry Features
Inside, Laundry Room
Utilities
Cable Available, Electricity Available, Sewer Available, Water Available
Pool Features
Heated, In Ground, Solar Cover, Tile
Water Source
Public
Parking Features
Garage Door Opener
Other Features
Community Features
Clubhouse, Fitness Center, Gated Community No Guard, Pool, Sidewalks
Lot Features
Paved
Subdivision Name
Le Reve
Patio And Porch Features
Covered, Front Porch
Price History
| Date | Event | Price |
|---|---|---|
05/26/2026 Source: | Listed for Sale | $495,000 -5.71% $284/sqft |
03/05/2026 Source: | Listing Removed | $525,000 $301/sqft |
03/06/2025 Source: | Listed for Sale | $525,000 -0.76% $301/sqft |
03/06/2025 Source: | Price Increased | $529,000 +0.76% $303/sqft |
03/06/2025 Source: | Price Increased | $525,000 +11.70% $301/sqft |

Show more
Nearby Homes
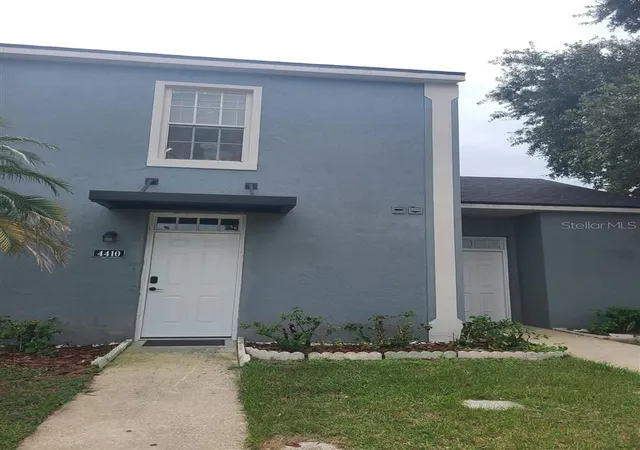
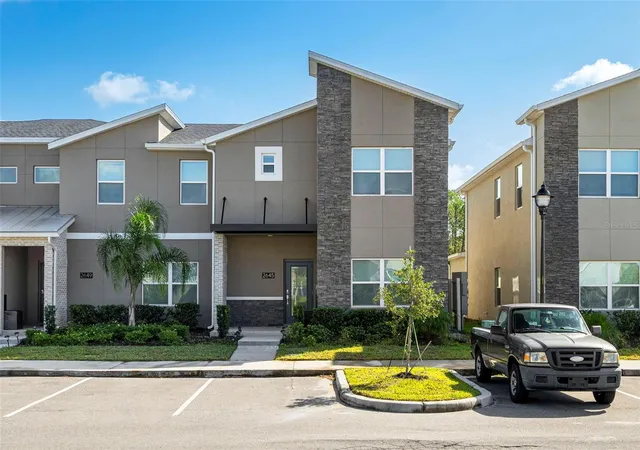
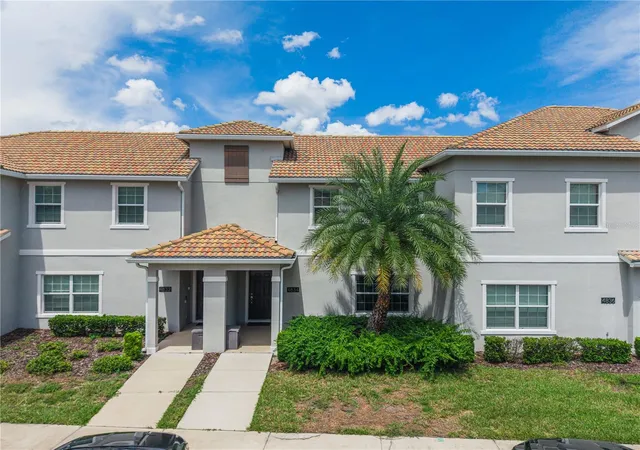
Find Homes by Property Features in Kissimmee, FL
Nearby New Homes For Sale

Based on information from Stellar MLS® through Nov 04, 2026, 12:45PM as submitted to and distributed by MLS GRID. All data is obtained from various sources and may not have been verified by the broker or MLS GRID. Supplied Open House Information is subject to change without notice. All information should be independently reviewed and verified for accuracy. Properties may or may not be listed by the office/agent presenting the information. IDX information is provided exclusively for consumers’ personal non-commercial use. It may not be used for any purpose other than to identify prospective properties consumers may be interested in purchasing. The data is deemed reliable but is not guaranteed by MLS GRID. The use of the MLS GRID Data may be subject to an end-user license agreement prescribed by the Member Participant’s applicable MLS, if any, and as amended from time to time. © 2026 Stellar MLS. All Rights Reserved.
 Advertising Broker: Fred McGill | Simple Showing, Inc
