- Overview
- Description
- Property Details
- Location
- HOA Management
- Facts & Features
- Getting Around
- Nearby Homes


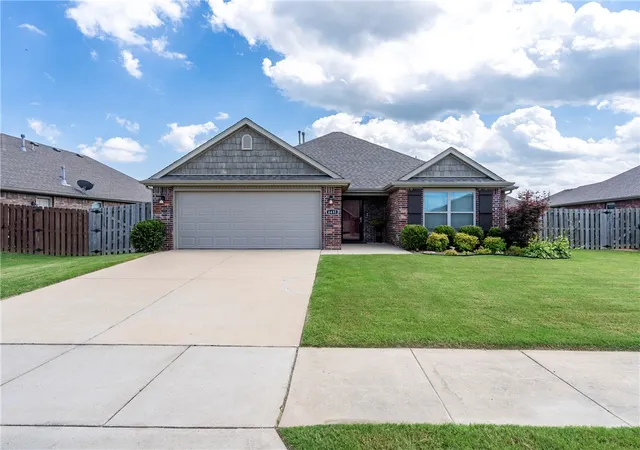
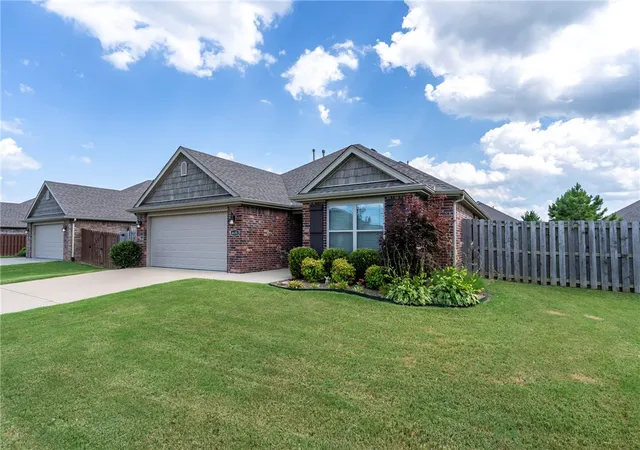
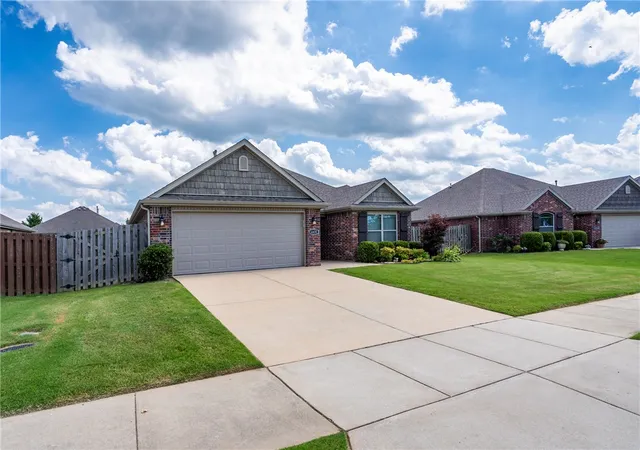
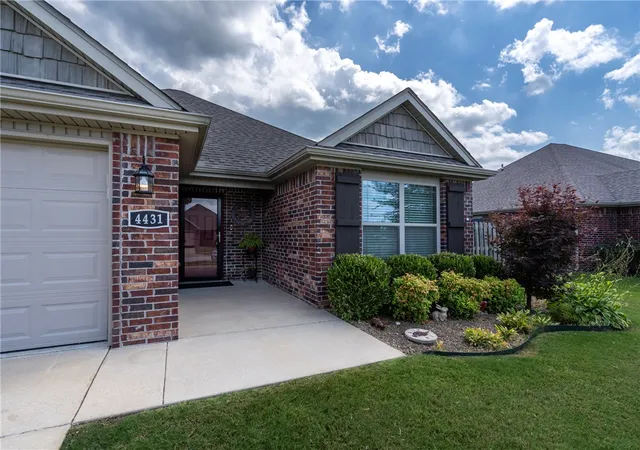
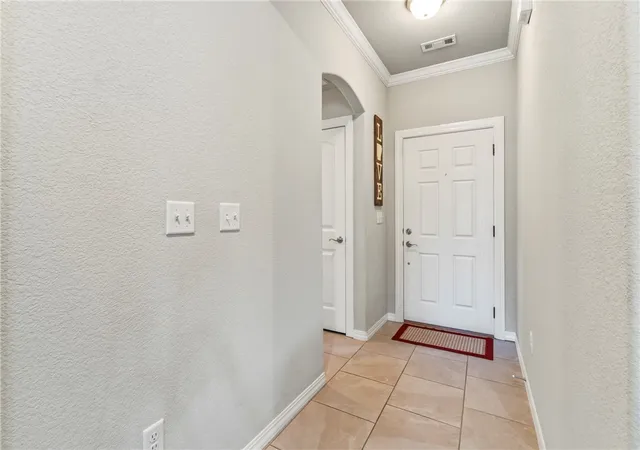


$300,000
Monthly Est:$1,493
 3 Beds
 2 Baths
2 full baths
 1,378sqft
4431 W Wales Dr, Fayetteville, AR 72704
$300,000
$1,493/moEst:
Get Pre-Approved
Single Family Residence
Built in 2018
$8.33/mo HOA
0.17 acre lot
$218/sq.ft
Description
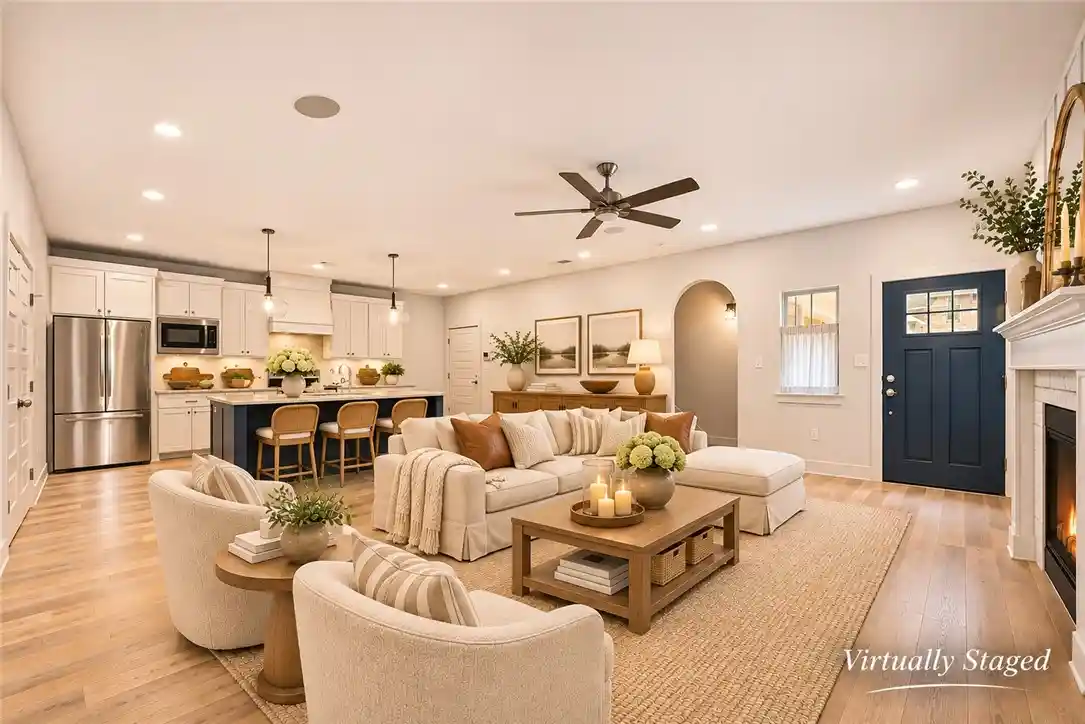
4431 W Wales Drive in Fayetteville is the perfect place to call home. This beautiful home built in 2018 has been perfectly maintained and ready for it's next owner. Close to everything, schools, trails, shopping, and dining. Easy drive to University of Arkansas and historic downtown Fayetteville. Great subdivision and location. Lots of storage space and the primary bedroom is tucked away from the guest suites for the ultimate in owner privacy. Large living room is open to the kitchen. Tons of custom cabinetry, granite counter tops and an upgraded gas stove will make your kitchen dreams come true. The backyard is so nice with a separate fenced area for pets and stunning sunsets views in the early evening. Natural gas hookup on the patio makes grilling easy. Come see this home and make it yours today.
- Houzeo last checked: 14 minutes ago
- Listing updated: October 19, 2026 at 1:19 pm
- Listing Provided by: Alicia Demarest (479) 236-0396 DRE #EB00051362, Chris Demarest (479) 236-0395 DRE #EB00053026 | Lindsey & Associates Inc (479) 521-6611
- Source: ArkansasOne MLS-AR | MLS#: 1354769

Property Details
Status
Pending
Type
Single Family Residence
No. of Stories
1
County
City
Neighborhood
--
Year Built
2018
HOA Fees
$8.33/mo
Finished Area
1,378 sqft
Lot Size
0.17 acre lot
Basement Area
- sqft
MLS Name
ArkansasOne MLS
MLS Number
1354769
MLS Status
Pending
Days on Market
120
Cumulative Days on Market
101

Continue Your Journey in App
Find your dream home, receive real-time updates, and many more!
Continue Your Journey in App
Find your dream home, receive real-time updates, and many more!
Location
HOA Management
N/A
HOA Fees
$100/ Annually
Amenities
 Amenities and services may be covered by one or multiple associations and service providers.
 SeeAgent
Disclaimer: Amenities are based on third-party information and may vary; buyers must independently verify all amenities, as information is deemed reliable but not guaranteed.
Facts & Features
Rooms
Bedrooms & bathrooms
Bedrooms: 3
Bathrooms: 2
Interior
Exterior Features
Concrete Driveway
Sewer
Public Sewer
Appliances
Gas Cooktop, Gas Oven, Gas Water Heater, Microwave Hood Fan, Microwave, Self Cleaning Oven, Energy Star Qualified Appliances, Plumbed For Ice Maker
Flooring
Carpet, Luxury Vinyl Plank, Tile
Interior Features
Attic, Ceiling Fans, Eat In Kitchen, Granite Counters, Split Bedrooms, Storage, Walk In Closets, Window Treatments
Cooling
Central Air, Electric
Heating
Central, Gas
Window Features
Double Pane Windows, Vinyl, Blinds
Construction
Year Built
Year Built: 2018
Home type
Single Family Residence
Roof
Architectural, Shingle
Architectural Style
Traditional
Construction Materials
Brick
Foundation Details
Slab
Utilities & Energy
Utilities
Electricity Available, Natural Gas Available, Sewer Available, Water Available, Recycling Collection
Laundry Features
Washer Hookup, Dryer Hookup
Fireplace Features
Gas Log
Parking Features
Attached, Garage, Garage Door Opener
Basement
None
Water Source
Public
Security Features
Smoke Detectors
Pool Features
None
Other Features
Community Features
Biking, Curbs, Near Schools, Shopping, Sidewalks, Trails Paths
Subdivision Name
Villages Of Sloanbrooke Ph 2
Disclosures
Seller Disclosure
Lot Features
City Lot, Landscaped, Level, Subdivision
Patio And Porch Features
Covered, Patio
Price History
| Date | Event | Price |
|---|---|---|
10/19/2026 Source: | Pending | $300,000 $218/sqft |
10/15/2026 Source: | Price Decreased | $300,000 -6.25% $218/sqft |
08/29/2026 Source: | Price Decreased | $320,000 -1.54% $232/sqft |
07/10/2026 Source: | Listed for Sale | $325,000 +47.79% $236/sqft |
06/10/2021 Source: | Price Increased | $219,900 +6.23% $160/sqft |

Show more
Nearby Homes
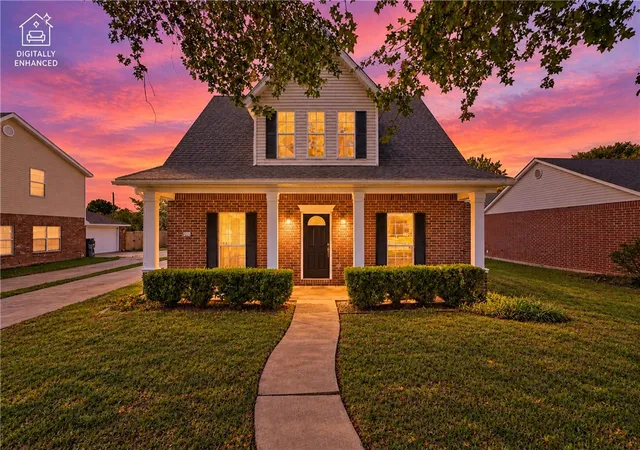
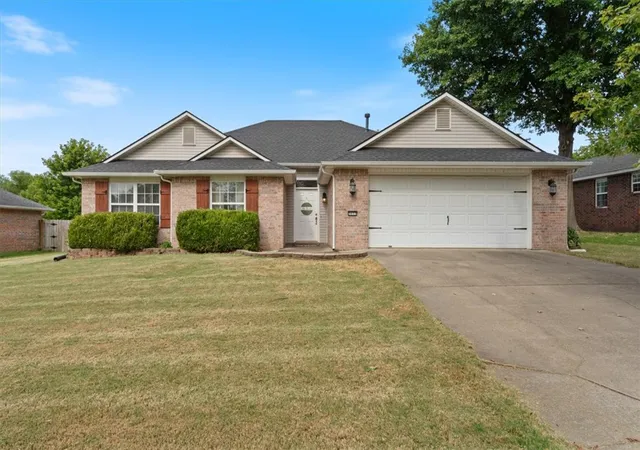
Find Homes by Property Features in Fayetteville, AR
Nearby New Homes For Sale

Based on information from the Northwest Arkansas Board of REALTORS® through Nov 08, 2026, 06:30AM. Information is provided exclusively for personal, non-commercial use, and may not be used for any purpose other than to identify prospective properties consumers may be interested in purchasing. This website may not include listings or property addresses of sellers who have directed their listing brokers to withhold their listing or their property address from display on the Internet. All information deemed reliable but not guaranteed. ©2026 Northwest Arkansas Board of REALTORS®. All Rights Reserved.
 Advertising Broker: William Johnson | William Johnson Brokerage
