- Overview
- Description
- Property Details
- Location
- Facts & Features
- Getting Around
- Nearby Homes



$719,000
Monthly Est:$3,579
 3 Beds
 2 Baths
1 full bath + 1 half bath
 1,088sqft
4431 Xavier St, Denver, CO 80212
$719,000
$3,579/moEst:
Get Pre-Approved
Single Family Residence
Built in 1906
$-- HOA
3,320 sqft lot
$661/sq.ft
Description
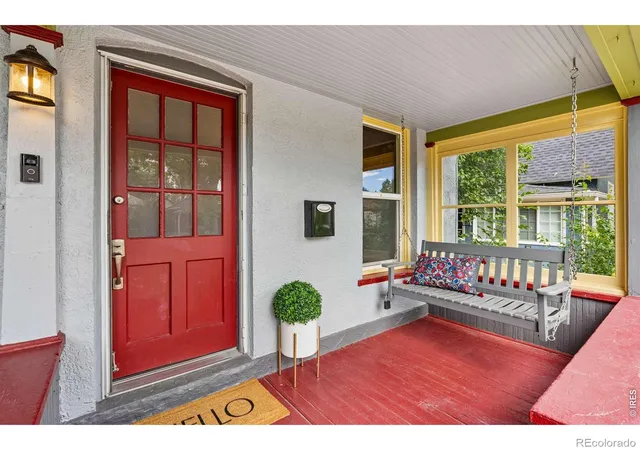
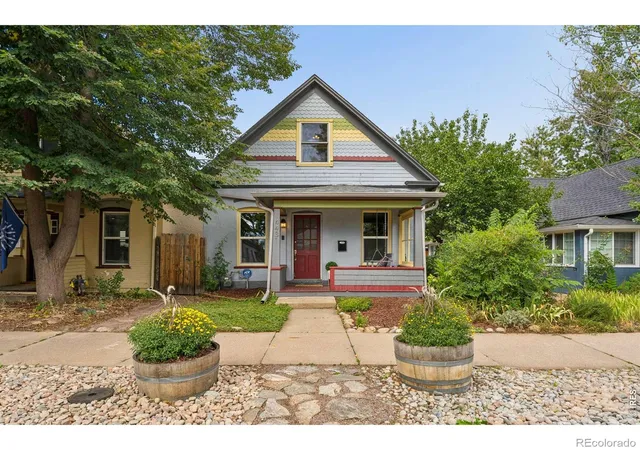
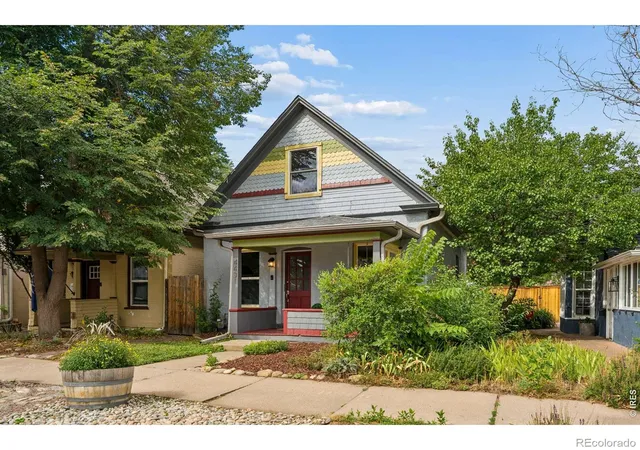
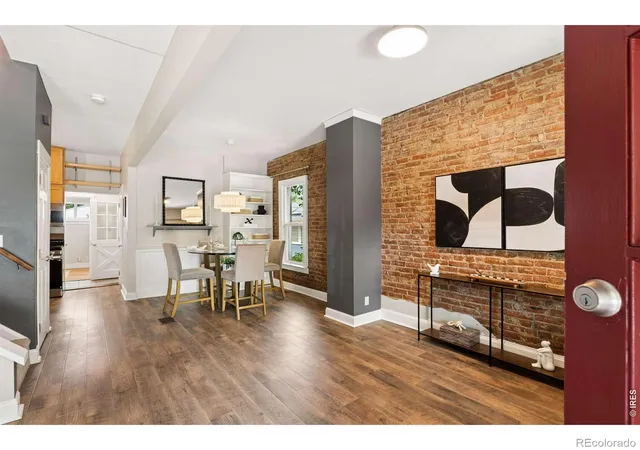
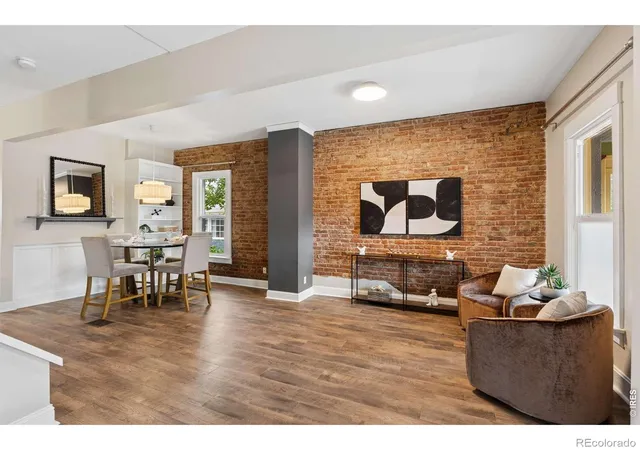
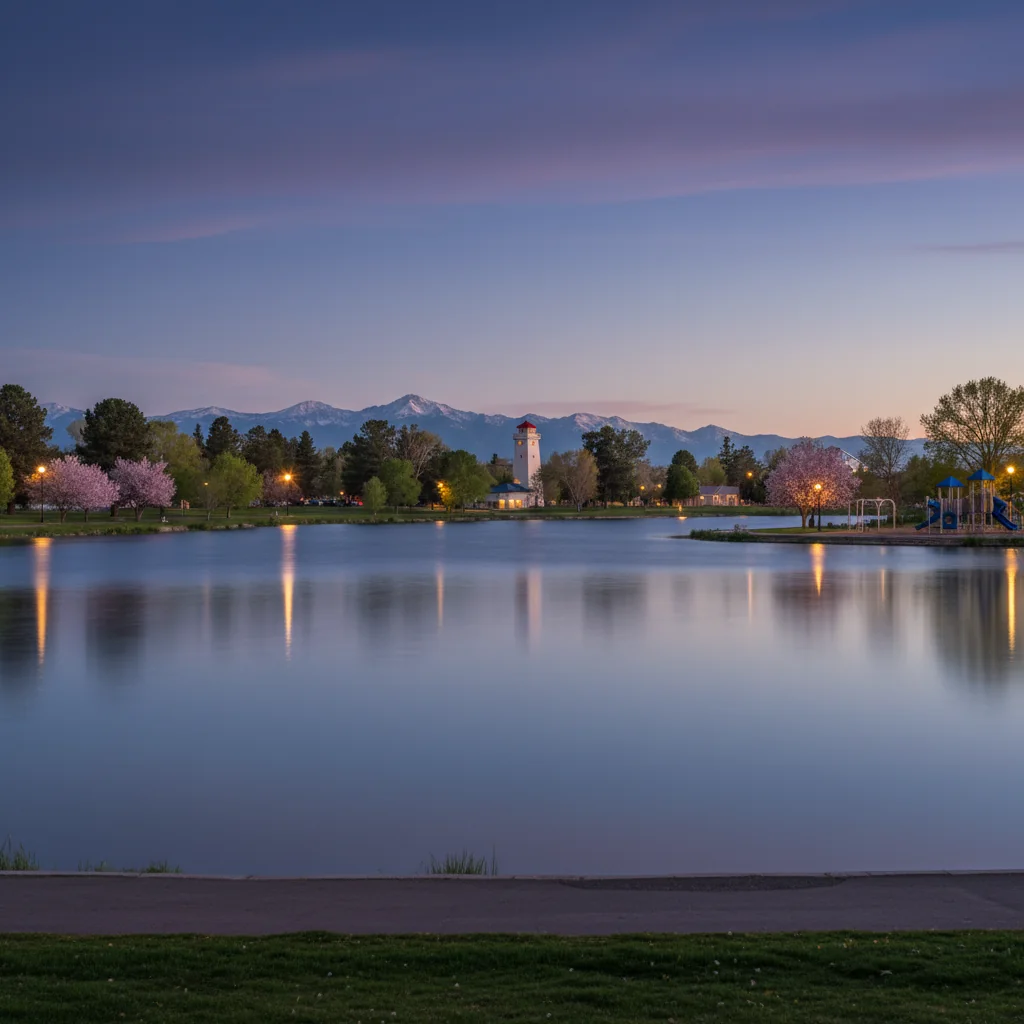
Charming Victorian in the Heart of Berkeley/Tennyson Tucked on a classic tree-lined block, 4431 Xavier St is the kind of home that reminds you why people fall in love with Denver's historic neighborhoods. This 3-bedroom, 1.5-bath Victorian has held onto its character over the years, and it shows the moment you step inside. Original exposed brick adds warmth and texture throughout, a nod to the craftsmanship of the era while the updated bathroom brings modern comfort where it counts. Three bedrooms offer flexibility for a growing household, a home office, or guest space, and the layout carries that timeless Victorian flow from room to room. Out front, a quaint covered porch - complete with a porch swing - sets the tone for slower mornings and easy evenings. It's the kind of spot where you'll actually want to sit outside with your coffee, or wave to neighbors walking by. And the location does a lot of the heavy lifting here. You're mere blocks from Tennyson Street and Berkeley Park, two of Denver's most beloved pockets - think local coffee shops, boutique storefronts, standout restaurants, and the green space of Berkeley Lake right nearby. Whether it's a weekend farmers market, a night out on Tennyson, or a walk around the park, it's all within easy reach. Homes with this much original character in this location don't come around often. Come see 4431 Xavier St for yourself.
- Houzeo last checked: 11 minutes ago
- Listing updated: October 3, 2026 at 8:06 pm
- Listing Provided by: Maribeth Dirksen-Turse (303) 525-9722 | Compass-Denver (303) 536-1786
- Source: DENVER (RE COLORADO) MLS-CO | MLS#: IR1069219

Property Details
Status
Active
Type
Single Family Residence
No. of Stories
-
County
City
Neighborhood
Year Built
1906
HOA Fees
-
Finished Area
1,088 sqft
Lot Size
3,320 sqft lot
Basement Area
- sqft
MLS Name
DENVER (RE COLORADO) MLS
MLS Number
IR1069219
MLS Status
Active
Days on Market
18

Continue Your Journey in App
Find your dream home, receive real-time updates, and many more!
Download App
Continue Your Journey in App
Find your dream home, receive real-time updates, and many more!
Location
Facts & Features
Rooms
Bedrooms & bathrooms
Bedrooms: 3
Bathrooms: 2
Bedroom
Level: Upper
Area: Square Feet
Dimensions: 182.00
Bedroom
Level: Upper
Bedroom
Level: Main
Dining Room
Level: Main
Kitchen
Level: Main
Area: Square Feet
Dimensions: 99.00
Laundry
Level: Main
Living Room
Level: Main
Bathroom Full
Level: Main
Bathroom Half
Level: Upper
Interior
Appliances
Dishwasher, Disposal, Dryer, Microwave, Refrigerator, Washer
Interior Features
Open Floorplan, Walk In Closet(s)
Heating
Forced Air
Window Features
Window Coverings
Cooling
Central Air
Flooring
Tile, Wood
Construction
Year Built
Year Built: 1906
Home type
Single Family Residence
Architectural Style
Victorian
Construction Materials
Brick
Roof
Composition
Utilities & Energy
Utilities
Electricity Available, Natural Gas Available
Water Source
Public
Basement
Crawl Space
Security Features
Fire Alarm, Smoke Detector(s)
Other Features
Lot Features
Level
Patio And Porch Features
Patio
Subdivision Name
Berkeley
Price History
| Date | Event | Price |
|---|---|---|
09/22/2026 Source: | Listed for Sale | $719,000 $661/sqft |
09/21/2026 Source: | Listing Removed | $719,000 +2.71% $661/sqft |
10/15/2021 Source: | Price Increased | $700,000 +57.30% $643/sqft |
10/17/2016 Source: | Price Increased | $445,000 +20597.67% $409/sqft |
11/13/2015 Source: | Price Decreased | $2,150 -99.49% $2/sqft |

Show more
Berkeley Ranks #43 in Denver, CO

Homes

Rental Prices

Median Home Price
Nearby Homes
Find Homes by Property Features in Denver, CO

Based on information from REcolorado®, Inc.through Oct 10, 2026, 06:00PM. Not all properties were listed and/or closed by Company. This representation is based in whole or in part on content supplied by REcolorado®, Inc. REcolorado®, Inc. does not guarantee nor is it in any way responsible for its accuracy. Content maintained by REcolorado®, Inc. may not reflect all real estate activity in the market. Some IDX listings have been excluded from this website. Any use search of data on the website, other than by a consumer looking to purchase real estate, is prohibited. If Houzeo suspect “scraping” of the data has occurred, the suspicion and any evidence will be reported to the MLS. IDX information is provided exclusively for consumers' personal non-commercial use. It may not be used for any purpose other than to identify prospective properties consumers may be interested in purchasing. The data is deemed reliable but is not guaranteed by REcolorado®. The use of the IDX Data may be subject to an end user license agreement prescribed by REcolorado® as amended from time to time.
Based on information submitted to the MLS GRID as of Oct 10, 2026, 06:00PM. All data is obtained from various sources and may not have been verified by broker or MLS GRID. Supplied Open House information is subject to change without notice. All information should be independently reviewed and verified for accuracy. Properties may or may not be listed by the office/agent presenting the information. ©2026 REcolorado®, Inc. All Rights Reserved.
 Advertising Broker: Albert Gollas | Gollas and Company, Inc.