- Overview
- Description
- Property Details
- Location
- Facts & Features
- Getting Around
- Nearby Homes

Street View
$519,900
Monthly Est:$2,588
 3 Beds
 3 Baths
3 full baths
 1,950sqft
4431b Providence Hts, Nashville, TN 37211
$519,900
$2,588/moEst:
Get Pre-Approved
Single Family Residence
Built in 2026
$-- HOA
0.02 acre lot
$267/sq.ft
Description
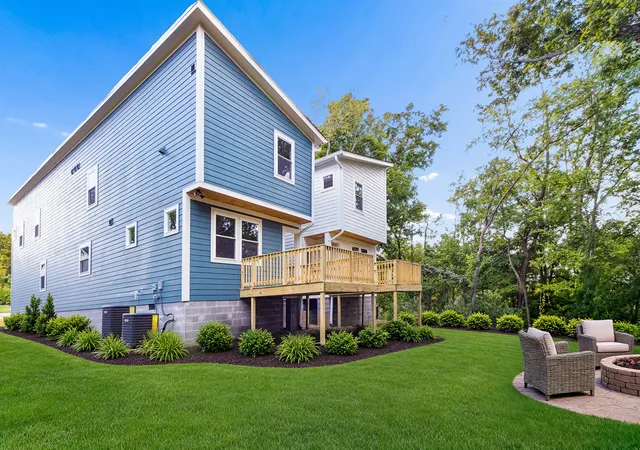
Enjoy a $15,000 closing cost or rate buy down credit! What if you didn’t have to choose between being close to everything and getting away from it all? Welcome to Providence Heights—where a brand-new home, private backyard, and peaceful cul-de-sac setting sit perched above one of Nashville’s most vibrant and growing areas, just minutes from everything Nolensville Road has to offer. Privacy when you want it. Convenience when you need it -- the best of both worlds.
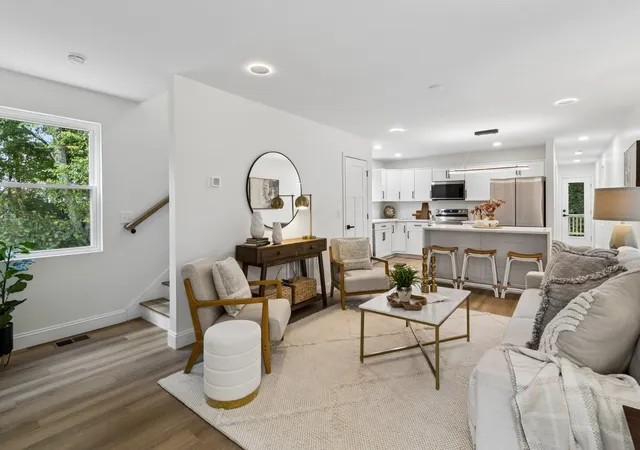
With 3 bedrooms, and 3 full bathrooms, this new residence combines fresh finishes with a highly functional floor plan. Each bedroom features its own private en suite bath, providing exceptional flexibility for personal privacy, families, guests, and roommates — a compelling opportunity for those seeking a well-positioned investment property.
The expansive primary suite is a standout, complete with a versatile nook ideal for a reading retreat, fitness space, home office, or sitting area. Upgraded built-in closet systems provide elevated organization and generous storage throughout.
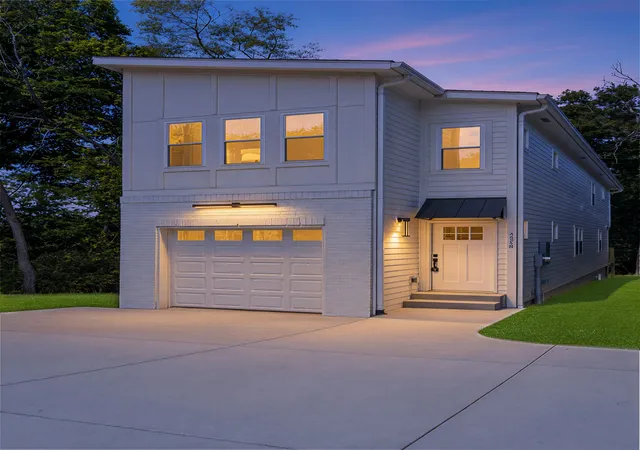
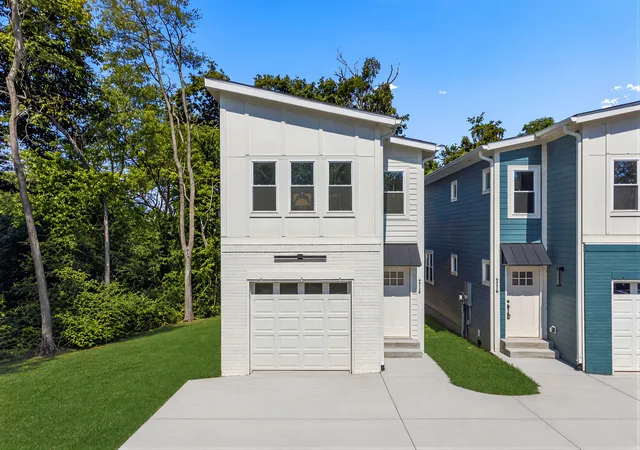
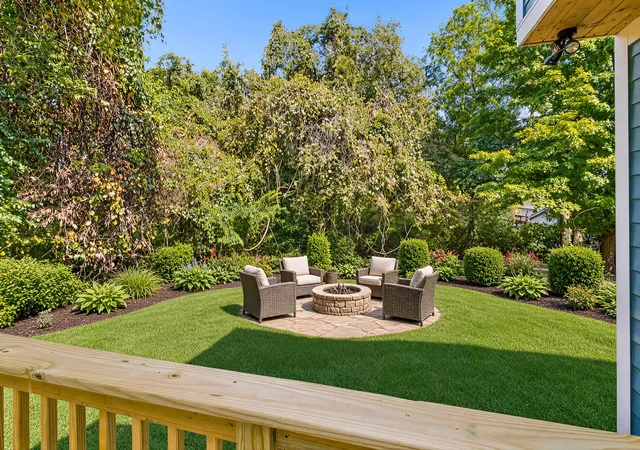
Quartz countertops, wood flooring, modern fixtures, and new appliances create a refined, contemporary aesthetic, while the private backyard and brand-new deck extend the living experience outdoors—ideal for morning coffee, entertaining, or simply unwinding in your own tranquil retreat. A one-car garage with additional driveway parking adds everyday convenience.
What truly distinguishes this property is its rare combination of privacy and proximity. Ideally positioned at the end of a quiet cul-de-sac, the home feels remarkably tucked away while remaining just minutes from the shopping, dining, entertainment, and conveniences of Nolensville Road. Plaza Mariachi and the Nashville Zoo are both within approximately 1.5 miles, placing some of South Nashville’s most distinctive destinations practically at your doorstep.
Schedule a private showing today and take it all in, because this may be the only one you'll ever love.
- Houzeo last checked: 12 hours ago
- Listing updated: October 25, 2026 at 1:31 pm
- Listing Provided by: Josh Wright (615) 678-9283 DRE #341531 | Compass RE (615) 475-5616
- Source: Nashville (RealTracs Mid) MLS-TN as distributed by MLS GRID | MLS#: 3602347

Property Details
Status
Active
Type
Single Family Residence
No. of Stories
2
County
City
Neighborhood
--
Year Built
2026
HOA Fees
-
Finished Area
1,950 sqft
Lot Size
0.02 acre lot
Basement Area
- sqft
MLS Name
Nashville (RealTracs Mid) MLS
MLS Number
3602347
MLS Status
Active
Days on Market
33

Continue Your Journey in App
Find your dream home, receive real-time updates, and many more!
Continue Your Journey in App
Find your dream home, receive real-time updates, and many more!
Location
Facts & Features
Rooms
Bedrooms & bathrooms
Bedrooms: 3
Bathrooms: 3
Interior
Flooring
Luxury Vinyl, Tile
Sewer
Public Sewer
Cooling
Central Air
Appliances
Electric Oven, Electric Range, Dishwasher, Disposal, Dryer, Microwave, Refrigerator, Stainless Steel Appliance(s), Washer
Heating
Central
Construction
Year Built
Year Built: 2026
Home type
Single Family Residence
Foundation Details
Slab
Construction Materials
Brick, Vinyl Siding
Utilities & Energy
Water Source
Public
Parking Features
Garage Faces Front, Concrete
Utilities
Water Available
Basement
Crawl Space
Other Features
Subdivision Name
Homes At 4331 Providence Heights
Price History
| Date | Event | Price |
|---|---|---|
10/01/2026 Source: | Price Decreased | $519,900 -0.97% $267/sqft |
10/01/2026 Source: | Listed for Sale | $525,000 $269/sqft |

Nearby Homes

Find Homes by Property Features in Nashville, TN
Nearby New Homes For Sale

Based on information from Realtracs® through Nov 02, 2026, 02:15PM. Data courtesy of Realtracs® MLS as distributed by MLS GRID. Some IDX listings have been excluded from this website. All data is obtained from various sources and may not have been verified by the broker or MLS GRID. Supplied Open House Information is subject to change without notice. All information should be independently reviewed and verified for accuracy. Properties may or may not be listed by the office/agent presenting the information. IDX information is provided exclusively for consumers’ personal, noncommercial use. It may not be used for any purpose other than to identify prospective properties consumers may be interested in purchasing. The data is deemed reliable but is not guaranteed by MLS GRID. The use of the MLS GRID Data may be subject to an end-user license agreement prescribed by Realtracs® MLS. © 2026 RealTracs Solutions. All Rights Reserved. Angela Fowler Real Estate, LLC | 423.320.4620 | afowler@catt.com Mailing Address: 452 Kailors Cove Cir, Ringgold, GA 30736
 Advertising Broker: Angela Fowler | Angela Fowler Real Estate, LLC.
