- Overview
- Description
- Property Details
- Location
- HOA Management
- Facts & Features
- Getting Around
- Nearby Homes

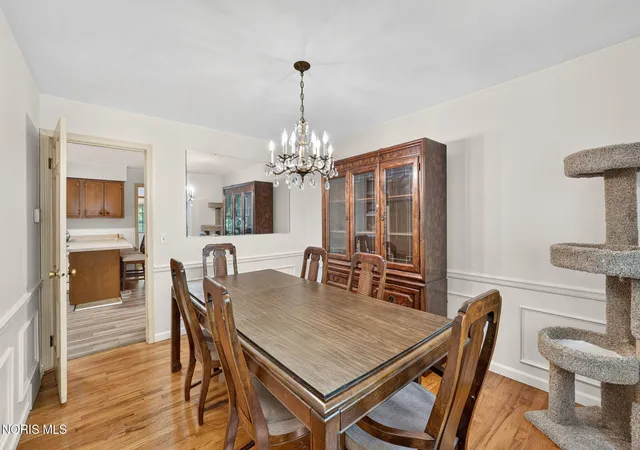


$320,000
Monthly Est:$1,593
 5 Beds
 3 Baths
2 full baths + 1 half bath
 2,558sqft
4432 Burningtree Dr, Toledo, OH 43623
$320,000
$1,593/moEst:
Get Pre-Approved
Single Family Residence
Built in 1966
$6.25/mo HOA
0.39 acre lot
$125/sq.ft
Description
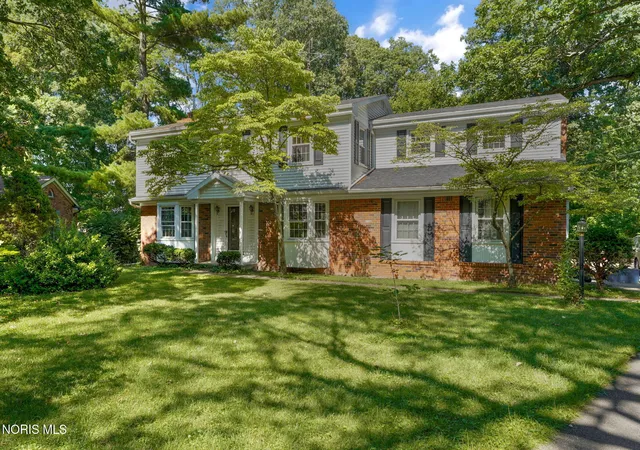
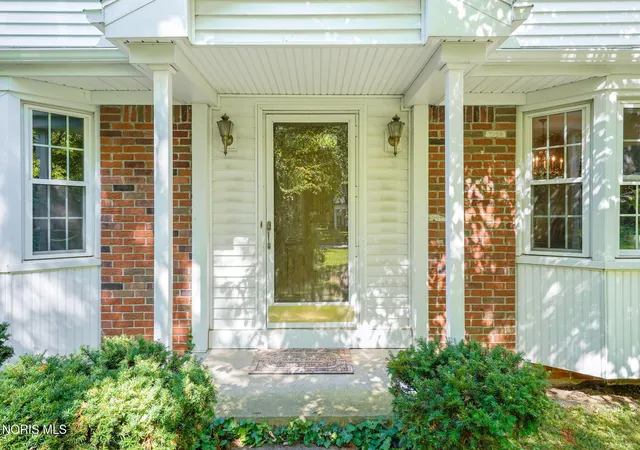
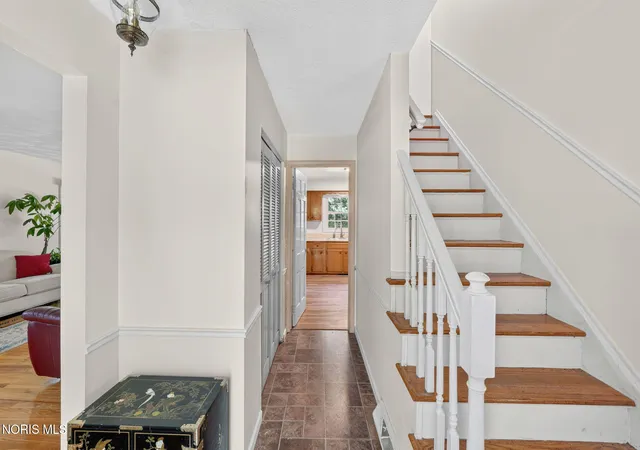
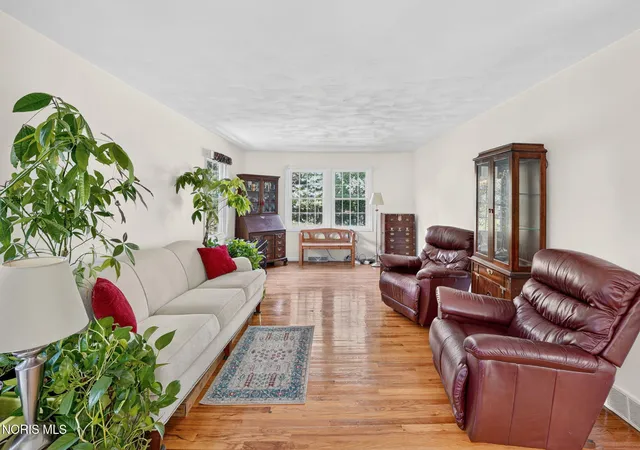
Nestled in a picturesque, treelined neighborhood, this beautiful brick home offers space, comfort, and unbeatable convenience — just minutes from everyday amenities and major highways. Owned and cared for by the same family for 37 years, it features 5 spacious bedrooms, two living areas, a large basement, and main floor laundry for easy living. Sun porch adds the perfect spot to unwind while enjoying the privacy of the large, fully fenced, back yard. While the home is ready for your personal updates, some major improvements have already been handled: windows and roof have been replaced within the last 10 years. With its generous layout, solid maintenance history, and charming setting, this property presents a wonderful opportunity to create the home you've always envisioned.
- Houzeo last checked: 10 hours ago
- Listing updated: September 17, 2026 at 7:44 pm
- Listing Provided by: Shana Colvin (419) 410-9529 | The Danberry Co (419) 872-2410
- Source: Northwest Ohio Real Estate Information System (NORIS), Maumee, OH | MLS#: 10011665

Property Details
Status
Active
Type
Single Family Residence
No. of Stories
2
County
City
Neighborhood
Year Built
1966
HOA Fees
$6.25/mo
Finished Area
2,558 sqft
Lot Size
0.39 acre lot
Basement Area
- sqft
MLS Name
Northwest Ohio Real Estate Information System (NORIS), Maumee, OH
MLS Number
10011665
MLS Status
Active
Days on Market
56

Continue Your Journey in App
Find your dream home, receive real-time updates, and many more!
Download App
Continue Your Journey in App
Find your dream home, receive real-time updates, and many more!
Location
HOA Management
N/A
HOA Fees
$75/ Annually
Amenities
 Amenities and services may be covered by one or multiple associations and service providers.
 Other
Other
Disclaimer: Amenities are based on third-party information and may vary; buyers must independently verify all amenities, as information is deemed reliable but not guaranteed.
Facts & Features
Rooms
Bedrooms & bathrooms
Bedrooms: 5
Bathrooms: 3
Interior
Sewer
Public Sewer
Interior Features
Eat In Kitchen, Primary Bathroom, Walk In Closet(s)
Appliances
Dishwasher, Water Heater, Dryer, Gas Range, Refrigerator, Washer
Flooring
Tile, Hardwood, Laminate
Cooling
Central Air
Heating
Forced Air, Natural Gas
Construction
Year Built
Year Built: 1966
Home type
Single Family Residence
Foundation Details
Block
Roof
Shingle
Construction Materials
Brick, Vinyl Siding
Utilities & Energy
Water Source
Public
Laundry Features
Main Level
Fireplace Features
Family Room, Wood Burning
Utilities
Electricity Connected, Natural Gas Connected, Water Connected
Basement
Block
Parking Features
Attached Garage, Driveway, Heated Garage
Other Features
Patio And Porch Features
Screened Patio
Subdivision Name
Westchester Woods
Disclosures
Lead Based Paint Disclosure, Property Disclosure
Price History
| Date | Event | Price |
|---|---|---|
08/14/2026 Source: | Listed for Sale | $330,000 +3.12% $129/sqft |
08/14/2026 Source: | Price Decreased | $320,000 -3.03% $125/sqft |
08/07/2026 Source: | Coming Soon | $330,000 $129/sqft |

Getting Around 4432 Burningtree Dr
Bike Score®

Somewhat Bikeable
41/100
Walk Score®

Car-Dependent
44/100
Data provided by Redfin
Nearby Homes


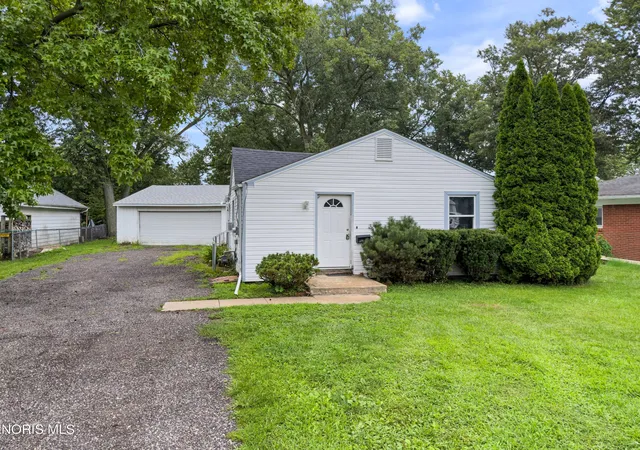


Find Homes by Property Features in Toledo, OH
Nearby New Homes For Sale
Based on information from the Northwest Ohio Real Estate Information Systems, Inc. Multiple Listing Service through Oct 09, 2026, 02:30PM. All information is provided exclusively for personal, non-commercial use, and may not be used for any purpose other than to identify prospective properties consumers may be interested in purchasing. Information is deemed reliable but not guaranteed. ©2026 NORIS. All rights reserved.
 Advertising Broker: Nicholas Huscroft | Chosen Realty