- Overview
- Description
- Property Details
- Location
- Facts & Features
- Getting Around
- Nearby Homes

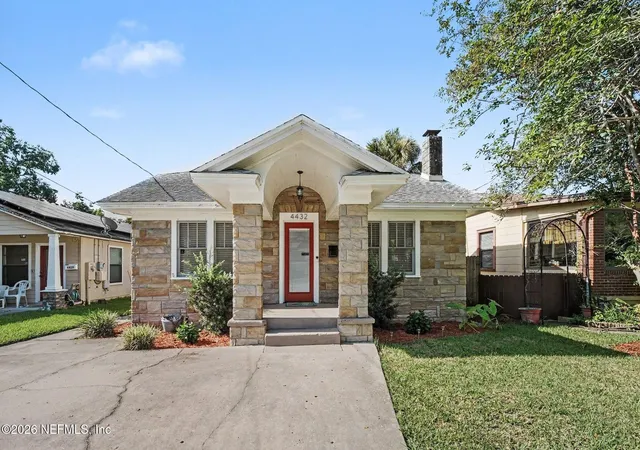
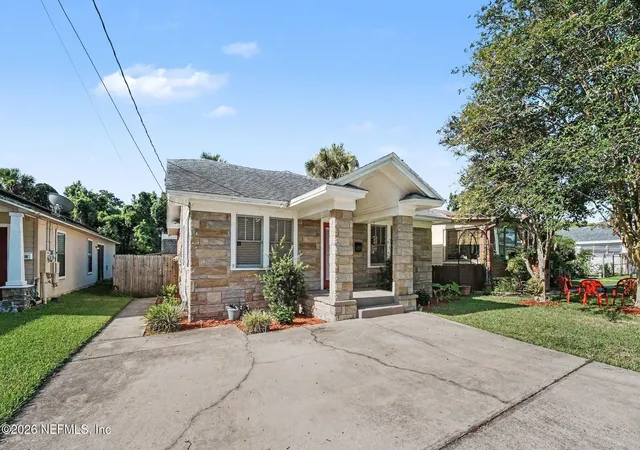
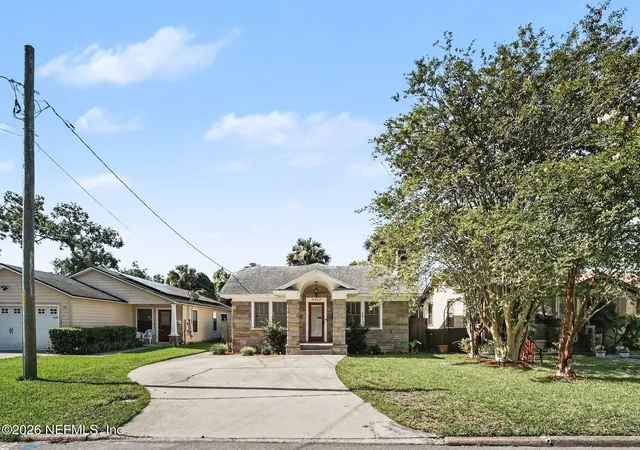
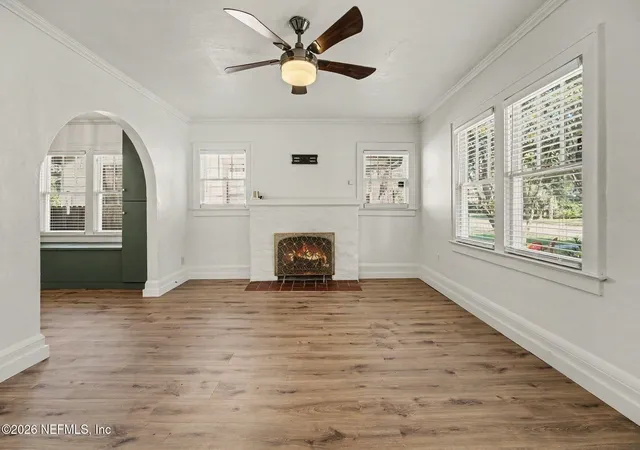


$335,000
Monthly Est:$1,667
 2 Beds
 2 Baths
2 full baths
 996sqft
4432 Marquette Ave, Jacksonville, FL 32210
$335,000
$1,667/moEst:
Get Pre-Approved
Single Family Residence
Built in 1928
$-- HOA
0.1 acre lot
$336/sq.ft
Description
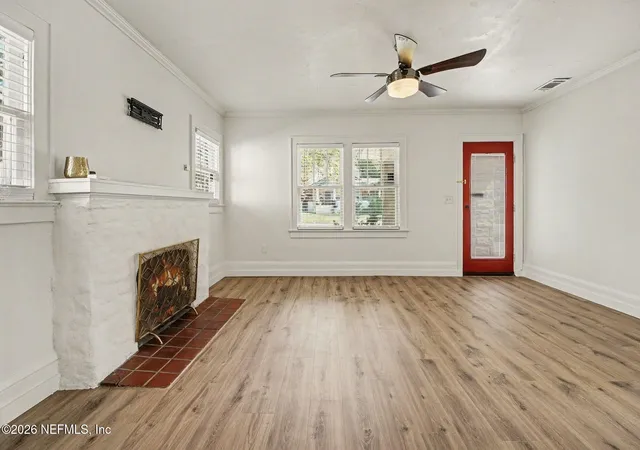
This beautifully updated home where not one detail was spared in the highly desirable Fishweir school district seamlessly combines modern style with peace of mind. The star of the home is the 2025 upgraded kitchen, featuring custom KraftMaid soft-close wood cabinets with a Lazy Susan, hidden trash receptacle, quartz countertops, a stainless steel sink, and stainless steel appliances including a double-oven range. All appliances including the washer and dryer convey with the property. Custom Built-ins in the dining room for extra storage and seating. Freshly painted interior walls and brand-new laminate flooring run throughout, complemented by new cordless blinds and fully updated bathrooms with new fixtures, sinks, and toilets. Major home infrastructure has been meticulously maintained and upgraded, featuring a 2018 roof, 2019 AC, updated electrical and plumbing systems, an active Massey termite bond and pest control, and a fully encapsulated crawlspace by CrawlDaddy (2025) complete with a sump pump and brand-new 2026 dehumidifier. The Back yard has two sheds that convey with the property. The large Tuff Shed is around 205 sqft. 12" tall, has electrical and is perfect for storage or an extra bonus hobby space. With no HOA, and no CDD this home is perfectly situated in a growing area constantly getting new restaurants, also near Avondale shopping, grocery store nearby in roosevelt shopping square, local Avondale and Riverside parks, and the neighborhood firehouse, easy access to 295 and the Naval Base this property offers unmatched comfort, quality, and location.
- Houzeo last checked: 12 hours ago
- Listing updated: October 9, 2026 at 5:25 pm
- Listing Provided by: JEREMY DIMARI (904) 553-8547 | REDFIN CORPORATION (904) 440-0382
- Source: Northeast Florida (realMLS) MLS-FL | MLS#: 2160065

Property Details
Status
Active
Type
Single Family Residence
No. of Stories
1
County
City
Neighborhood
Year Built
1928
HOA Fees
-
Finished Area
996 sqft
Lot Size
0.1 acre lot
Basement Area
- sqft
MLS Name
Northeast Florida (realMLS) MLS
MLS Number
2160065
MLS Status
Active
Days on Market
57
Open House

Continue Your Journey in App
Find your dream home, receive real-time updates, and many more!
Download App
Continue Your Journey in App
Find your dream home, receive real-time updates, and many more!
Location
Facts & Features
Rooms
Bedrooms & bathrooms
Bedrooms: 2
Bathrooms: 2
Interior
Heating
Central
Flooring
Laminate, Tile
Cooling
Central Air
Interior Features
Built In Features, Ceiling Fan(s), Eat In Kitchen, Primary Bathroom Tub With Shower, Smart Thermostat, Split Bedrooms
Sewer
Public Sewer
Appliances
Double Oven, Electric Range, Electric Water Heater, Microwave, Refrigerator, Washer/dryer Stacked
Construction
Year Built
Year Built: 1928
Home type
Single Family Residence
Property Condition
Updated/remodeled
Roof
Shingle
Architectural Style
Traditional
Construction Materials
Stone, Stucco
Utilities & Energy
Laundry Features
Electric Dryer Hookup, In Unit
Utilities
Cable Available, Electricity Connected, Sewer Connected, Water Connected
Water Source
Public
Parking Features
Other
Other Features
Patio And Porch Features
Covered, Front Porch, Rear Porch
Subdivision Name
St Johns Park
Price History
| Date | Event | Price |
|---|---|---|
10/02/2026 Source: | Price Decreased | $335,000 -4.26% $336/sqft |
09/21/2026 Source: | Price Decreased | $349,900 -2.81% $351/sqft |
08/14/2026 Source: | Listed for Sale | $360,000 $361/sqft |
08/14/2026 Source: | Coming Soon | $360,000 $361/sqft |

Nearby Homes





Find Homes by Property Features in Jacksonville, FL
Nearby New Homes For Sale

Based on information from Houzeo, which participates in the Northeast Florida Multiple Listing Service, Inc. data exchange program, allowing us to display other brokers’ listings on our site. through Oct 09, 2026, 02:30PM. Information deemed reliable but not guaranteed. The broker providing this data believes them to be correct, but advises interested parties to confirm them before relying on them in a purchase or lease decision. The listing broker has attempted to offer accurate data, but buyers/lessees are advised to confirm all information. IDX information is provided exclusively for consumers’ personal, non-commercial use. It may not be used for any purpose other than to identify prospective properties consumers may be interested in purchasing, and The data is deemed reliable but is not guaranteed accurate by NEFMLS. NEFMLS may, at its discretion, require the use of other disclaimers as necessary to protect Participants and/or NEFMLS from liability. © 2026 Northeast Florida Multiple Listing Service, Inc. All rights reserved.
 Advertising Broker: Randal Longo | Keys Realty Redefined