- Overview
- Description
- Property Details
- Location
- Facts & Features
- Getting Around
- Nearby Homes


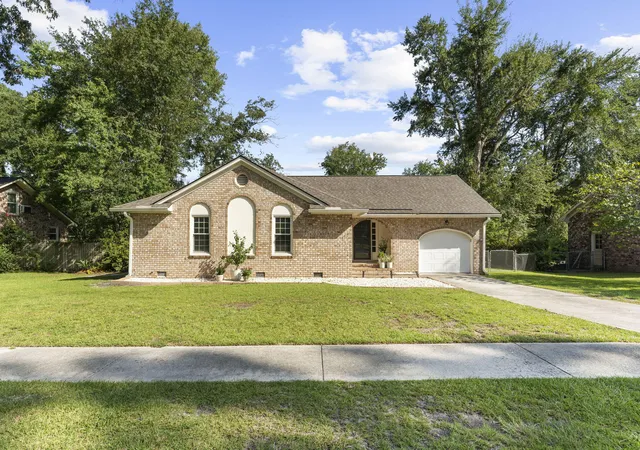
Street View
$445,000
Monthly Est:$2,215
 4 Beds
 3 Baths
2 full baths + 1 half bath
 2,344sqft
4432 Palm Shadow Dr, Summerville, SC 29485
$445,000
$2,215/moEst:
Get Pre-Approved
Single Family Residence
Built in 2023
$-- HOA
0.19 acre lot
$190/sq.ft
Description
Privacy, space, and a setting you won't find just anywhere. Set on a spacious wooded homesite, 4432 Palm Shadow Drive has a peaceful, tucked-away feel while keeping you a short drive from Charleston and moments from some of the area's most historic landmarks. Picture evenings around the fire pit, weekends in the backyard, and quiet mornings surrounded by trees.Step inside to a bright home office just off the entry, finished with elegant glass French doors. Beyond it, the floor plan opens into a light-filled living and dining area anchored by a cozy fireplace, ready for movie nights and holiday stockings alike.The kitchen blends style and function with a statement range hood, generous prep space, and a charming nook made for a coffee bar (or a wine bar, if you prefer).A convenient powder room completes the first floor.
Out back, the covered porch overlooks the wooded backdrop and quickly shows why this lot is so special. It's an easy spot for slow mornings, outdoor dinners, or unwinding at the end of the day.
Upstairs, the primary suite is filled with natural light, with LVP flooring continuing through. It features a large walk-in closet and an ensuite bath with dual vanities and a walk-in shower. Three additional carpeted bedrooms, a full bath with a tub, and an oversized laundry room offer plenty of room for guests, a home gym, or hobbies.
Warm, inviting, and beautifully maintained, this home comes with a full appliance package and is truly move-in ready. Come see it for yourself!
Buyer incentive: Finance with the seller's preferred lender and receive a credit toward closing costs or a rate buy-down. Ask for details.
- Houzeo last checked: 12 hours ago
- Listing updated: October 9, 2026 at 5:37 pm
- Listing Provided by: Bri Nelson (843) 471-6547 | Carolina One Real Estate
- Source: CHS Regional MLS | MLS#: 26027964

Property Details
Status
Active
Type
Single Family Residence
No. of Stories
2
County
City
Neighborhood
--
Year Built
2023
HOA Fees
-
Finished Area
2,344 sqft
Lot Size
0.19 acre lot
Basement Area
- sqft
MLS Name
CHS Regional MLS
MLS Number
26027964
MLS Status
Active
Days on Market
1

Continue Your Journey in App
Find your dream home, receive real-time updates, and many more!
Download App
Continue Your Journey in App
Find your dream home, receive real-time updates, and many more!
Location
Facts & Features
Rooms
Bedrooms & bathrooms
Bedrooms: 4
Bathrooms: 3
Interior
Sewer
Public Sewer
Cooling
Central Air
Interior Features
High Ceilings, Garden Tub/shower, Kitchen Island, Ceiling Smooth, Walk In Closet(s), Ceiling Fan(s), Eat In Kitchen, Family, Entrance Foyer, Living/dining Combo, Office, Pantry, Study
Heating
Natural Gas
Flooring
Carpet, Luxury Vinyl
Construction
Year Built
Year Built: 2023
Home type
Single Family Residence
Foundation Details
Slab
Roof
Asphalt
Construction Materials
Vinyl Siding
Architectural Style
Traditional
Utilities & Energy
Water Source
Public
Laundry Features
Washer Hookup, Laundry Room
Parking Features
Attached, 2 Car Garage
Fireplace Features
Family Room, Gas Connection, One
Utilities
Dorchester Cnty Water And Sewer Dept, Dorchester Cnty Water Auth, Dominion Energy
Other Features
Patio And Porch Features
Covered, Porch Full Front
Subdivision Name
Watson Hill
Community Features
Clubhouse, Pool, Park, Walk/jog Trails, Dog Park
Lot Features
Wooded, 0 .5 Acre
Price History
| Date | Event | Price |
|---|---|---|
10/09/2026 Source: | Listed for Sale | $445,000 +2.30% $190/sqft |
10/05/2026 Source: | Off Market | $435,000 -2.25% $186/sqft |
07/23/2026 Source: | Price Decreased | $445,000 -1.11% $190/sqft |
07/09/2026 Source: | Price Decreased | $450,000 -1.10% $192/sqft |
06/25/2026 Source: | Listed for Sale | $455,000 -3.70% $194/sqft |

Show more
Nearby Homes



Find Homes by Property Features in Summerville, SC
Nearby New Homes For Sale

This representation is based in whole or in part on information supplied by the Charleston Trident Association of REALTORS® or its Multiple Listing Service through Oct 09, 2026, 02:30PM. Information is provided exclusively for personal, non-commercial use, and may not be used for any purpose other than to identify prospective properties consumers may be interested in purchasing.This website may not include listings or property addresses of sellers who have directed their listing brokers to withhold their listing or their property address from display on the Internet. All information deemed reliable but not guaranteed. Charleston Trident Multiple Listing Service, Inc. makes no representation or warranty regarding the accuracy of the data. ©2026 Charleston Trident MLS CTMLS. All rights reserved.
 Advertising Broker: Nicholas Huscroft | Chosen Realty