- Overview
- Description
- Property Details
- Location
- HOA Management
- Facts & Features
- Getting Around
- Nearby Homes
 Price Drop: $5K (10/18)
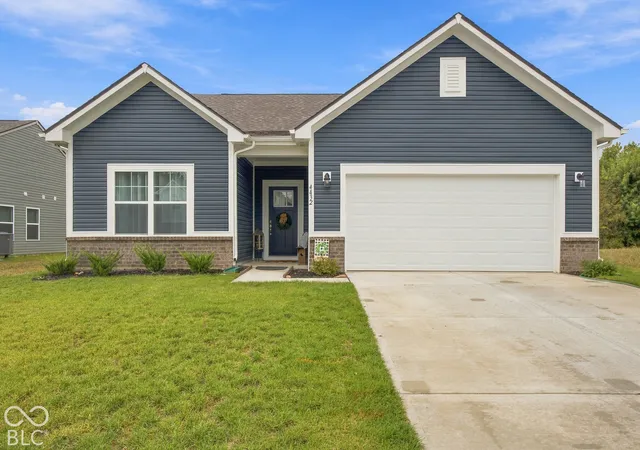
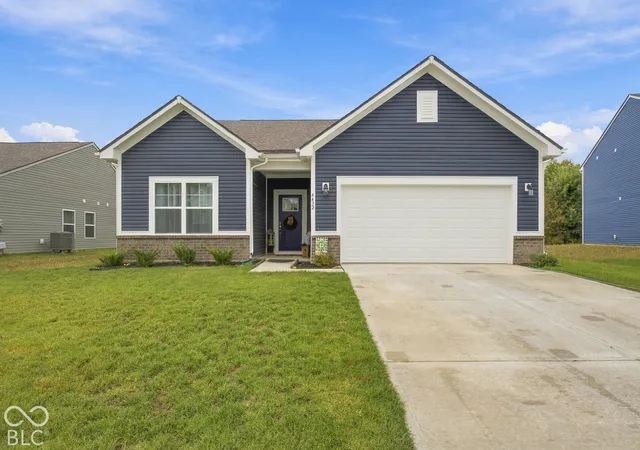
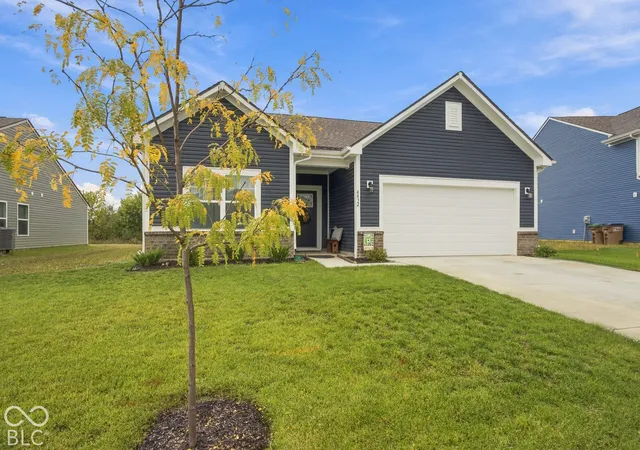
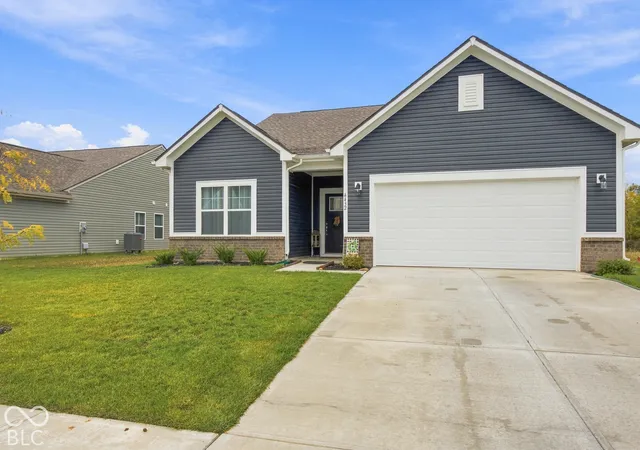
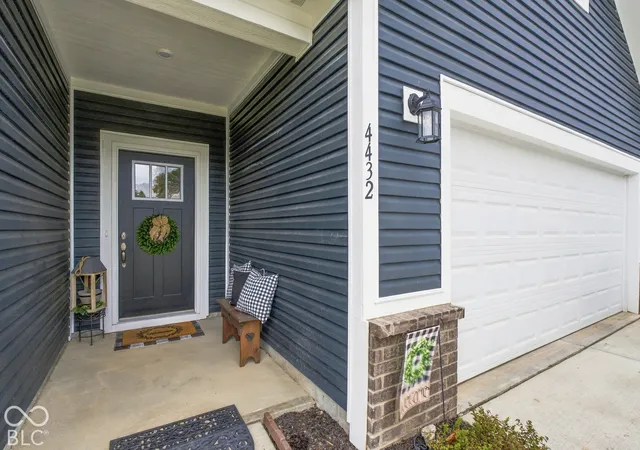

Street View
$324,900
Monthly Est:$1,617
 3 Beds
 2 Baths
2 full baths
 1,804sqft
4432 Sedgewick Ct, Columbus, IN 47201
$324,900
$1,617/moEst:
Get Pre-Approved
Single Family Residence
Built in 2026
$32.08/mo HOA
9,792 sqft lot
$180/sq.ft
Description
Welcome to 4432 Sedgewick CT in Columbus, IN, a delightful single-family home built in 2026 offering 1,804 square feet of comfortable living space. This one-story home brings a sense of ease to your daily routine, providing a practical layout that prioritizes fluid movement and functional design for anyone looking to settle into a space that truly fits. With 3 bedrooms to choose from, you have the flexibility to create the perfect setup, whether that means a dedicated home office, a hobby room, or a cozy space for rest. Each bedroom offers a private retreat, ensuring everyone has their own spot to recharge at the end of the day. This home was built with many upgrades. The two full bathrooms are thoughtfully positioned to serve the owners and guests with efficiency. These spaces provide the essential utility needed to keep your morning and evening rituals running smoothly. With the large lot, you have plenty of room to stretch out and enjoy the outdoors. This single-story floor plan ensures that every inch of the home is easily accessible, making this the perfect place to put down roots and start your next chapter. Reach out today to schedule your visit and see how this charming new home at 4432 Sedgewick CT can perfectly accommodate your lifestyle.
- Houzeo last checked: 1 hour ago
- Listing updated: October 28, 2026 at 1:22 pm
- Listing Provided by: Becky Dehart-Kiel | 1 Percent Lists Indiana Real Estate (812) 343-4938
- Source: Metropolitan Indianapolis Board of REALTORS (MIBOR) MLS-IN | MLS#: 22132071

Property Details
Status
Active
Type
Single Family Residence
No. of Stories
-
County
City
Neighborhood
--
Year Built
2026
HOA Fees
$32.08/mo
Finished Area
1,804 sqft
Lot Size
9,792 sqft lot
Basement Area
- sqft
MLS Name
Metropolitan Indianapolis Board of REALTORS (MIBOR) MLS
MLS Number
22132071
MLS Status
Active
Days on Market
11
Cumulative Days on Market
12

Continue Your Journey in App
Find your dream home, receive real-time updates, and many more!
Continue Your Journey in App
Find your dream home, receive real-time updates, and many more!
Location
HOA Management
N/A
HOA Fees
$385/ Annually
Amenities
 Amenities and services may be covered by one or multiple associations and service providers.
 Maintenance
Disclaimer: Amenities are based on third-party information and may vary; buyers must independently verify all amenities, as information is deemed reliable but not guaranteed.
Facts & Features
Rooms
Bedrooms & bathrooms
Bedrooms: 3
Bathrooms: 2
Living Room
Level: Main
Area: 240.00 Square Feet
Dimensions: 15 X 16
Dining Room
Level: Main
Area: 100.00 Square Feet
Dimensions: 10 X10
Kitchen
Level: Main
Area: 150.00 Square Feet
Dimensions: 10 X 15
Laundry
Level: Main
Area: 48.00 Square Feet
Dimensions: 6 X 8
Master Bedroom
Level: Main
Area: 240.00 Square Feet
Dimensions: 15x16
Bedroom 2
Level: Main
Area: 144.00 Square Feet
Dimensions: 12 X 12
Bedroom 3
Level: Main
Area: 144.00 Square Feet
Dimensions: 12 X 12
Interior
Appliances
Dishwasher, Disposal, Microwave, Electric Oven, Water Heater
Window Features
Screens, Vinyl Windows
Cooling
Central Air
Interior Features
Attic Access, High Ceilings, Paddle Fan, Eat In Kitchen, Pantry, Walk In Closet(s), Wood Work Painted
Heating
Electric, Forced Air
Construction
Year Built
Year Built: 2026
Home type
Single Family Residence
Architectural Style
Ranch
Construction Materials
Vinyl With Brick
Foundation Details
Slab
Utilities & Energy
Security Features
Smoke Detector(s)
Association Amenities
Maintenance
Utilities
Cable Available, Electricity Connected, Sewer Connected, Water Connected
Water Source
Public
Laundry Features
Main Level
Parking Features
Attached, Concrete, Garage Door Opener
Other Features
Patio And Porch Features
Covered, Patio
Lot Features
Cul De Sac, Rural Subdivision, Sidewalks, Street Lights
Subdivision Name
Abbey Commons
Price History
| Date | Event | Price |
|---|---|---|
10/18/2026 Source: | Price Decreased | $324,900 -1.52% $180/sqft |
10/18/2026 Source: | Listed for Sale | $329,900 $183/sqft |

Nearby Homes
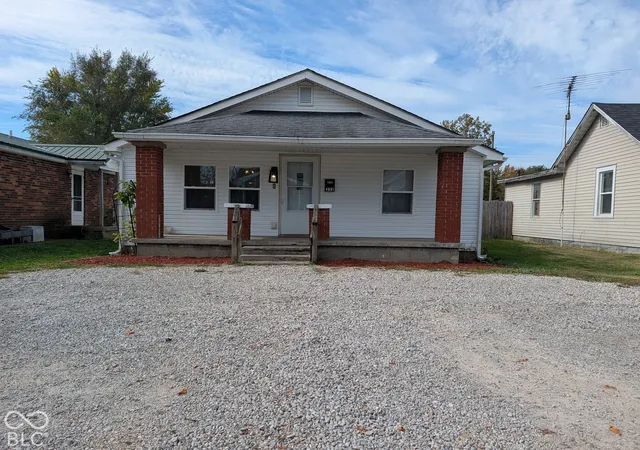
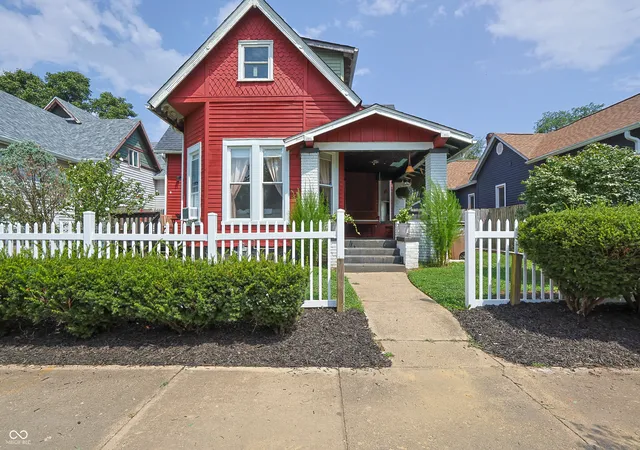
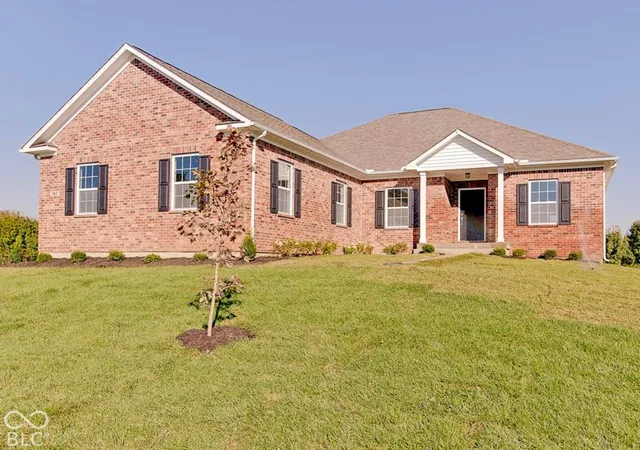
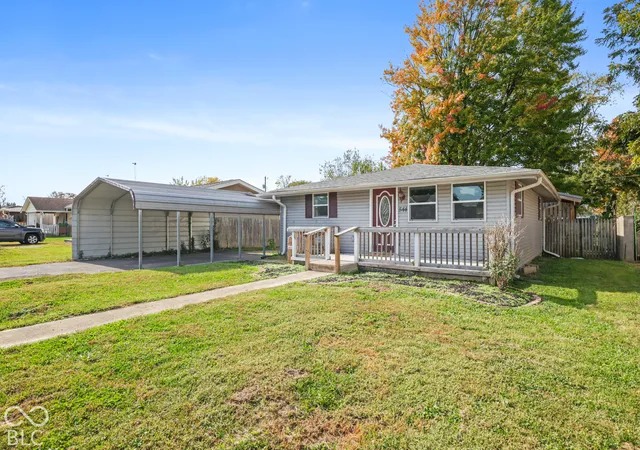
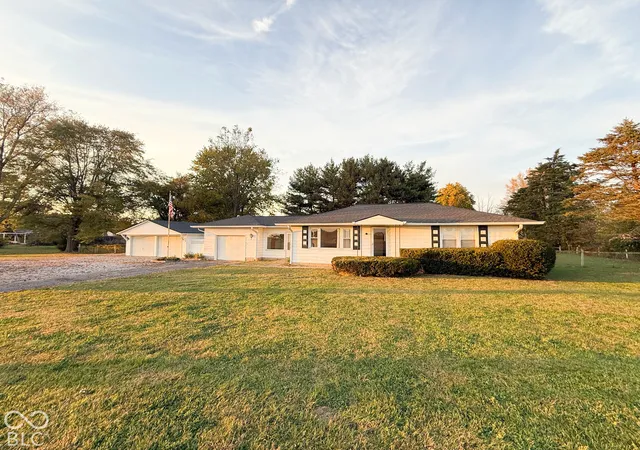
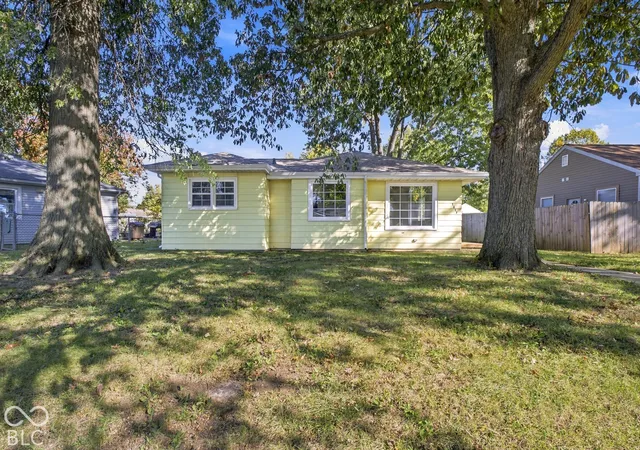

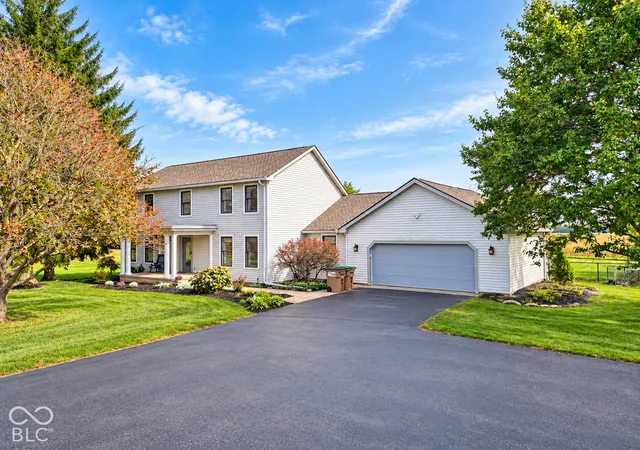
Find Homes by Property Features in Columbus, IN
Nearby New Homes For Sale

Based on information from MIBOR REALTOR® Association through Oct 28, 2026, 02:15PM. The Broker Listing Cooperative® listing service's Listing information is deemed reliable but is not guaranteed accurate by the Broker Listing Cooperative® listing service. All data is obtained from various sources and may not have been verified by broker or Broker Listing Cooperative listing service. Supplied Open House Information is subject to change without notice. All information should be independently reviewed and verified for accuracy. Properties may or may not be listed by the office/agent presenting the information.. All Rights Reserved. © 2026 MIBOR REALTOR® Association.
 Advertising Broker: Jonah Hartsburg | Hoosier Hub Realty
