Realty Solution
Powered by 
- 0
- 7
- Overview
- Description
- Property Details
- Location
- Facts & Features
- Getting Around
- Nearby Homes




Listed by: Allison Van Wig (562) 882-1581 DRE #00985700 | Keller Williams Coastal Prop. (562) 961-1400
$1,250,000
Monthly Est:$6,222
 3 Beds
 2 Baths
2 full baths
 1,676sqft
4432 Stanbridge, Long Beach, CA 90808
$1,250,000
$6,222/moEst:
Get Pre-Approved
Single Family Residence
Built in 1943
$-- HOA
9,090 sqft lot
$746/sq.ft
Description
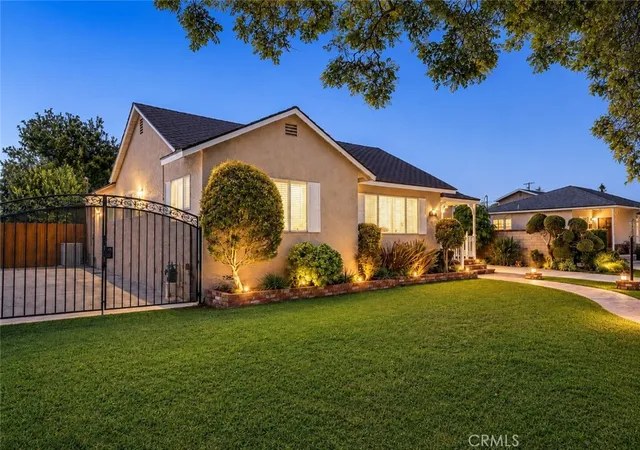
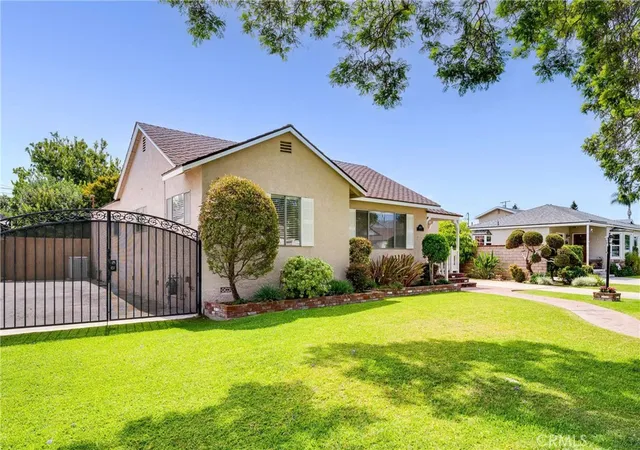
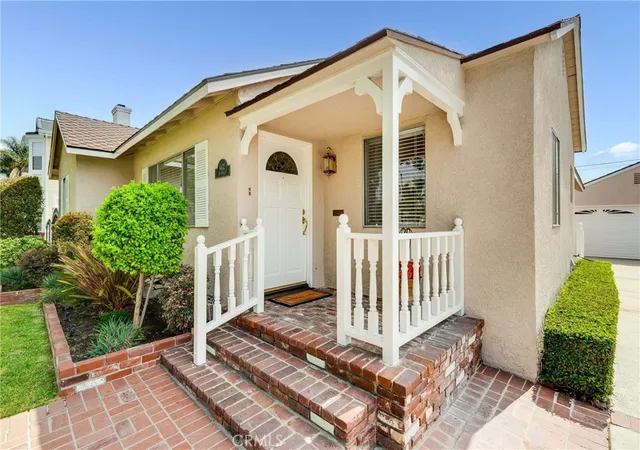
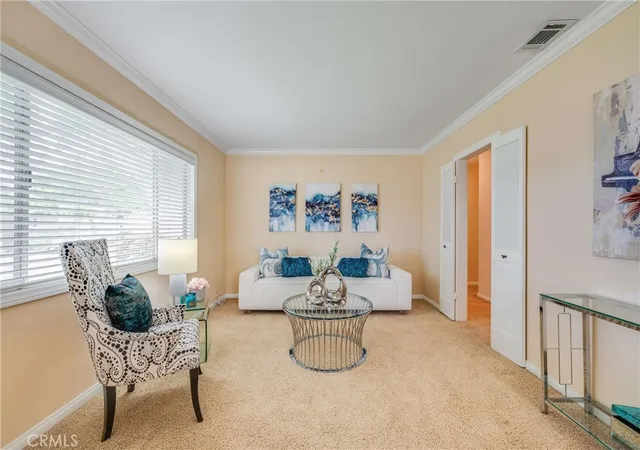
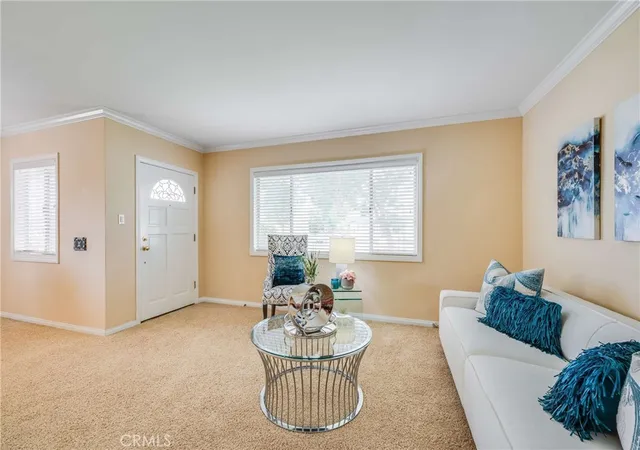
Set on an exceptional 9,090 sq. ft. premium lot in the highly sought-after Lakewood Village area of Long Beach, this home offers a rare combination of space, charm, and elevated indoor-outdoor living. With approximately 1,676 sq. ft., this beautifully maintained 3-bedroom, 2-bath home has a thoughtful floor plan designed for both comfortable everyday living and effortless entertaining.From the moment you enter, the home feels warm, spacious, and inviting. The formal living room creates a lovely first impression, while the separate family room offers a relaxed gathering space complete with a fireplace and French doors that open to the incredible backyard. The remodeled kitchen features crisp white cabinetry, granite countertops, recessed lighting, generous storage, and a breakfast bar that connects beautifully to the main living areas. Additional features include inside laundry, central air and heat, crown molding, and comfortable bedroom spaces. The primary suite is privately tucked away at the back of the home and includes a walk-in closet, creating a peaceful retreat. The true showpiece is the backyard—a park-like setting with mature landscaping, an expansive lawn, and a beautiful wood deck perfect for dining al fresco, entertaining, or simply enjoying your own private outdoor escape. An expanded two-car garage, storage shed, and RV parking add incredible functionality and flexibility. Lakewood Village is one of Long Beach’s most beloved neighborhoods, known for its tree-lined streets, pride of ownership, charming homes, larger lots, and wonderful neighborhood feel. Residents love the convenience of being close to parks, shopping, dining, Long Beach Exchange, Lakewood Center, and Long Beach Airport, along with easy freeway access, while still enjoying the quiet residential charm that makes this pocket so special. Homes with this lot size, setting, and lifestyle are truly special. This is a rare opportunity to own a classic Long Beach home with the space to live, gather, entertain, and enjoy.
- Houzeo last checked: 9 minutes ago
- Listing updated: August 5, 2026 at 12:27 am
- Source: California Regional MLS-CA | MLS#: PW26145889

Property Details
Status
Active
Type
Single Family Residence
No. of Stories
1
County
City
Neighborhood
Year Built
1943
HOA Fees
-
Finished Area
1,676 sqft
Lot Size
9,090 sqft lot
Basement Area
- sqft
MLS Name
California Regional MLS
MLS Number
PW26145889
MLS Status
Active
Days on Market
95
Cumulative Days on Market
29

Continue Your Journey in App
Find your dream home, receive real-time updates, and many more!
Download App
Continue Your Journey in App
Find your dream home, receive real-time updates, and many more!
Location
Facts & Features
Rooms
Bedrooms & bathrooms
Bedrooms: 3
Bathrooms: 2
Interior
Sewer
Public Sewer
Flooring
See Remarks
Cooling
Central Air
Appliances
Double Oven, Electric Cooktop, Electric Oven, Electric Range, Disposal, Microwave
Heating
Central
Interior Features
Crown Molding, Cathedral Ceilings, Granite Counters, Open Floorplan, All Bedrooms Down, Primary Suite, Walk In Closets
Utilities & Energy
Laundry Features
Inside, In Kitchen
Fireplace Features
Family Room
Pool Features
None
Water Source
Public
Parking Features
Door Multi, Driveway Level, Driveway, Garage, Paved
Other Features
Community Features
Curbs
Lot Features
Back Yard, Front Yard, Rectangular Lot
Subdivision Name
Lakewood Village (lkvl)
Patio And Porch Features
Deck
Price History
| Date | Event | Price |
|---|---|---|
07/06/2026 Source: | Price Increased | $1,295,000 +3.60% $773/sqft |
07/06/2026 Source: | Listed for Sale | $1,250,000 $746/sqft |

Nearby Homes


Find Homes by Property Features in Long Beach, CA


Based on information from California Regional Multiple Listing Service, Inc. as of Oct 09, 2026, 02:30PM and /or other sources. All data, including all measurements and calculations of area, is obtained from various sources and has not been, and will not be, verified by broker or MLS. All information should be independently reviewed and verified for accuracy. Properties may or may not be listed by the office/agent presenting the information. Information being provided is for consumers’ personal, non-commercial use and may not be used for any purpose other than to identify prospective properties consumers may be interested in purchasing. This website may not include listings or property addresses of sellers who have directed their listing brokers to withhold their listing or their property address from display on the Internet. © 2026 California Regional Multiple Listing Service. All Rights Reserved.
 Advertising Broker: William Johnson DRE #01463271 | William Johnson Brokerage