- Overview
- Description
- Property Details
- Location
- HOA Management
- Facts & Features
- Getting Around
- Nearby Homes



$174,500
Monthly Est:$869
 2 Beds
 3 Baths
2 full baths + 1 half bath
 1,161sqft
4434 Sw 49Th Ave, Ocala, FL 34474
$174,500
$869/moEst:
Get Pre-Approved
Townhouse
Built in 2005
$333/mo HOA
1,307 sqft lot
$150/sq.ft
Description
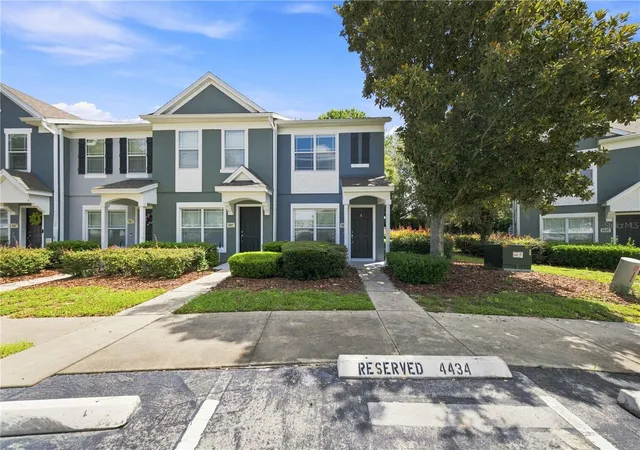
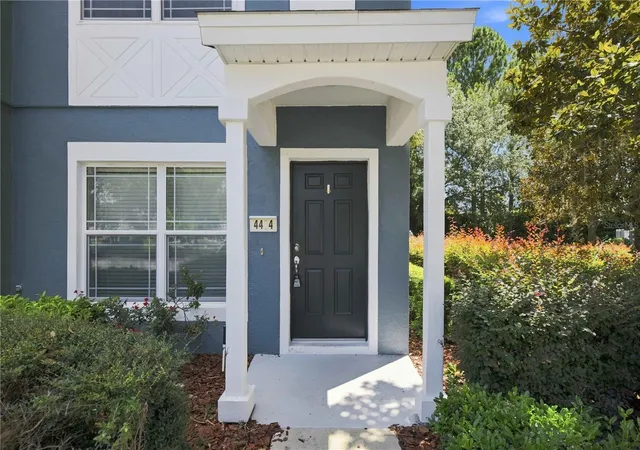
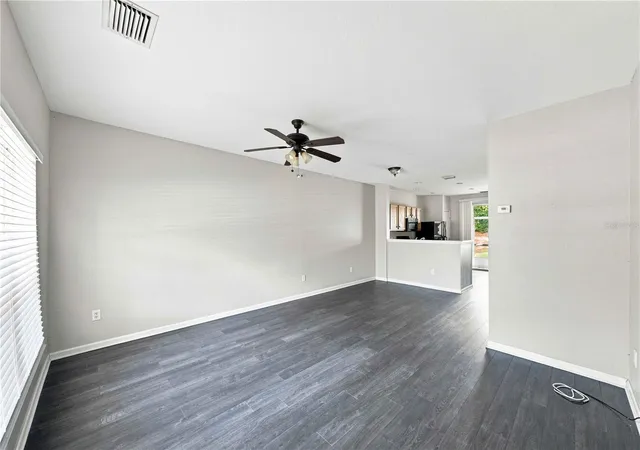
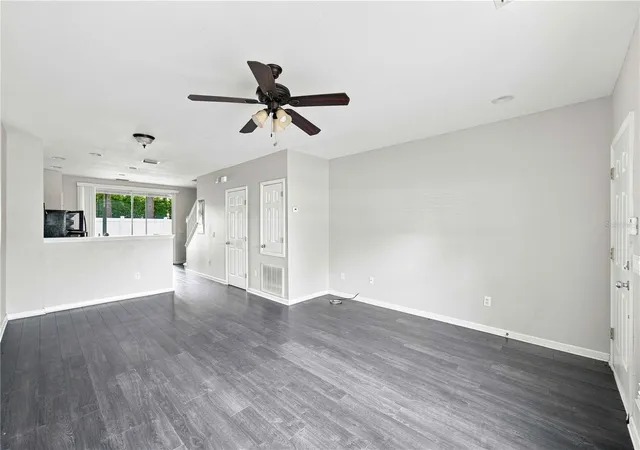
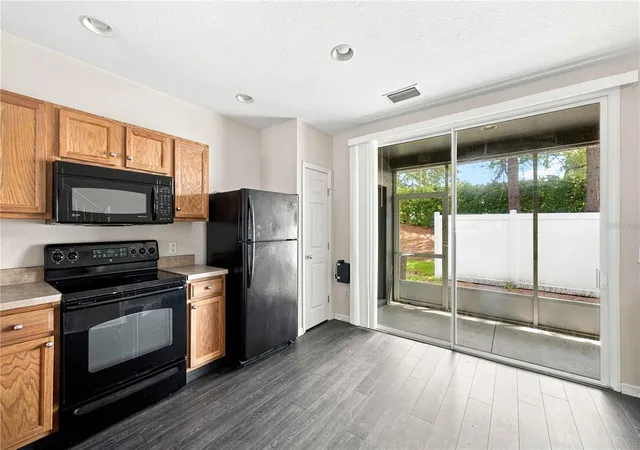
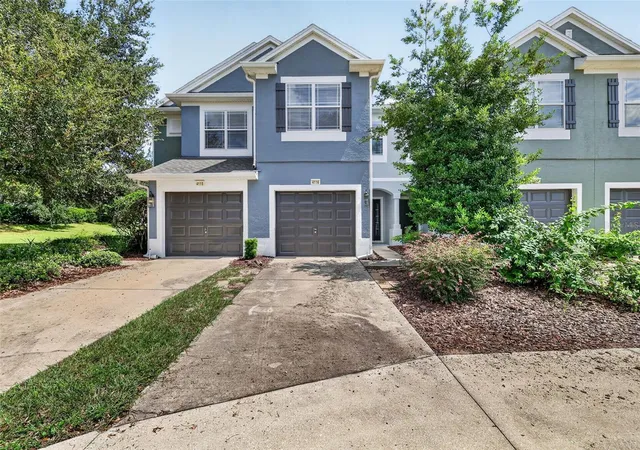
END-UNIT TOWNHOME IN GATED WYNCHASE AT FORE RANCH! This 2-bedroom, 2-bath townhome offers a functional layout, added privacy, and access to some of Fore Ranch’s most popular amenities. Each bedroom features its own private bathroom, making the layout ideal for a primary residence, guests, roommates, or an investment property. Downstairs, you’ll find a spacious living room, kitchen, and access to a screened-in patio—perfect for relaxing and enjoying the Florida weather. As an end unit, the home offers additional privacy, and the washer and dryer are included for added convenience.
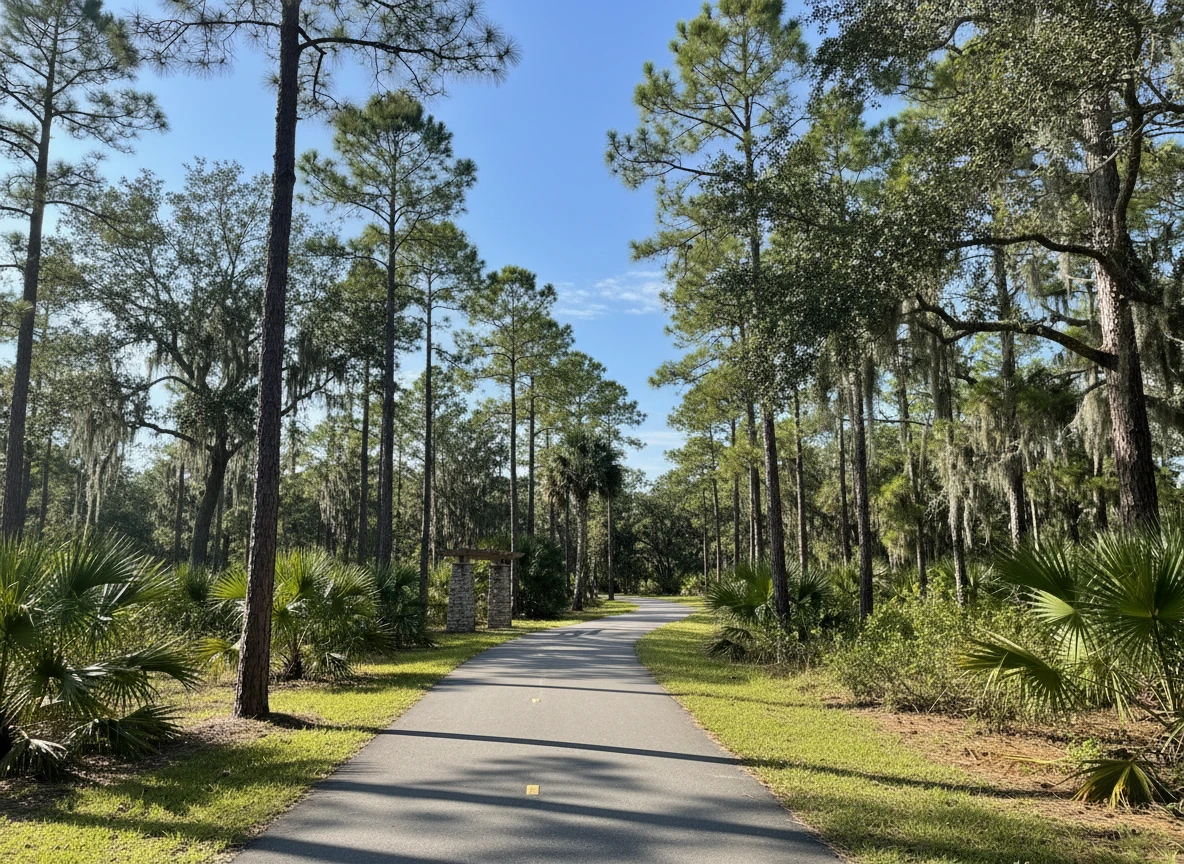
Located within the gated Wynchase Townhomes community in Fore Ranch, residents enjoy access to a community swimming pool, fitness center, clubhouse, walking trails, and recreational amenities. Conveniently located in SW Ocala just off the Hwy 200 corridor, with easy access to I-75, shopping, restaurants, medical facilities, and everyday conveniences. Whether you’re searching for a low-maintenance Ocala townhome, first home, or investment property, this Wynchase end unit offers a great combination of location, privacy, amenities, and value. Schedule your showing today!
- Houzeo last checked: 12 hours ago
- Listing updated: October 14, 2026 at 4:23 pm
- Listing Provided by: Jimmy Cooke II (352) 427-1072 , Sarah Cooke | BOFFO REAL ESTATE GROUP LLC (352) 427-1072
- Source: Stellar MLS-FL | MLS#: OM731305

Property Details
Status
Active
Type
Townhouse
No. of Stories
2
County
City
Neighborhood
Year Built
2005
HOA Fees
$333/mo
Finished Area
1,161 sqft
Lot Size
1,307 sqft lot
Basement Area
- sqft
MLS Name
Stellar MLS
MLS Number
OM731305
MLS Status
Active
Days on Market
56
Cumulative Days on Market
47

Continue Your Journey in App
Find your dream home, receive real-time updates, and many more!
Download App
Continue Your Journey in App
Find your dream home, receive real-time updates, and many more!
Location
HOA Management
Leland Management
HOA Fees
$333/ Monthly
Amenities
 Amenities and services may be covered by one or multiple associations and service providers.
 Maintenance
 Trash Pickup
 Pool
Disclaimer: Amenities are based on third-party information and may vary; buyers must independently verify all amenities, as information is deemed reliable but not guaranteed.
Facts & Features
Rooms
Bedrooms & bathrooms
Bedrooms: 2
Bathrooms: 3
Primary Bedroom
Level: Second
Primary Bathroom
Level: Second
Kitchen
Level: First
Living Room
Level: First
Interior
Heating
Central
Flooring
Carpet, Luxury Vinyl
Exterior Features
Lighting
Sewer
Public Sewer
Cooling
Central Air
Interior Features
Ceiling Fans(s), Open Floorplan
Appliances
Dishwasher, Dryer, Electric Water Heater, Microwave, Range, Refrigerator, Washer
Construction
Year Built
Year Built: 2005
Home type
Townhouse
Foundation Details
Slab
Roof
Shingle
Construction Materials
Block, Stucco
Utilities & Energy
Water Source
Public
Laundry Features
Laundry Closet
Utilities
Cable Connected, Electricity Connected, Water Connected
Other Features
Community Features
Clubhouse, Community Mailbox, Fitness Center, Playground, Pool, Sidewalks
Subdivision Name
Wynchase Twnhms
Price History
| Date | Event | Price |
|---|---|---|
08/28/2026 Source: | Listed for Sale | $179,500 +2.87% $155/sqft |
08/28/2026 Source: | Price Increased | $174,500 +24.73% $150/sqft |
02/08/2021 Source: | Price Increased | $139,900 +11.92% $120/sqft |
02/08/2021 Source: | Price Increased | $125,000 +33.04% $108/sqft |
01/17/2017 Source: | Price Decreased | $93,960 -5.09% $81/sqft |

Show more
Fore Ranch Ranks # in Ocala, FL

Homes

Rental Prices

Median Home Price
Nearby Homes
Find Homes by Property Features in Ocala, FL

Based on information from Stellar MLS® through Oct 23, 2026, 01:30PM as submitted to and distributed by MLS GRID. All data is obtained from various sources and may not have been verified by the broker or MLS GRID. Supplied Open House Information is subject to change without notice. All information should be independently reviewed and verified for accuracy. Properties may or may not be listed by the office/agent presenting the information. IDX information is provided exclusively for consumers’ personal non-commercial use. It may not be used for any purpose other than to identify prospective properties consumers may be interested in purchasing. The data is deemed reliable but is not guaranteed by MLS GRID. The use of the MLS GRID Data may be subject to an end-user license agreement prescribed by the Member Participant’s applicable MLS, if any, and as amended from time to time. © 2026 Stellar MLS. All Rights Reserved.
 Advertising Broker: Fred McGill | Simple Showing, Inc
