- Overview
- Description
- Property Details
- Location
- Facts & Features
- Getting Around
- Nearby Homes



$544,900
Monthly Est:$2,712
 4 Beds
 2 Baths
2 full baths
 2,221sqft
4436 Cleveland Dr, Plano, TX 75093
$544,900
$2,712/moEst:
Get Pre-Approved
Single Family Residence
Built in 1979
$-- HOA
0.18 acre lot
$245/sq.ft
Description
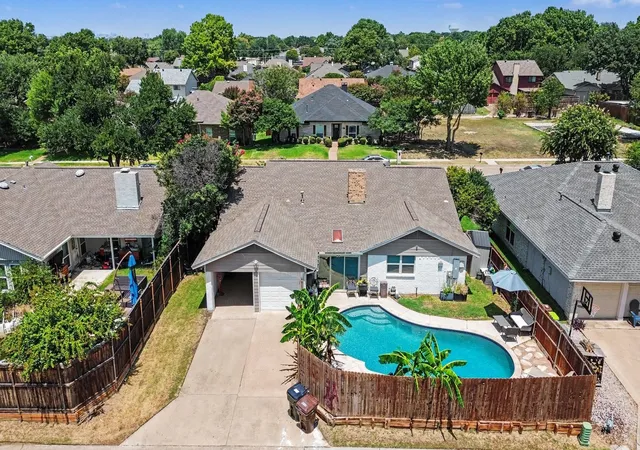
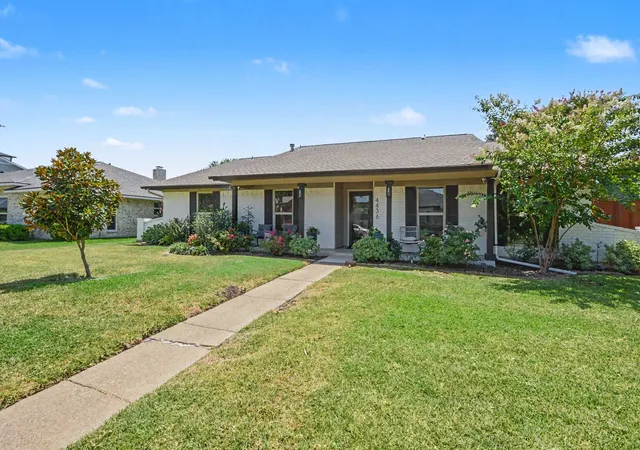
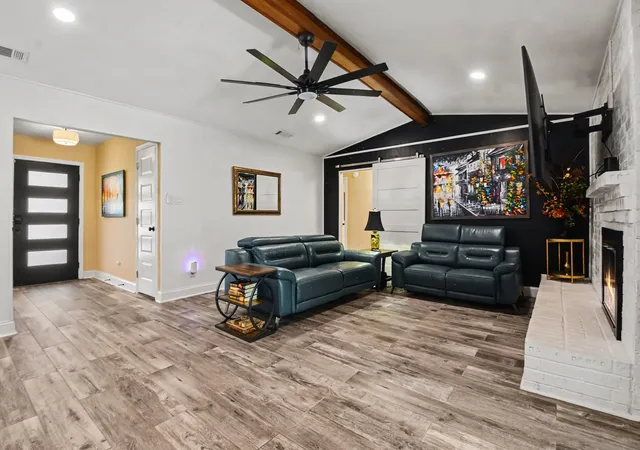
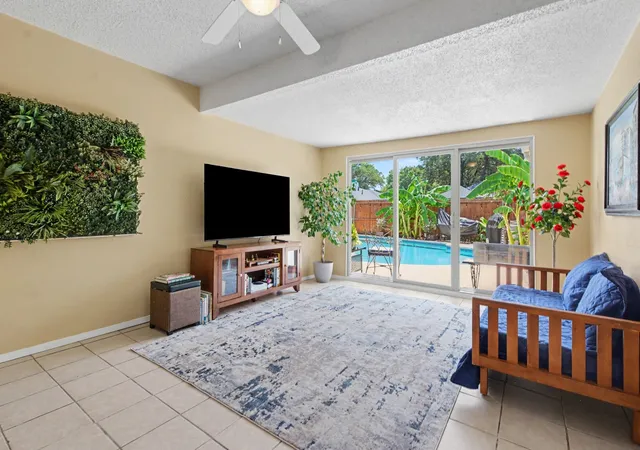
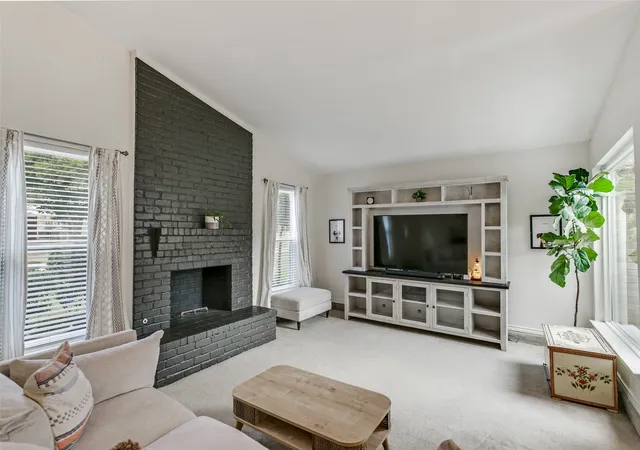
Pool, sunroom, and West Plano convenience come together in this updated single-story home near Park and Preston. Offering 4 bedrooms, 2 baths, and 2,221 square feet, the flexible layout includes two living areas, formal dining, a breakfast space, and a 2-car rear-entry garage. Vaulted ceilings, exposed wood beams, and a brick fireplace add character to the main living room, while the enclosed sunroom provides versatile space for a game room, office, morning coffee, or relaxed poolside living.
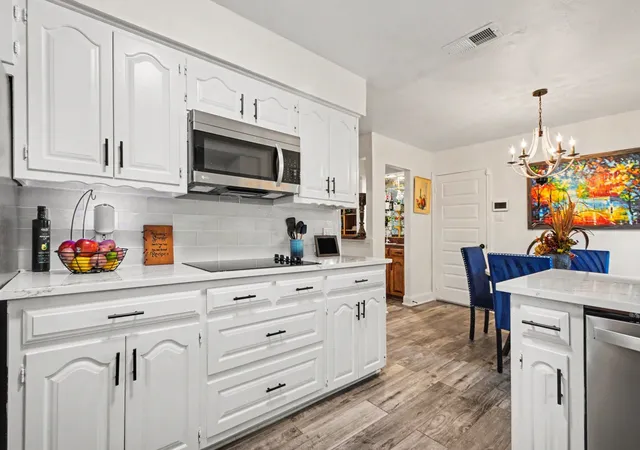
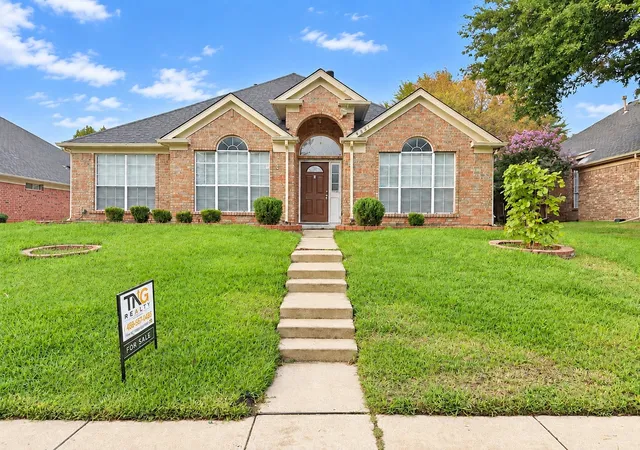
The renovated kitchen features white cabinetry, quartz countertops, subway-tile backsplash, stainless appliances, double ovens, and updated flooring. Both bathrooms have been updated, and the home offers hard-surface flooring throughout with no carpet. Additional improvements include a Trane 5-ton HVAC system, updated windows, new doors, HardiePlank, painted brick, and a recently replaced pool pump.
The fenced backyard centers around an in-ground gunite pool framed by mature landscaping. With no HOA, Plano ISD, and convenient access to parks, trails, shopping, dining, and major thoroughfares, this home combines flexible living space with a private outdoor setting.
- Houzeo last checked: 7 minutes ago
- Listing updated: August 28, 2026 at 4:00 pm
- Listing Provided by: Drew Burgess (469) 428-7437 , Shaun Burgess | Keller Williams Realty DPR (972) 732-6000
- Source: NTREIS MLS-TX | MLS#: 21357160

Property Details
Status
Active
Type
Single Family Residence
No. of Stories
1
County
City
Neighborhood
Year Built
1979
HOA Fees
-
Finished Area
2,221 sqft
Lot Size
0.18 acre lot
Basement Area
- sqft
MLS Name
NTREIS MLS
MLS Number
21357160
MLS Status
Active
Cumulative Days on Market
15

Continue Your Journey in App
Find your dream home, receive real-time updates, and many more!
Download App
Continue Your Journey in App
Find your dream home, receive real-time updates, and many more!
Location
Facts & Features
Rooms
Bedrooms & bathrooms
Bedrooms: 4
Bathrooms: 2
UtilityRoom
Level: First
Area: 32.00 Square Feet
Dimensions: 8 x 4
Sunroom
Level: First
Area: 168.00 Square Feet
Dimensions: 14 x 12
BreakfastRoomNook
Level: First
Area: 90.00 Square Feet
Dimensions: 10 x 9
LivingRoom
Level: First
Area: 315.00 Square Feet
Dimensions: 21 x 15
DiningRoom
Level: First
Area: 216.00 Square Feet
Dimensions: 18 x 12
Kitchen
Level: First
Area: 100.00 Square Feet
Dimensions: 10 x 10
Bedroom
Level: First
Area: 100.00 Square Feet
Dimensions: 10 x 10
Bedroom
Level: First
Area: 110.00 Square Feet
Dimensions: 11 x 10
Bedroom
Level: First
Area: 110.00 Square Feet
Dimensions: 11 x 10
PrimaryBedroom
Level: First
Area: 221.00 Square Feet
Dimensions: 17 x 13
Interior
Interior Features
Chandelier, Decorative Designer Lighting Fixtures, Eat In Kitchen, High Speed Internet, Vaulted Ceilings, Walk In Closets
Flooring
Tile, Vinyl
Cooling
Central Air, Ceiling Fans
Heating
Central, Electric, Fireplaces
Appliances
Double Oven, Dishwasher, Electric Cooktop, Disposal, Microwave, Refrigerator
Sewer
Public Sewer
Exterior Features
Rain Gutters
Construction
Year Built
Year Built: 1979
Home type
Single Family Residence
Roof
Composition
Construction Materials
Brick, Fiber Cement
Architectural Style
Traditional, Detached
Property Condition
Resale
Foundation Details
Slab
Utilities & Energy
Water Source
Public
Utilities
Electricity Available, Electricity Connected, Sewer Available, Underground Utilities, Water Available
Fireplace Features
Living Room, Masonry, Wood Burning
Parking Features
Alley Access, Door Multi, Driveway, Garage, Garage Door Opener, Garage Faces Rear
Pool Features
Gunite, In Ground, Pool
Other Features
Community Features
Sidewalks
Lot Features
Interior Lot, Landscaped, Few Trees
Subdivision Name
544 Place Sec One
Vegetation
Grassed
Price History
| Date | Event | Price |
|---|---|---|
08/13/2026 Source: | Listed for Sale | $544,900 +5.81% $245/sqft |
01/08/2025 Source: | Price Decreased | $515,000 -4.61% $232/sqft |
08/26/2024 Source: | Listing Removed | $539,900 $243/sqft |

Nearby Homes



Find Homes by Property Features in Plano, TX

Based on information from the North Texas Real Estate Information Systems, Inc., through Oct 11, 2026, 09:45AM. Information is provided exclusively for consumers’ personal, non-commercial use. It may not be used for any purpose other than to identify prospective properties consumers may be interested in purchasing. Data is deemed reliable but is not guaranteed accurate. This website may not include listings or property addresses of sellers who have directed their listing brokers to withhold their listing or their property address from display on the Internet. ©2026 North Texas Real Estate Information Systems, Inc. All Rights Reserved.
 Advertising Broker: Michelle Brecker | Pathway To Home Realty