Realty Solution
Powered by 
- 0
- 4
- Overview
- Description
- Property Details
- Location
- Facts & Features
- Getting Around
- Nearby Homes


Listed by: Linh Tran (626) 780-1397 DRE #01520128 | Meridox Real Estate (877) 730-9755
$1,348,800
Monthly Est:$6,713
 5 Beds
 6 Baths
5 full baths + 1 half bath
 2,789sqft
4437 Phelan, Baldwin Park, CA 91706
$1,348,800
$6,713/moEst:
Get Pre-Approved
Single Family Residence
Built in 2026
$-- HOA
5,900 sqft lot
$484/sq.ft
Description
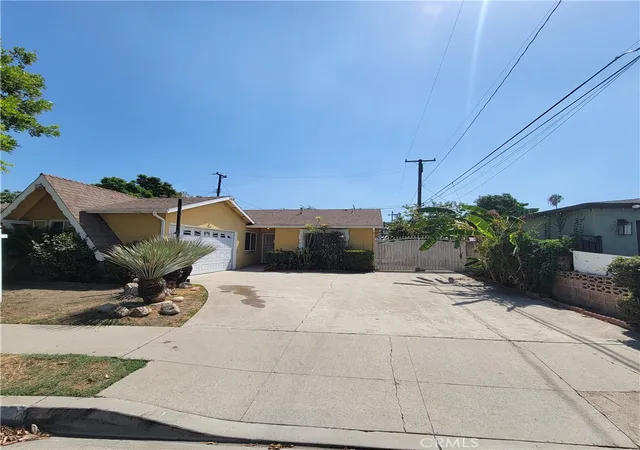
Welcome to 4437 Phelan Avenue — a rare residential development opportunity in the heart of Baldwin Park. SINGLE FAMILY HOME + 2 ADU's. Two lots are currently available for individual sale, each thoughtfully designed to maximize livability, income flexibility, and long-term investment value, with three (3) residential units on an approximately 5,900 sq. ft. parcel. Each parcel features a modern all-electric primary residence of approximately 1,752 sq. ft. with three bedrooms — each with a private ensuite bath — plus a dedicated laundry area, an attached two-car garage (approx. 433 sq. ft.), full appliance package, solar panels, and a future-ready wall battery connection port. Attached to each main home is a Jr. ADU studio of approximately 256 sq. ft. with one bathroom, mini-split HVAC, in-unit combo washer/dryer, mini refrigerator, and cooktop — ideal for guests, caregivers, or supplemental rental income (utilities shared with primary). Each parcel also includes a fully independent detached ADU of approximately 781 sq. ft., featuring 2 bedrooms plus an office, one bathroom, in-unit stackable washer/dryer, dedicated solar, central heat and AC, a full appliance package, and separate water and electric meters — maximizing tenant privacy and rental flexibility. Set against the San Gabriel Mountain backdrop, this established Baldwin Park community enjoys proximity to major freeway corridors connecting residents to Downtown Los Angeles, the Inland Empire, and key employment centers throughout Southern California. Nearby parks, schools, dining, and everyday retail ensure a convenient, connected lifestyle. Whether you're an owner-occupant seeking multi-generational living, an investor building a rental portfolio, or a developer seeking a turn-key income property — this offering delivers on all fronts. Parcels available individually or as a complete two-parcel portfolio.
- Houzeo last checked: 12 hours ago
- Listing updated: July 29, 2026 at 4:42 am
- Source: California Regional MLS-CA | MLS#: OC26099338

Property Details
Status
Pending
Type
Single Family Residence
No. of Stories
2
County
City
Neighborhood
--
Year Built
2026
HOA Fees
-
Finished Area
2,789 sqft
Lot Size
5,900 sqft lot
Basement Area
- sqft
MLS Name
California Regional MLS
MLS Number
OC26099338
MLS Status
Pending
Days on Market
157
Cumulative Days on Market
59

Continue Your Journey in App
Find your dream home, receive real-time updates, and many more!
Download App
Continue Your Journey in App
Find your dream home, receive real-time updates, and many more!
Location
Facts & Features
Rooms
Bedrooms & bathrooms
Bedrooms: 5
Bathrooms: 6
Interior
Interior Features
Eat In Kitchen, In Law Floorplan, Open Floorplan
Sewer
Public Sewer
Cooling
Central Air
Flooring
Vinyl
Appliances
Electric Range, Microwave, Refrigerator, Dryer, Washer
Heating
Central
Utilities & Energy
Pool Features
None
Laundry Features
Upper Level
Utilities
Sewer Connected, Water Connected
Parking Features
Direct Access, Driveway, Garage, On Street
Fireplace Features
None
Water Source
Public
Other Features
Lot Features
Zero To One Unit Acre
Community Features
Storm Drains, Sidewalks
Price History
| Date | Event | Price |
|---|---|---|
07/28/2026 Source: | Pending | $1,348,800 $484/sqft |
07/06/2026 Source: | Contingent (Active Under Contract) | $1,348,800 $484/sqft |
05/21/2026 Source: | Price Decreased | $1,348,800 -3.57% $484/sqft |
05/08/2026 Source: | Price Increased | $1,398,800 +3.71% $502/sqft |
05/08/2026 Source: | Listed for Sale | $1,348,800 $484/sqft |

Nearby Homes





Find Homes by Property Features in Baldwin Park, CA


Based on information from California Regional Multiple Listing Service, Inc. as of Oct 12, 2026, 10:30AM and /or other sources. All data, including all measurements and calculations of area, is obtained from various sources and has not been, and will not be, verified by broker or MLS. All information should be independently reviewed and verified for accuracy. Properties may or may not be listed by the office/agent presenting the information. Information being provided is for consumers’ personal, non-commercial use and may not be used for any purpose other than to identify prospective properties consumers may be interested in purchasing. This website may not include listings or property addresses of sellers who have directed their listing brokers to withhold their listing or their property address from display on the Internet. © 2026 California Regional Multiple Listing Service. All Rights Reserved.
 Advertising Broker: William Johnson DRE #01463271 | William Johnson Brokerage