- Overview
- Description
- Property Details
- Location
- Facts & Features
- Getting Around
- Nearby Homes


$925,000
Monthly Est:$4,604
 2 Beds
 2 Baths
2 full baths
 1,711sqft
4439 Harpeth School Rd, Franklin, TN 37064
$925,000
$4,604/moEst:
Get Pre-Approved
Single Family Residence
Built in 1985
$-- HOA
3.19 acres lot
$541/sq.ft
Description
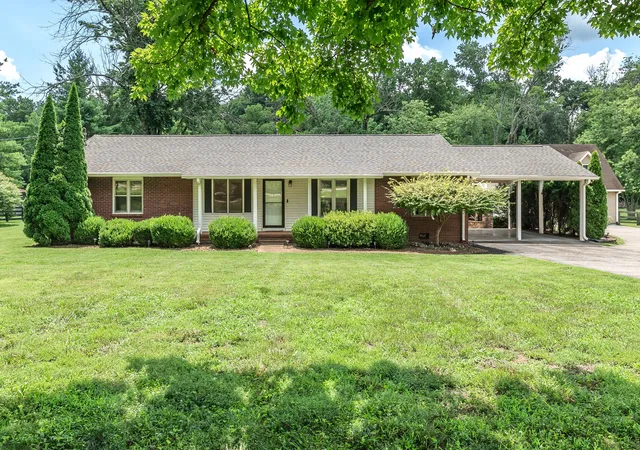
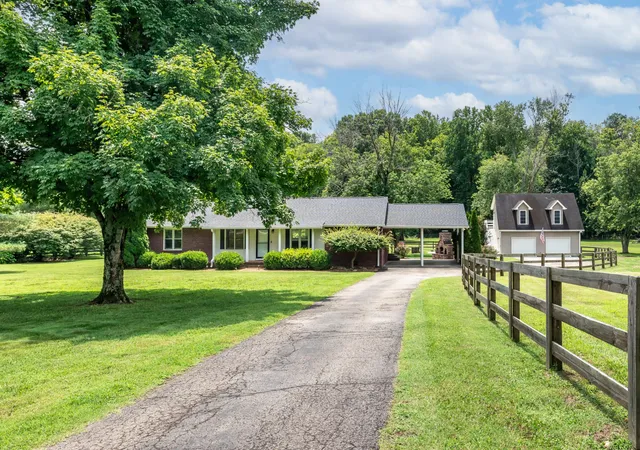
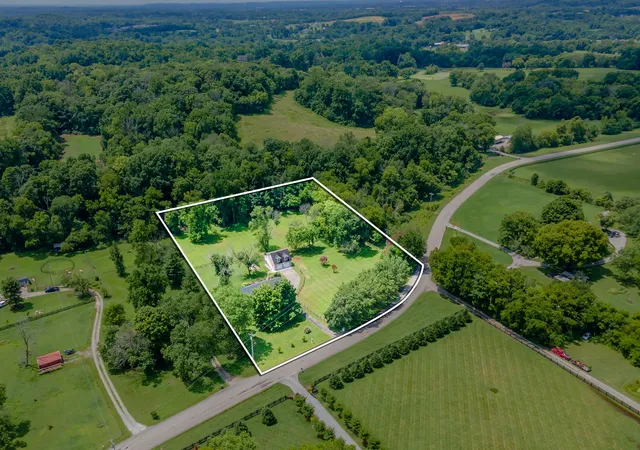
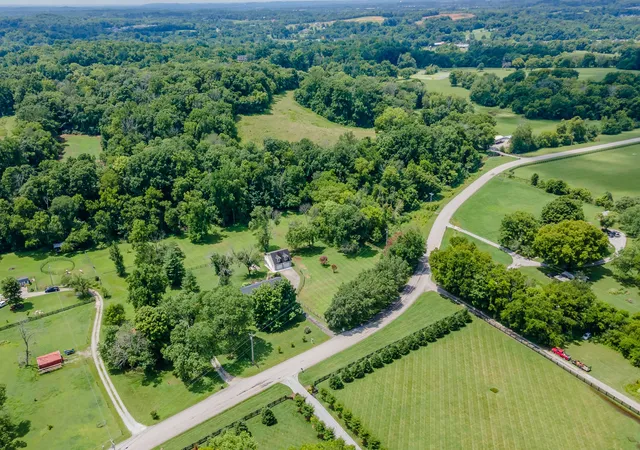
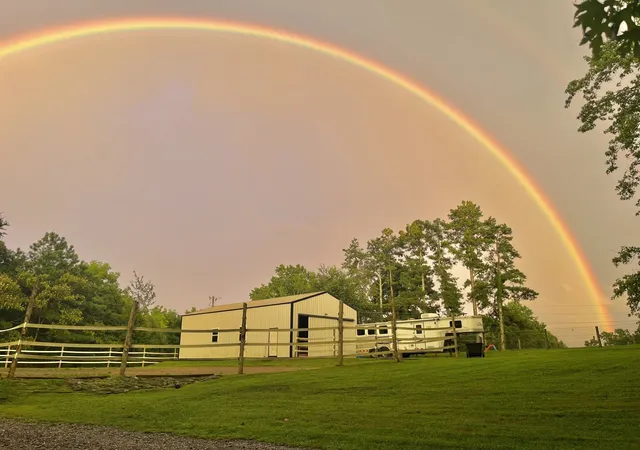
Nestled on over 3 private, park-like acres on a dead-end road surrounded by multi-million dollar homes, this beautiful Franklin property offers the perfect blend of peaceful country living and everyday convenience. Backing to a picturesque creek, the fully fenced grounds provide an ideal setting for animals, hobby farming, or anyone seeking room to roam with animals while being less than 10 minutes to Berry Farms and 5 minutes to the new Sagefield Luxury Boutique Mixed Use destination.
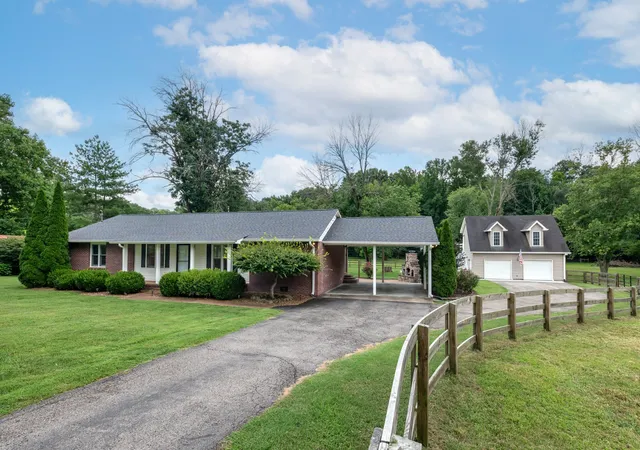
The charming 1,700 sqft single-story home features 2 bedrooms plus 3rd room with closet and 2 beautifully remodeled bathrooms, blending a flowing living area with refinished wood floors that flow throughout the home and to the back deck overlooking your country oasis and an intimate outdoor rock fireplace and patio, creating a welcoming atmosphere that's both comfortable and functional. The primary bedroom features a refined new en-suite while the 2 guest rooms share a separate tastefully remodeled bathroom. Updates have been made to the home for a turnkey and hassle-free move-in including a new roof, encapsulated crawlspace, new HVAC ductwork and on-demand water heater.
Equestrians and outdoor enthusiasts will appreciate the 3-stall run-in with electric and fans, while the detached garage with a 500 sq ft loft offers endless possibilities for a home office, studio, gym, movie room, guest space, or workshop.
Whether you're looking for a private retreat, a mini-farm, or simply space to enjoy nature, 4439 Harpeth School Rd delivers a rare opportunity to own a scenic slice of Franklin with the versatility to fit your lifestyle.
A $3,000 lender credit is available and will be applied towards the buyer's closing costs and pre-paids if the buyer chooses to use the seller’s preferred lender. Credit not to exceed 1% of loan amount.
- Houzeo last checked: 0 minutes ago
- Listing updated: October 16, 2026 at 1:31 am
- Listing Provided by: Nanci Dahl (310) 975-4017 DRE #336525, Braden Dahl (615) 830-7525 DRE #378676 | Benchmark Realty, LLC (615) 371-1544
- Source: Nashville (RealTracs Mid) MLS-TN as distributed by MLS GRID | MLS#: 3288080

Property Details
Status
Active Under Contract
Type
Single Family Residence
No. of Stories
1
County
City
Neighborhood
--
Year Built
1985
HOA Fees
-
Finished Area
1,711 sqft
Lot Size
3.19 acres lot
Basement Area
- sqft
MLS Name
Nashville (RealTracs Mid) MLS
MLS Number
3288080
MLS Status
Under Contract - Showing
Days on Market
66

Continue Your Journey in App
Find your dream home, receive real-time updates, and many more!
Continue Your Journey in App
Find your dream home, receive real-time updates, and many more!
Location
Facts & Features
Rooms
Bedrooms & bathrooms
Bedrooms: 2
Bathrooms: 2
Interior
Flooring
Wood
Heating
Central, Electric, Propane
Cooling
Ceiling Fan(s), Central Air
Sewer
Septic Tank
Appliances
Electric Oven, Cooktop, Dishwasher, Disposal, Dryer, Microwave, Refrigerator, Stainless Steel Appliance(s), Washer
Construction
Year Built
Year Built: 1985
Home type
Single Family Residence
Roof
Shingle
Construction Materials
Brick
Architectural Style
Country
Utilities & Energy
Parking Features
Detached, Attached
Laundry Features
Gas Dryer Hookup, Washer Hookup
Security Features
Smoke Detector(s)
Water Source
Private
Utilities
Electricity Available, Water Available
Basement
None
Other Features
Lot Features
Level, Private
Patio And Porch Features
Porch, Covered, Patio
Subdivision Name
Harpeth School
Price History
| Date | Event | Price |
|---|---|---|
10/16/2026 Source: | Contingent (Active Under Contract) | $925,000 $541/sqft |
08/25/2026 Source: | Listed for Sale | $925,000 $541/sqft |
07/18/2026 Source: | Coming Soon | $925,000 +46.83% $541/sqft |
06/27/2023 Source: | Sold | $630,000 -10.00% $368/sqft |
06/27/2023 Source: | Price Increased | $700,000 +0.01% $409/sqft |

Show more
Nearby Homes






Find Homes by Property Features in Franklin, TN
Nearby New Homes For Sale

Based on information from Realtracs® through Oct 31, 2026, 09:15AM. Data courtesy of Realtracs® MLS as distributed by MLS GRID. Some IDX listings have been excluded from this website. All data is obtained from various sources and may not have been verified by the broker or MLS GRID. Supplied Open House Information is subject to change without notice. All information should be independently reviewed and verified for accuracy. Properties may or may not be listed by the office/agent presenting the information. IDX information is provided exclusively for consumers’ personal, noncommercial use. It may not be used for any purpose other than to identify prospective properties consumers may be interested in purchasing. The data is deemed reliable but is not guaranteed by MLS GRID. The use of the MLS GRID Data may be subject to an end-user license agreement prescribed by Realtracs® MLS. © 2026 RealTracs Solutions. All Rights Reserved. Angela Fowler Real Estate, LLC | 423.320.4620 | afowler@catt.com Mailing Address: 452 Kailors Cove Cir, Ringgold, GA 30736
 Advertising Broker: Angela Fowler | Angela Fowler Real Estate, LLC.
