Realty Solution
Powered by 
- 0
- 8
- Overview
- Description
- Property Details
- Location
- Facts & Features
- Getting Around
- Nearby Homes
 No HOA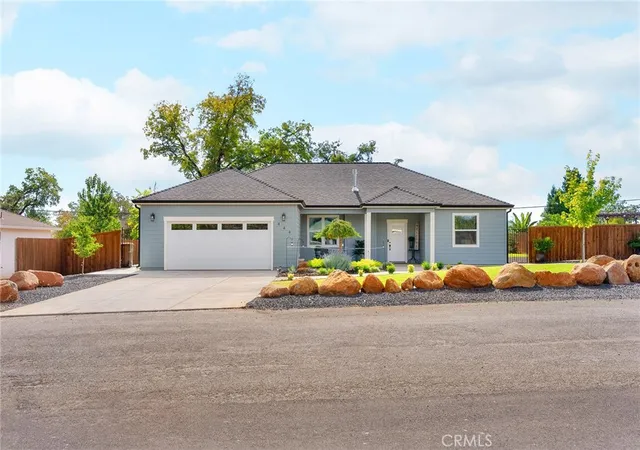

Street View
Listed by: Kandice Rickson (530) 521-3426 DRE #01450316 | Re/Max Home and Investment (530) 872-5880
$474,850
Monthly Est:$2,364
 3 Beds
 2 Baths
2 full baths
 1,595sqft
444 Apple Ln, Paradise, CA 95969
$474,850
$2,364/moEst:
Get Pre-Approved
Single Family Residence
Built in 2021
$-- HOA
13,504 sqft lot
$298/sq.ft
Description
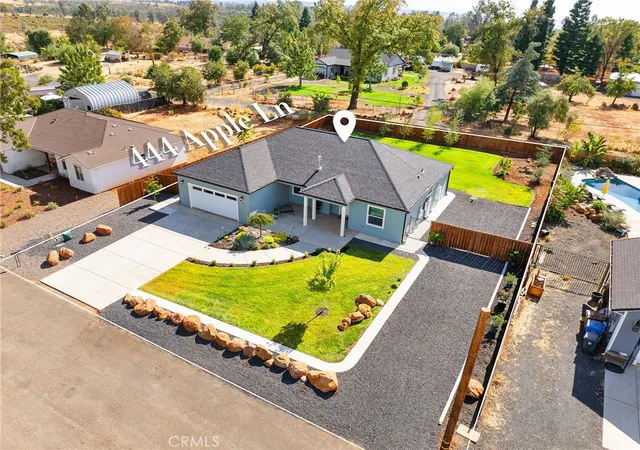
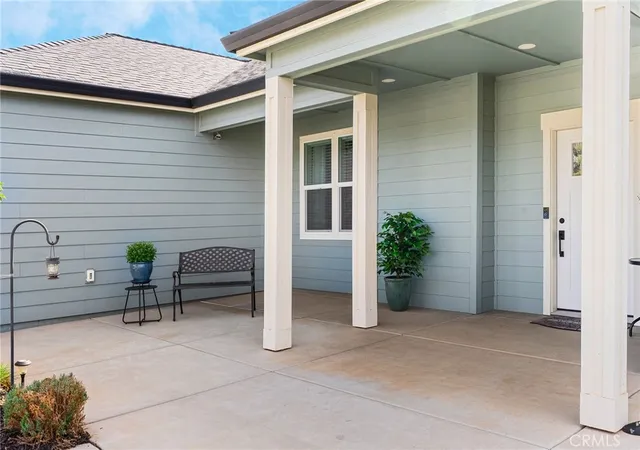
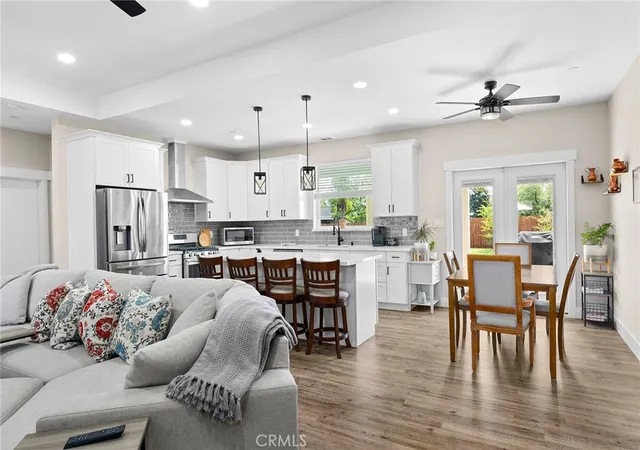
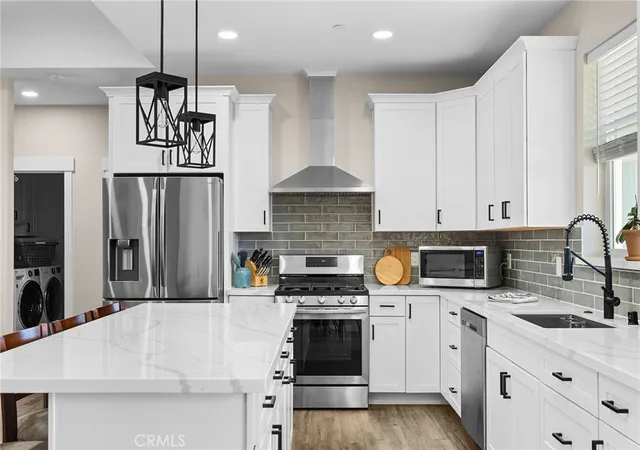
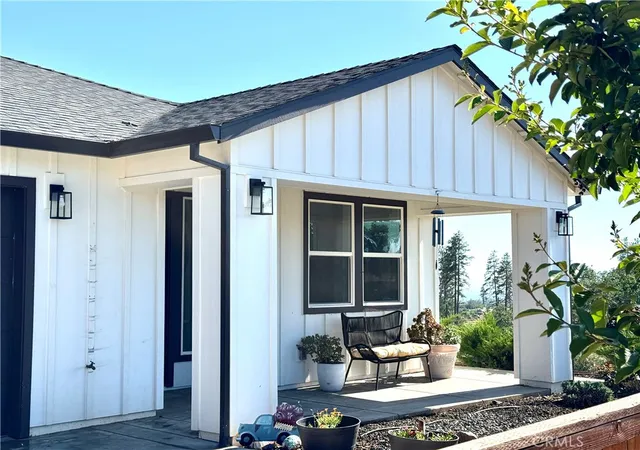
MOVE-IN READY never looked so good! Owned solar includes a BATTERY (auto kick-on in power outage), fully landscaped front/back yard and RV parking are just a few of the upgrades that make this home as efficient as it is comfortable—perfect for Paradise's beautiful 4-seasons! Built in 2021 and better than new, this property offers completed front and backyard landscaping, including mature citrus trees with Meyer lemon and Mexican lime, full perimeter fencing, and generous gated RV parking. Step inside and immediately feel at home in the spacious open-concept layout. The inviting living area is anchored by a stunning floor-to-ceiling slate hearth fireplace, while the expansive kitchen island creates the perfect gathering space for entertaining and everyday living. The kitchen is beautifully finished with stainless steel appliances, quartz countertops, soft-close cabinetry, and a sink positioned to take in a picture-perfect view of the lush backyard. The dining area opens through French doors to a large, covered patio, creating a seamless indoor-outdoor flow that’s ideal for year-round BBQs and relaxing evenings. Designed with a popular split-bedroom floor plan, the home offers both comfort and privacy. The spacious primary suite features a large walk-in closet with built-in storage, a luxurious soaking tub, a step-in tile shower, dual vanities and private access to the expansive covered back patio. Two additional bedrooms and a full bath provide flexibility for guests or family, each with oversized closets and abundant natural light, while the rear bedroom offers its own patio access—perfect for a second suite. Additional features include a well-appointed indoor laundry room with counter space and overhead cabinetry and a large walk-in pantry. Since purchasing new, the seller has made extensive improvements, including the addition of owned solar, a Generac backup power system with battery, expanded fencing and gates, a security system, custom window coverings, additional concrete for mow strips and walkways, and fully landscaped front and backyards. Located on a quaint street in desirable south Paradise, known for its prime elevation for gardening and surrounded by newer custom homes, this property offers a peaceful setting with easy commutes to Chico and Oroville. With energy efficiency and potential insurance savings, this home not only provides comfort but helps reduce monthly costs. All the work has been done—now it’s your turn to move in and enjoy.
- Houzeo last checked: 2 minutes ago
- Listing updated: October 3, 2026 at 8:14 pm
- Source: California Regional MLS-CA | MLS#: SN26181676

Property Details
Status
Active
Type
Single Family Residence
No. of Stories
1
County
City
Neighborhood
--
Year Built
2021
HOA Fees
-
Finished Area
1,595 sqft
Lot Size
13,504 sqft lot
Basement Area
- sqft
MLS Name
California Regional MLS
MLS Number
SN26181676
MLS Status
Active
Days on Market
50
Cumulative Days on Market
45

Continue Your Journey in App
Find your dream home, receive real-time updates, and many more!
Download App
Continue Your Journey in App
Find your dream home, receive real-time updates, and many more!
Location
Facts & Features
Rooms
Bedrooms & bathrooms
Bedrooms: 3
Bathrooms: 2
Interior
Interior Features
Breakfast Bar, Ceiling Fans, Separate Formal Dining Room, Eat In Kitchen, Pantry, Quartz Counters, See Remarks, Storage, Primary Suite, Walk In Pantry, Walk In Closets
Sewer
Septic Tank
Appliances
Built In Range, Dishwasher, Gas Range, Vented Exhaust Fan
Exterior Features
Lighting, Rain Gutters
Heating
Central, Fireplaces
Window Features
Double Pane Windows
Cooling
Central Air
Construction
Year Built
Year Built: 2021
Home type
Single Family Residence
Property Condition
Turnkey
Architectural Style
Craftsman
Roof
Composition
Foundation Details
Slab
Utilities & Energy
Fireplace Features
Gas, Living Room
Electric
Volts220in Garage, Volts220in Laundry, Photovoltaics Seller Owned
Security Features
Carbon Monoxide Detectors, Fire Sprinkler System, Smoke Detectors
Pool Features
None
Parking Features
Driveway, Garage Faces Front, Garage, Garage Door Opener, Paved, Rv Access Parking, See Remarks
Laundry Features
Electric Dryer Hookup, Inside, Laundry Room
Utilities
Cable Available, Electricity Connected, Natural Gas Connected, Phone Available, Water Connected
Water Source
Public
Other Features
Community Features
Biking, Foothills, Fishing, Gutters, Mountainous
Patio And Porch Features
Rear Porch, Covered, Front Porch, Patio, See Remarks
Lot Features
Back Yard, Drip Irrigation Bubblers, Front Yard, Garden, Sprinklers In Rear, Sprinklers In Front, Lawn, Rectangular Lot, Sprinkler System, Street Level
Price History
| Date | Event | Price |
|---|---|---|
10/01/2026 Source: | Price Decreased | $474,850 -1.04% $298/sqft |
08/19/2026 Source: | Price Decreased | $479,850 -4.03% $301/sqft |
04/16/2026 Source: | Listed for Sale | $499,999 -1.46% $313/sqft |
03/19/2026 Source: | Price Increased | $507,413 +1.48% $318/sqft |
03/19/2026 Source: | Off Market | $499,999 +0.02% $313/sqft |

Show more
Nearby Homes



Find Homes by Property Features in Paradise, CA
Nearby New Homes For Sale


Based on information from California Regional Multiple Listing Service, Inc. as of Oct 09, 2026, 09:00AM and /or other sources. All data, including all measurements and calculations of area, is obtained from various sources and has not been, and will not be, verified by broker or MLS. All information should be independently reviewed and verified for accuracy. Properties may or may not be listed by the office/agent presenting the information. Information being provided is for consumers’ personal, non-commercial use and may not be used for any purpose other than to identify prospective properties consumers may be interested in purchasing. This website may not include listings or property addresses of sellers who have directed their listing brokers to withhold their listing or their property address from display on the Internet. © 2026 California Regional Multiple Listing Service. All Rights Reserved.
 Advertising Broker: William Johnson DRE #01463271 | William Johnson Brokerage