Realty Solution
Powered by 
- 18
- Overview
- Description
- Property Details
- Location
- HOA Management
- Facts & Features
- Getting Around
- Nearby Homes




Listed by: Brian Bazinet (619) 227-7528 DRE #02214087, Kaleb Haney DRE #02249292 | Compass (858) 345-4514
$1,299,000
Monthly Est:$6,466
 4 Beds
 4 Baths
4 full baths
 2,558sqft
444 Bunsen St, San Marcos, CA 92078
$1,299,000
$6,466/moEst:
Get Pre-Approved
Condominium
Built in 2025
$268/mo HOA
-- sqft lot
$508/sq.ft
Description
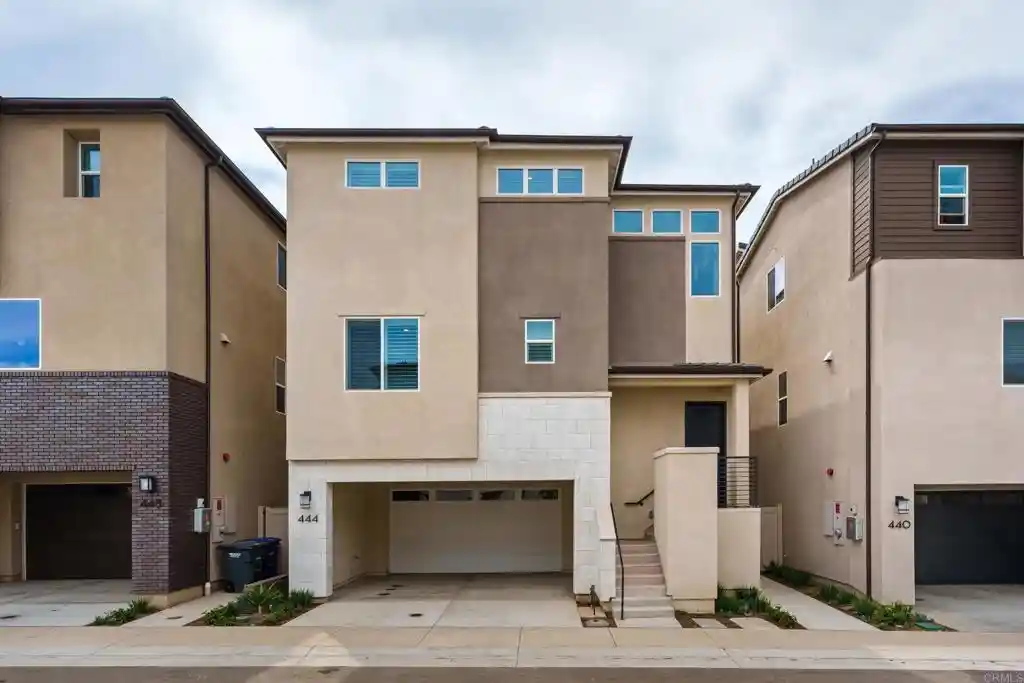
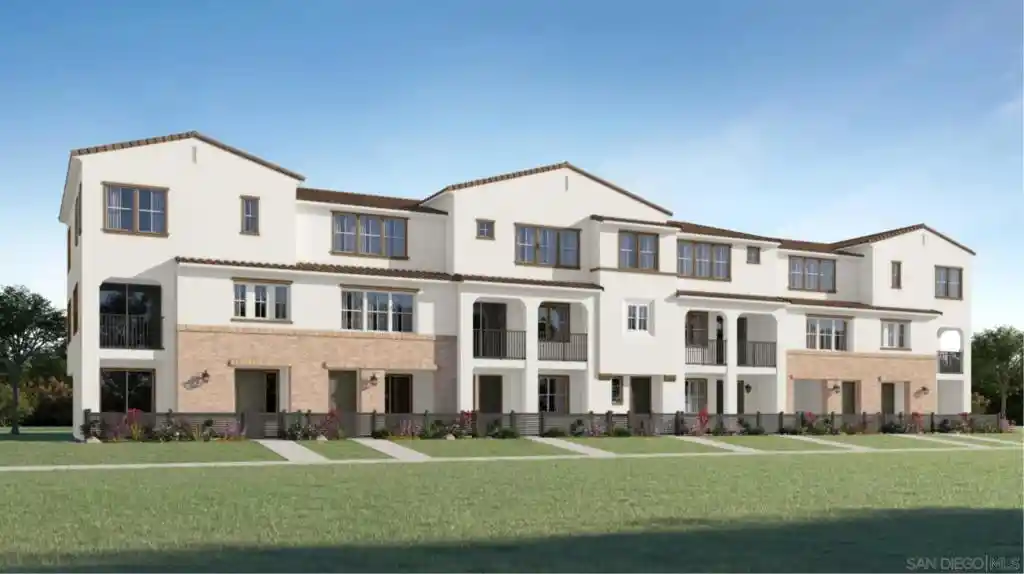
Welcome to 444 Bunsen Street, an exceptional, nearly new residence offering more than 2,550 square feet of beautifully upgraded living in one of San Marcos' most innovative new communities. The home is still under builder warranty. Built in 2025 and thoughtfully enhanced beyond standard builder finishes, this sophisticated three-story home features 4 bedrooms, 4 baths and the rare flexibility of a bedroom and full bath on every level-ideal for multigenerational living, overnight guests, private office space or a dedicated retreat. The light filled main living level is designed for both everyday comfort and effortless entertaining, with an expansive open-concept floor plan, balcony access and a beautiful appointed chef-inspired kitchen featuring quartz countertops, an over sized island, stainless-steel appliances that are all wifi enabled and soft close shaker cabinetry. Upgraded high-end luxury vinyl flooring adds warmth and continuity throughout the home, while plantation shutters and motorized window shades in the main living areas and upstairs provide both style and convenience. Upstairs, the spacious primary suite feels like a private retreat, complete with dual walk in closets, a generous split-vanity bath and its own balcony overlooking the community and surrounding open views. This home was designed with modern California living in mind. A fully purchased solar system with battery backup (4.920 KW DC, 12 Solar Panels) offers significant added value without the burden of solar lease, while EV ready infrastructure, energy-efficient construction and its location within San Marcos' first carbon-free community bring sustainability and technology together beautifully. This home has a zero electric bill. Additional upgrades include an epoxy-finished two-car garage and numerous thoughtful enhancements throughout, creating a home that feels polished, established and ready despite being less than a year old. Outside your door, enjoy resort-style community amenities including a pool and spa, fitness center, clubhouse, outdoor entertaining areas, walking and biking trails and a future park with pickleball courts and play areas. Shopping, dinning and Cal State San Marcos are conveniently nearby. With sophisticated upgrades, flexible living spaces, exceptional energy features and beautiful community and park views, 444 Bunsen Street offers the opportunity to enjoy the benefits of nearly new construction-without the waiting for a home to be built or spending additional time and money completing the upgrades. Recently appraised by a bank at $1,523,000, this is an exceptional opportunity to own one of the community's most thoughtfully upgraded residences.
- Houzeo last checked: 3 hours ago
- Listing updated: October 20, 2026 at 11:09 pm
- Source: California Regional MLS-CA | MLS#: PTP2606593

Property Details
Status
Pending
Type
Condominium
No. of Stories
3
County
City
Neighborhood
--
Year Built
2025
HOA Fees
$268/mo
Finished Area
2,558 sqft
Lot Size
-- sqft lot
Basement Area
- sqft
MLS Name
California Regional MLS
MLS Number
PTP2606593
MLS Status
Pending
Days on Market
63
Cumulative Days on Market
50

Continue Your Journey in App
Find your dream home, receive real-time updates, and many more!
Continue Your Journey in App
Find your dream home, receive real-time updates, and many more!
Location
HOA Management
First Service
HOA Fees
$268/ Monthly
Amenities
 Amenities and services may be covered by one or multiple associations and service providers.
 Pool
 Maintenance
 Bike Trails
 Tennis
 Spa
 Park Playground
 Club House
 Sports Court
PetRestrictions
Barbecue
BilliardRoom
PicnicArea
CallForRules
OutdoorCookingArea
Disclaimer: Amenities are based on third-party information and may vary; buyers must independently verify all amenities, as information is deemed reliable but not guaranteed.
Facts & Features
Rooms
Bedrooms & bathrooms
Bedrooms: 4
Bathrooms: 4
Interior
Sewer
Public Sewer
Cooling
Central Air
Interior Features
Dressing Area, Multiple Primary Suites, Walk In Closets
Utilities & Energy
Fireplace Features
None
Laundry Features
Washer Hookup, Electric Dryer Hookup, Gas Dryer Hookup
Association Amenities
Billiard Room, Call For Rules, Clubhouse, Maintenance Grounds, Outdoor Cooking Area, Other Courts, Barbecue, Picnic Area, Paddle Tennis, Playground, Pickleball, Pool, Pet Restrictions, Spa Hot Tub, Trails
Pool Features
Community, Association
Other Features
Community Features
Biking, Curbs, Gutters, Hiking, Park, Storm Drains, Street Lights, Sidewalks, Urban, Pool
Price History
| Date | Event | Price |
|---|---|---|
10/19/2026 Source: | Pending | $1,299,000 $508/sqft |
09/30/2026 Source: | Listed for Sale | $1,299,000 -6.88% $508/sqft |
08/27/2026 Source: | Coming Soon | $1,395,000 $545/sqft |
08/27/2026 Source: | Listed for Sale | $1,395,000 $545/sqft |

Nearby Homes

Find Homes by Property Features in San Marcos, CA


Based on information from California Regional Multiple Listing Service, Inc. as of Nov 02, 2026, 02:15PM and /or other sources. All data, including all measurements and calculations of area, is obtained from various sources and has not been, and will not be, verified by broker or MLS. All information should be independently reviewed and verified for accuracy. Properties may or may not be listed by the office/agent presenting the information. Information being provided is for consumers’ personal, non-commercial use and may not be used for any purpose other than to identify prospective properties consumers may be interested in purchasing. This website may not include listings or property addresses of sellers who have directed their listing brokers to withhold their listing or their property address from display on the Internet. © 2026 California Regional Multiple Listing Service. All Rights Reserved.
 Advertising Broker: William Johnson DRE #01463271 | William Johnson Brokerage
