- Overview
- Description
- Property Details
- Location
- Facts & Features
- Getting Around
- Nearby Homes


Street View
$2,550,000
Monthly Est:$12,692
 4 Beds
 4 Baths
3 full baths + 1 half bath
 2,512sqft
444 Chapman Village Dr, La Follette, TN 37766
$2,550,000
$12,692/moEst:
Get Pre-Approved
Single Family Residence
Built in 1984
$-- HOA
3 acres lot
$1,015/sq.ft
Description
ACREAGE on NORRIS LAKE with over 350' of shoreline..............have you been waiting and watching for one of the most private and unique spots on beautiful Norris Lake? If so, this is it. This property boasts 4.25 surveyed acres of gently sloping land that goes all the way to the 1020' elevation........you can walk all the way down to the water wherever you want along this gentle shoreline where you will find a stunning BRAND NEW dock built by Lifetime docks. This is a massive (1,600 sq. ft.) dock with concrete pavers, swim bench, easy access ladder, 60' gangway, 2 covered slips (11'x 28') and a partially covered swim/sun area. This property is in a partial cove yet you have great views AND year around water. Owning to the 1020' allows you to clear more trees if you wish or keep them for the privacy. As you enter the private estate you will feel like you're in a wildlife preserve with all the mature trees around the border yet a lot of sunlight to keep the house bright and airy. The teardrop driveway allows for easy access for all your friends and family. There is a huge covered concrete patio and covered front porch plus a large open composite deck wrapping around the front of the house overlooking the lake. The porch continues around the end to the outdoor shower. This property would make a great venue (wedding, anniversary, birthday, etc.) and an unbelievable Airbnb. As you step inside off the covered concrete porch you will find the spacious kitchen and dining area with absolutely stunning views of the lake. Off the kitchen is a half bath, laundry/mud room that leads to the 2+ car attached garage. All with no steps to navigate. As you start down the hall on the left you will come to an expansive living room with stone fireplace. lots of windows and plenty of room for gathering after a long day on the lake or roaming in the woods. Across the way you will find 2 well appointed guest bedrooms and a large renovated hall bath with a ton of vanity space and a shower. At the end of the home you will find that massive master bedroom with an en-suite bath that you can get lost in. There is an open closet area that is basked with lots of natural lighting and once again those absolutely gorgeous views of Norris Lake. There is a private exit to the wrap around deck so you can escape from it all in your own sanctuary. Upstairs you will find lots of updates in the bunkroom/den as well as the second master bedroom with a full en-suite bath. With lots of exposed wood and the skylights this is sure to be a perfect retreat. Owners installed a whole house water filtration system as well. Pictures and words just don't do this property justice. Call today if you want to own one of the most unique sanctuaries on Norris Lake........Buyer and/or Buyer's Agent to verify all information to their satisfaction prior to closing. Home is currently used as a STR. Please do NOT drive to the property without an agent.
- Houzeo last checked: 12 minutes ago
- Listing updated: July 1, 2026 at 5:52 pm
- Listing Provided by: N. Marie Ayers (423) 494-8184 | Ridge Real Estate LLC (423) 562-5454
- Source: East Tennessee REALTORS® MLS-TN | MLS#: 1346606

Property Details
Status
Active
Type
Single Family Residence
No. of Stories
-
County
City
Neighborhood
--
Year Built
1984
HOA Fees
-
Finished Area
2,512 sqft
Lot Size
3 acres lot
Basement Area
- sqft
MLS Name
East Tennessee REALTORS® MLS
MLS Number
1346606
MLS Status
Active
Days on Market
102

Continue Your Journey in App
Find your dream home, receive real-time updates, and many more!
Download App
Continue Your Journey in App
Find your dream home, receive real-time updates, and many more!
Location
Facts & Features
Rooms
Bedrooms & bathrooms
Bedrooms: 4
Bathrooms: 4
Interior
Cooling
Central Cooling, Ceiling Fan(s)
Window Features
Windows Insulated
Sewer
Septic Tank
Appliances
Dishwasher, Disposal, Dryer, Microwave, Range, Refrigerator, Self Cleaning Oven, Washer
Exterior Features
Windows Vinyl, Dock
Interior Features
Walk In Closet(s), Eat In Kitchen
Flooring
Carpet, Tile
Heating
Central, Heat Pump, Electric
Construction
Year Built
Year Built: 1984
Home type
Single Family Residence
Construction Materials
Vinyl Siding, Frame
Architectural Style
Traditional
Utilities & Energy
Fireplace Features
Stone, Wood Burning
Security Features
Smoke Detector
Basement
Slab
Water Source
Well
Parking Features
Off Street Parking, Garage Door Opener, Attached, Main Level
Other Features
Lot Features
Lake/water Access, Cul De Sac, Private, Waterfront, Wooded, Irregular Lot, Level
Patio And Porch Features
Patio, Deck
Price History
| Date | Event | Price |
|---|---|---|
07/01/2026 Source: | Listed for Sale | $2,550,000 +2.00% $1,015/sqft |
05/17/2025 Source: | Off Market | $2,500,000 $995/sqft |
05/17/2025 Source: | Listed for Sale | $2,500,000 $995/sqft |

Nearby Homes


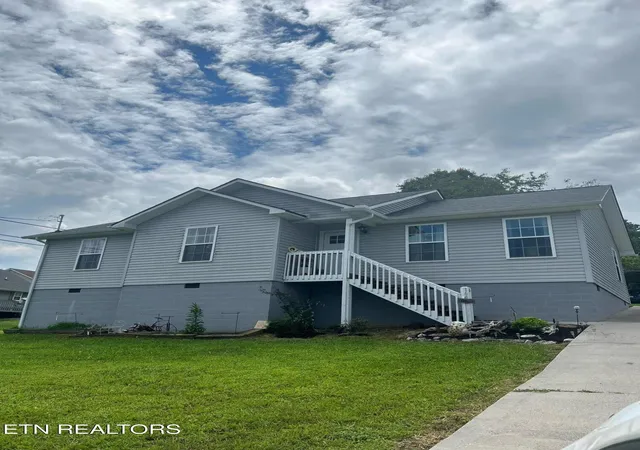
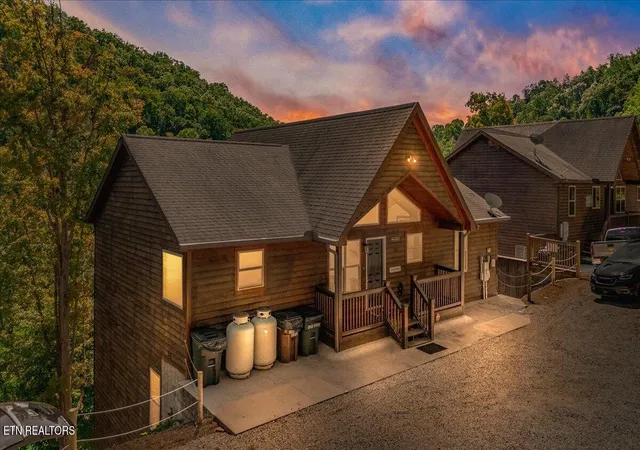

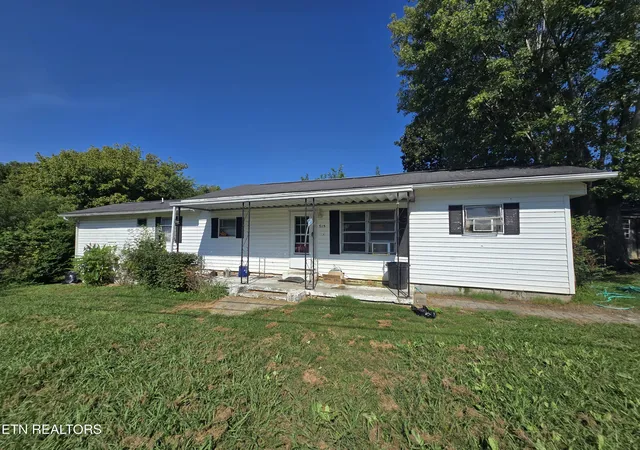
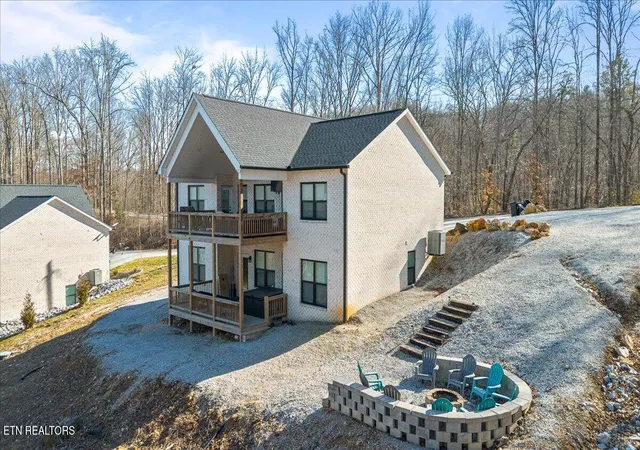

Find Homes by Property Features in La Follette, TN

Based on information from the Knoxville Area Association of REALTORS MLS through Oct 11, 2026, 08:45AM. Information is provided exclusively for consumers’ personal, non-commercial use. It may not be used for any purpose other than to identify prospective properties that consumers may be interested in purchasing. The data is deemed reliable but is not guaranteed accurate by the MLS. This website may not include listings or property addresses of sellers who have directed their listing brokers to withhold their listing or their property address from display on the Internet. © 2026 Knoxville Area Association of REALTORS® MLS. All Rights Reserved. Angela Fowler Real Estate, LLC | 423.320.4620 | afowler@catt.com Mailing Address: 452 Kailors Cove Cir, Ringgold, GA 30736
 Advertising Broker: Angela Fowler | Angela Fowler Real Estate, LLC.