
- Overview
- Description
- Property Details
- Location
- HOA Management
- Facts & Features
- Getting Around


Street View
$690,000
Monthly Est:$3,434
 1 Bed
 1 Bath
1 full bath
 800sqft
444 E 86th Street #27E, New York City, NY 10028
$690,000
Get Pre-Approved
Apartment
Built in 1974
$2,083/mo HOA
-- sqft lot
$862/sq.ft
Description
Recently Renovated Kitchen & Bathroom! No Flip Tax and Gas is Included in the Maintenance! GREAT VALUE!
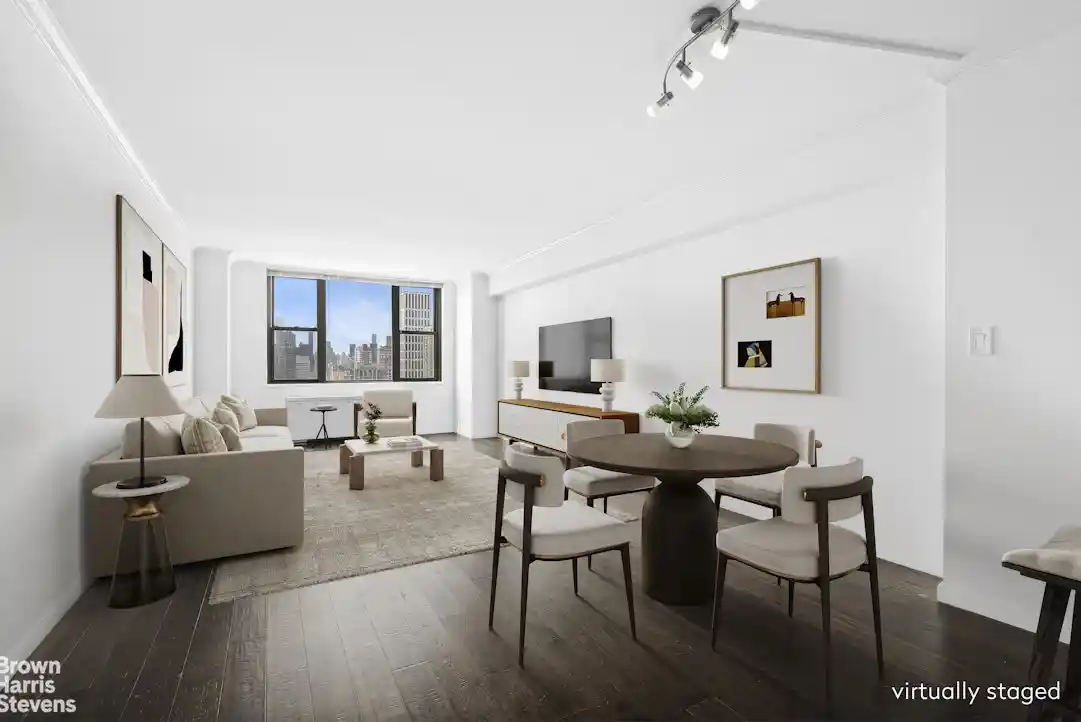
A renovation of the kitchen and bathroom within the past month brings a fresh, modern feel to this 27th-floor residence at the prestigious 444 East 86th Street. Arguably the building's most desirable one-bedroom layout, the E-line, is bathed in natural light and every window frames sweeping southern views of the Manhattan skyline, a rare and remarkable sight.
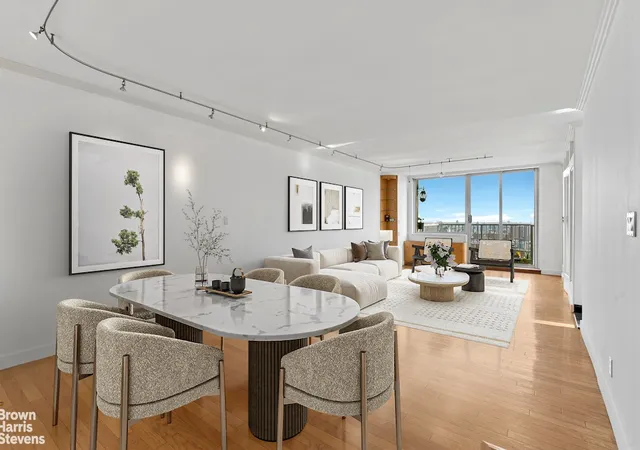
27E features an open kitchen with breakfast bar and generous pantry closet, an added wall of entryway closets, an extra-long living space and an approximately 13-foot-wide living room-perfect for entertaining and a spacious linen closet. The king-sized bedroom includes a custom-fitted closet. And as part of the kitchen renovation a breakfast bar was added, enhancing the apartment's openness and flow, as well as new countertops, backsplash, cabinets and floors! Additional highlights include a recently upgraded, higher-capacity PTAC living room HVAC system, ensuring comfort throughout the oversized living areas, dishwasher , microwave and generous pantry closet. The bathroom features Nasco tiles throughout, Kohler vanity, Jaclo showerhead, Artos faucet and shower system with hand sprayer and holder!
Building Amenities: full-time doorman, live-in resident manager, friendly and attentive staff, laundry room, gym and recently renovated hallways and elevator cabs!
Building Allows: 75% Financing Fixed Rate and 70% ARM. Pets, Washer/Dryer, Subletting, pied-a-terre, parents/guardians purchasing for children, trusts and gifting require board approval.
Prime Upper East Side Location: Two blocks from the 2nd Avenue Subway (Q train) and express buses, four blocks from the 4, 5, and 6 trains, two blocks from Carl Schurz Park with dog run, playground and basketball/pickleball courts. Enjoy the East River Promenade, Fairway Market, Gristedes, Central Park seven blocks away and world-class dining and shopping. Billed as the "new West Village," now is the time to stake your claim in one of the city's most sought-after neighborhoods.
Photos have been virtually staged.
- Houzeo last checked: 6 minutes ago
- Listing updated: October 25, 2026 at 5:41 pm
- Listing Provided by: Elaine Masci (212) 521-5708 | Brown Harris Stevens Residential Sales LLC (212) 906-9234
- Source: Rebny MLS-NY | MLS#: RLS20090120

This condo is in:
Property Details
Status
Active
Type
Condominium
No. of Stories
37
County
City
Neighborhood
--
Year Built
1974
HOA Fees
$2083/mo
Finished Area
800 sqft
Lot Size
-- sqft lot
Basement Area
- sqft
MLS Name
Rebny MLS
MLS Number
RLS20090120
Days on Market
177

Continue Your Journey in App
Find your dream home, receive real-time updates, and many more!
Continue Your Journey in App
Find your dream home, receive real-time updates, and many more!
Location
HOA Management
N/A
HOA Fees
$2,083/ Monthly
Disclaimer: Amenities are based on third-party information and may vary; buyers must independently verify all amenities, as information is deemed reliable but not guaranteed.
Facts & Features
Rooms
Bedrooms & bathrooms
Bedroom: 1
Bathroom: 1
Interior
Appliances
Dishwasher, Washer Dryer Allowed
Exterior Features
None
Cooling
Other
Utilities & Energy
Laundry Features
Building Other
Pool Features
Building None
Basement
Other
Other Features
Subdivision Name
Yorkville
Patio And Porch Features
None
Price History
| Date | Event | Price |
|---|---|---|
05/10/2026 Source: | Price Increased | $765,000 +10.87% $956/sqft |
05/10/2026 Source: | Listed for Sale | $690,000 $862/sqft |

Find Homes by Property Features in New York City, NY


The real estate listing data marked with this icon comes from the IDX program of the RLS at REBNY Listing Service (RLS). Listing information for certain New York City properties provided courtesy of the Real Estate Board of New York's Residential Listing Service (the "RLS") through Nov 04, 2026, 10:30AM. Information deemed reliable but not guaranteed. Information is provided exclusively for consumers' personal, non-commercial use, and may not be used for any purpose other than the identification of potential properties for purchase. The information contained in this listing has not been verified by the RLS and should be verified by the consumer. The listing information provided here is for the consumer's personal, non-commercial use. Retransmission, redistribution or copying of this listing information is strictly prohibited except in connection with a consumer's consideration of the purchase and/or sale of an individual property. This listing information is not verified for authenticity or accuracy and is not guaranteed and may not reflect all real estate activity in the market. Buyer to verify all information. © 2026 The Real Estate Board of New York, Inc. All rights reserved.
 Advertising Broker: Derek Greene | The Greene Realty Group
