- Overview
- Description
- Property Details
- Location
- HOA Management
- Facts & Features
- Getting Around
- Nearby Homes

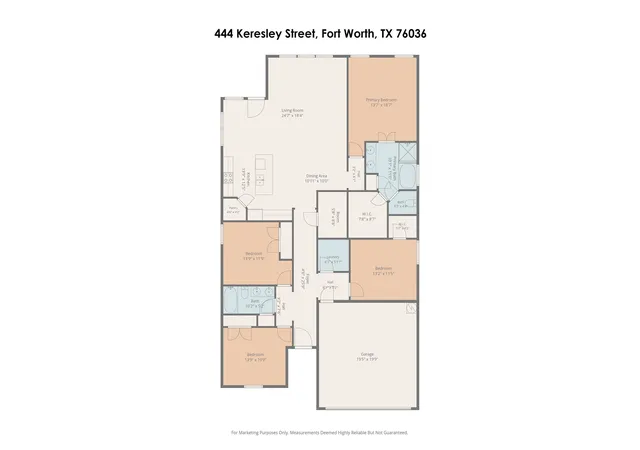


$314,996
Monthly Est:$1,568
 4 Beds
 2 Baths
2 full baths
 2,041sqft
444 Keresley St, Crowley, TX 76036
$314,996
$1,568/moEst:
Get Pre-Approved
Single Family Residence
Built in 2020
$20.83/mo HOA
0.13 acre lot
$154/sq.ft
Description
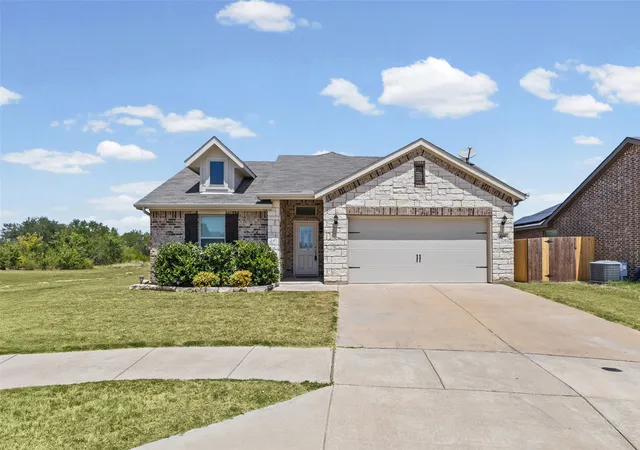
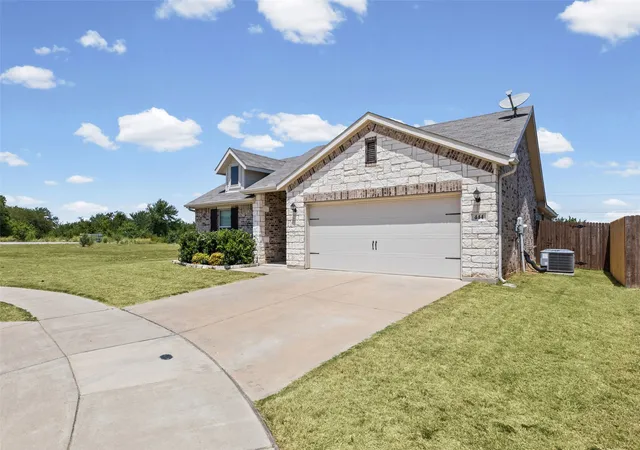
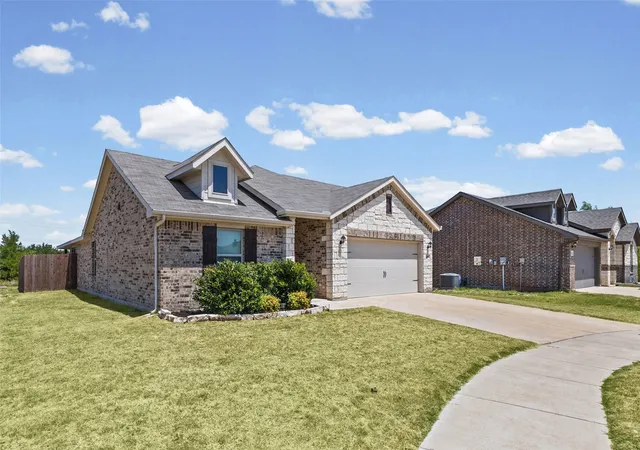
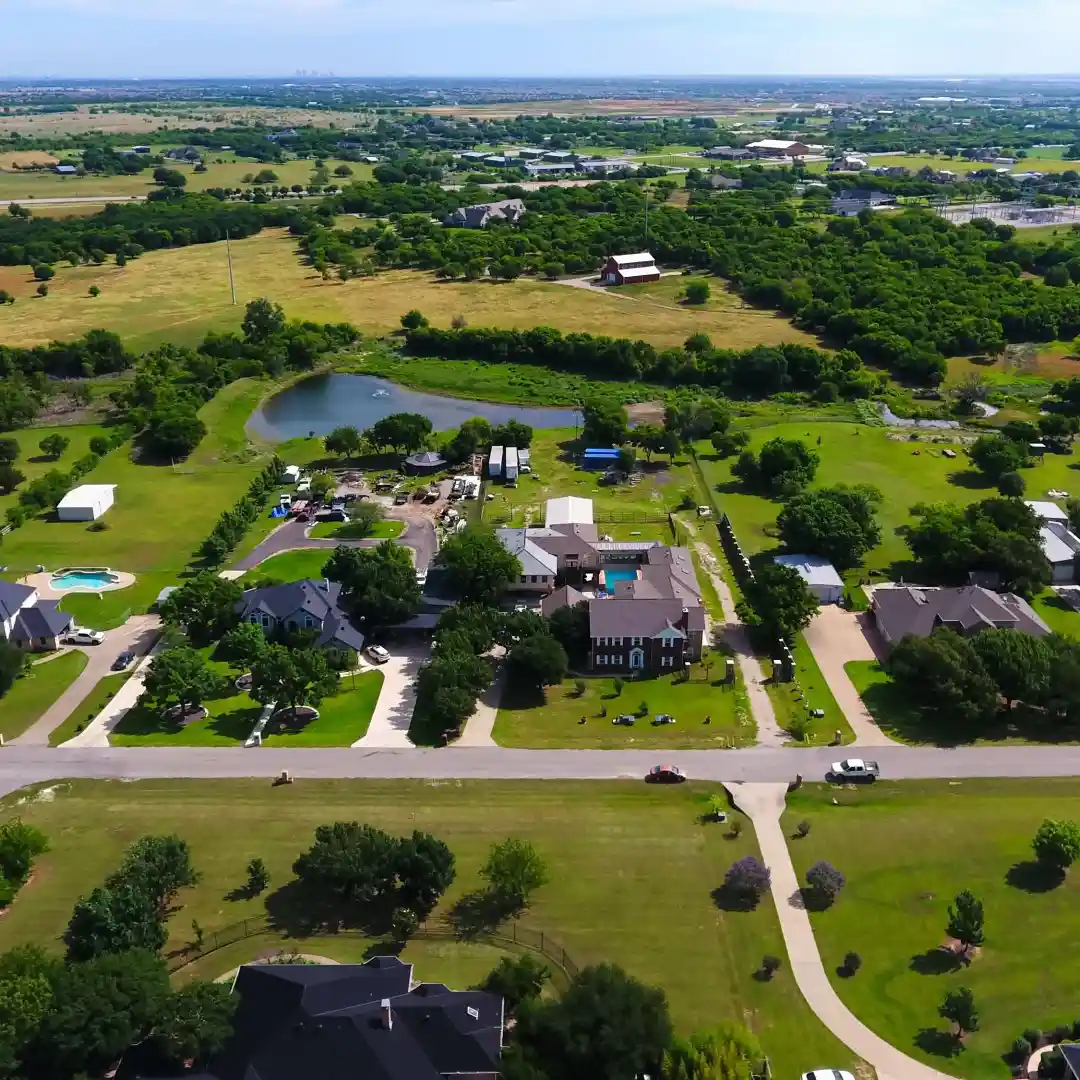
METICULOUSLY MAINTAINED IMPRESSION HOME ON PREMIUM PRIVATE CUL-DE-SAC LOT! Step inside this perfectly laid out open-concept home boasting GORGEOUS wood look tile, tall ceilings,HUGE living area that opens to dining area PLUS eat in breakfast space!Beautiful kitchen w stainless appliances,granite counters,tons of cabinets, breakfast island & walk in pantry!All bdrms & closets are generously sized but you will fall in love w the primary suite which features dual sinks,garden tub,separate shower & massive walk in closet! Carpet replaced in 2025!Step outside to enjoy the privacy of having only ONE NEXT DOOR NEIGHBOR!This lot backs to Deer Creek Park!The lot next door is owned & maintained by the HOA!This is a FABULOUS find if you are looking for extra space for your family or pets to explore!Enjoy BBQ's under the covered patio this summer while you entertain guests in an easy to maintain backyard!Home is equipped w TAEXX built-in pest control system! Home has 10 year limited warranty with StrucSure Home Warranty & Zurn-PEX plumbing system with 25 yr limited warranty.Extremely energy efficient home boasts Carrier 15-SEER heating & cooling system w Puron®,vinyl double-paned low-E windows w tilt sashes,50-gallon energy-saving electric water heater,R-44 insulation on ceiling flats,R-22 insulation on ceiling slopes,R-15 insulation in exterior walls,attic ventilation for maximum efficiency,soffit vents under eaves for efficient air circulation,poly-foam seal application,radiant barrier decking which reduces attic temperature by up to 30 degrees & MORE!Located on the hospital grid, this home will be sure to keep you warm in the next winter power outage!The Coventry East subdivision straddles the line between Burleson & Crowley,w easy access to I-35.Close proximity to major employers including Alcon Laboratories & Huguley Hospital.Short drive to an abundance of restaurants,walking trails & adorable local shops!Come see why so many residents call Crowley, Texas their HOME!HURRY!
- Houzeo last checked: 1 hour ago
- Listing updated: November 5, 2026 at 3:09 am
- Listing Provided by: Lanae Humbles (817) 703-2012 , Robyn Eastman | Twenty-Two Realty (817) 703-2012
- Source: NTREIS MLS-TX | MLS#: 21347509

Property Details
Status
Active Under Contract
Type
Single Family Residence
No. of Stories
1
County
City
Neighborhood
--
Year Built
2020
HOA Fees
$20.83/mo
Finished Area
2,041 sqft
Lot Size
0.13 acre lot
Basement Area
- sqft
MLS Name
NTREIS MLS
MLS Number
21347509
MLS Status
ActiveUnderContract
Cumulative Days on Market
83

Continue Your Journey in App
Find your dream home, receive real-time updates, and many more!
Continue Your Journey in App
Find your dream home, receive real-time updates, and many more!
Location
HOA Management
PMI Association
HOA Fees
$250/ Annually
Amenities
 Amenities and services may be covered by one or multiple associations and service providers.
 Maintenance
 AllFacilities
AssociationManagement
Disclaimer: Amenities are based on third-party information and may vary; buyers must independently verify all amenities, as information is deemed reliable but not guaranteed.
Facts & Features
Rooms
Bedrooms & bathrooms
Bedrooms: 4
Bathrooms: 2
Laundry
Level: First
Area: 36.00 Square Feet
Dimensions: 6 x 6
Kitchen
Level: First
Area: 168.00 Square Feet
Dimensions: 12 x 14
BreakfastRoomNook
Level: First
Area: 99.00 Square Feet
Dimensions: 11 x 9
Bedroom
Level: First
Area: 143.00 Square Feet
Dimensions: 13 x 11
PrimaryBedroom
Level: First
Area: 234.00 Square Feet
Dimensions: 18 x 13
Bedroom
Level: First
Area: 154.00 Square Feet
Dimensions: 14 x 11
Bedroom
Level: First
Area: 168.00 Square Feet
Dimensions: 14 x 12
LivingRoom
Level: First
Area: 192.00 Square Feet
Dimensions: 12 x 16
PrimaryBathroom
Level: First
Area: 110.00 Square Feet
Dimensions: 11 x 10
Interior
Exterior Features
Lighting, Other, Private Yard, Rain Gutters
Cooling
Central Air, Ceiling Fans, Electric
Heating
Central, Electric
Flooring
Carpet, Ceramic Tile, Other, See Remarks, Tile
Appliances
Dishwasher, Electric Oven, Electric Range, Electric Water Heater, Disposal, Microwave, Vented Exhaust Fan
Window Features
Window Coverings
Sewer
Public Sewer
Interior Features
Built In Features, Decorative Designer Lighting Fixtures, Eat In Kitchen, Granite Counters, High Speed Internet, Kitchen Island, Open Floorplan, Other, Pantry, Cable Tv, Vaulted Ceilings, Walk In Closets
Construction
Year Built
Year Built: 2020
Home type
Single Family Residence
Architectural Style
Traditional, Detached
Property Condition
Resale
Construction Materials
Brick, Other
Roof
Composition, Shingle
Foundation Details
Slab
Utilities & Energy
Security Features
Prewired, Security System Owned, Security System, Carbon Monoxide Detectors, Other, Smoke Detectors, Security Lights
Utilities
Electricity Connected, Other, Overhead Utilities, Phone Available, Sewer Available, Separate Meters, Underground Utilities, Water Available, Cable Available
Water Source
Public
Laundry Features
Washer Hookup, Dryer Hookup, Electric Dryer Hookup, Laundry In Utility Room, Other
Parking Features
Additional Parking, Concrete, Covered, Direct Access, Door Single, Driveway, Enclosed, Garage Faces Front, Garage, Garage Door Opener, Inside Entrance, Kitchen Level, Lighted, Open, Other, Outside, Oversized, Private, On Street, See Remarks
Pool Features
None
Other Features
Subdivision Name
Coventry East Ph 3
Community Features
Other, Trails Paths, Curbs, Sidewalks
Patio And Porch Features
Front Porch, Other, Patio, See Remarks, Covered
Lot Features
Back Yard, Cleared, Cul De Sac, Backs To Greenbelt Park, Greenbelt, Lawn, Landscaped, Level, Native Plants, Subdivision, Few Trees
Vegetation
Brush
Disclosures
Other
Price History
| Date | Event | Price |
|---|---|---|
11/04/2026 Source: | Contingent (Active Under Contract) | $314,996 $154/sqft |
10/29/2026 Source: | Price Change | $314,996 $154/sqft |
10/22/2026 Source: | Price Change | $314,997 $154/sqft |
10/15/2026 Source: | Price Change | $314,998 $154/sqft |
10/09/2026 Source: | Price Change | $314,999 $154/sqft |

Show more
Nearby Homes
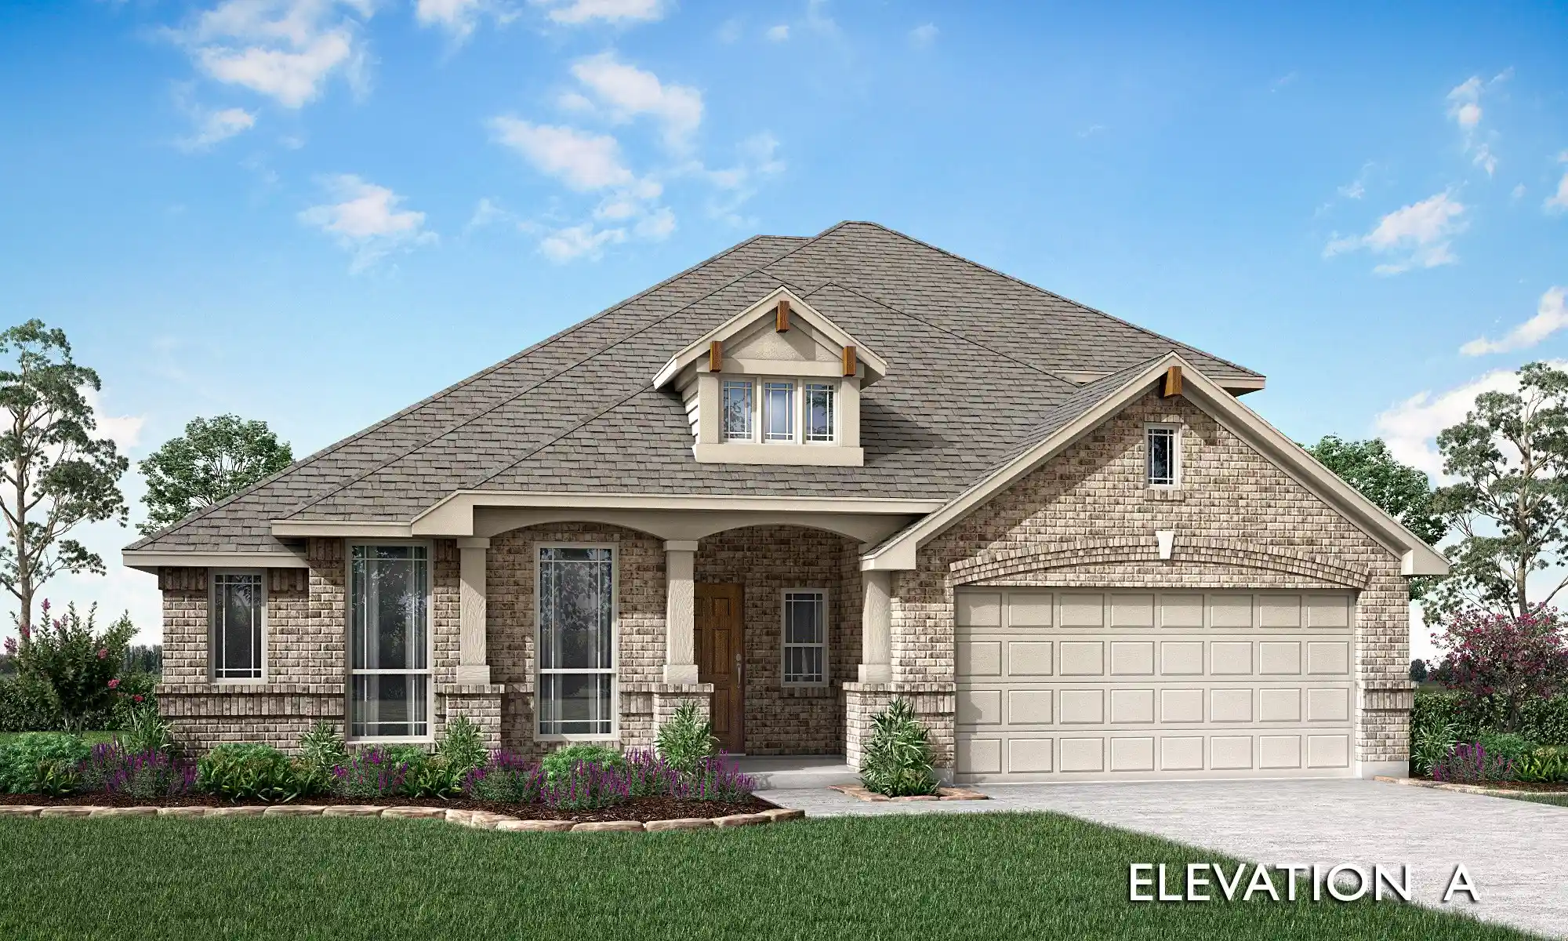
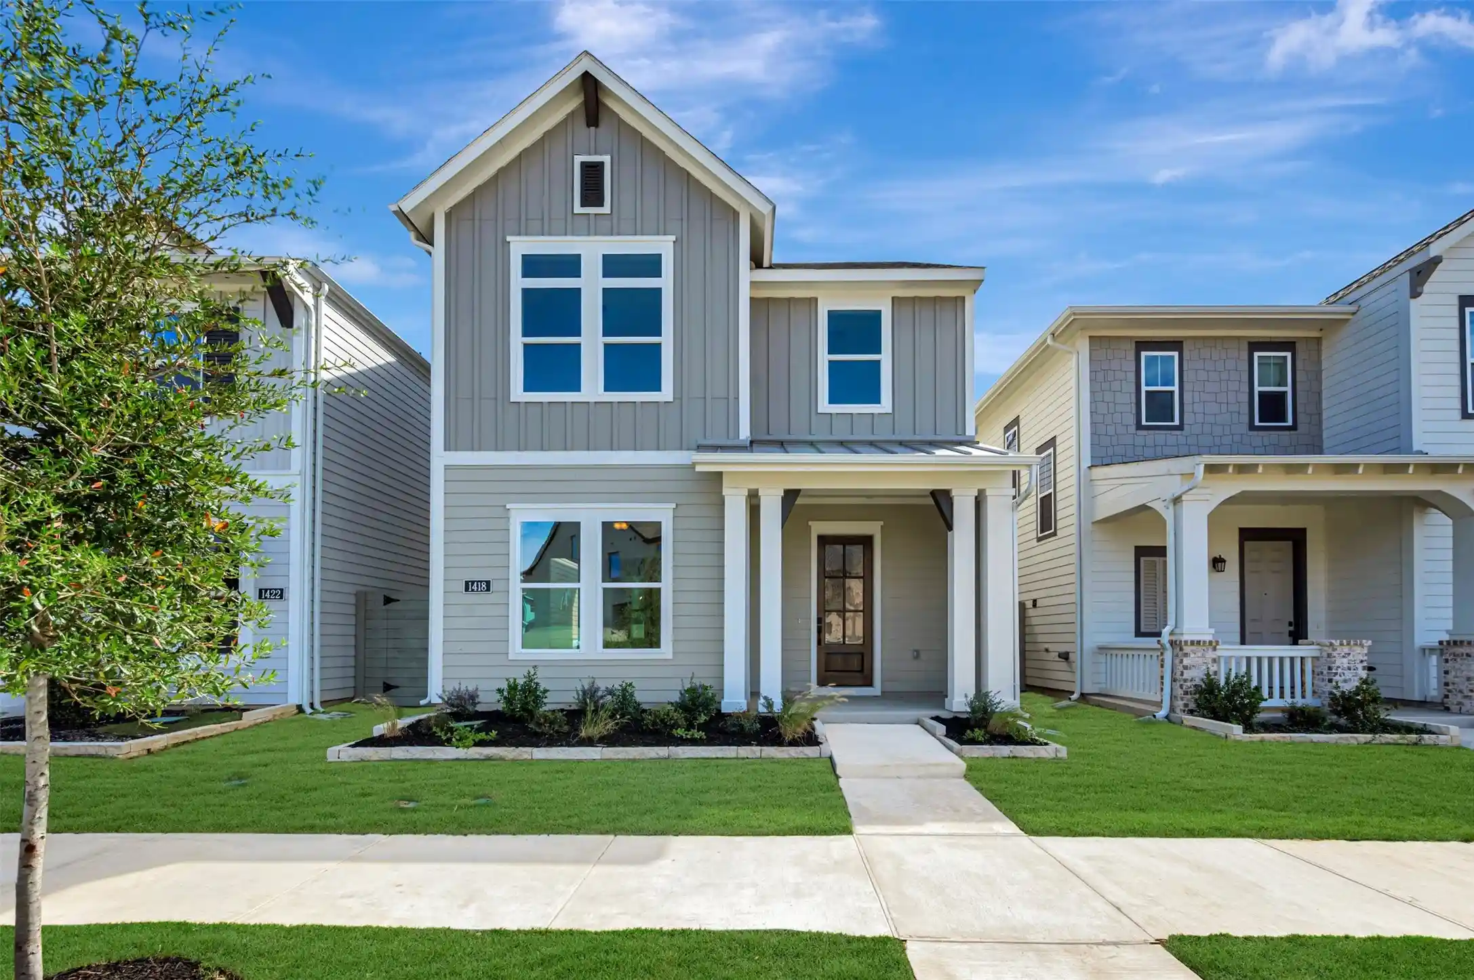
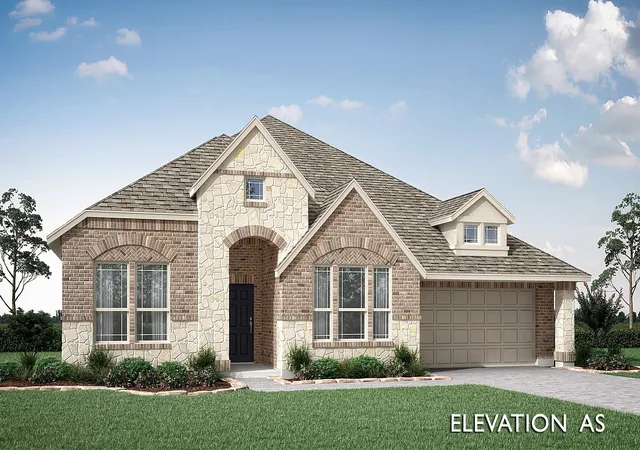
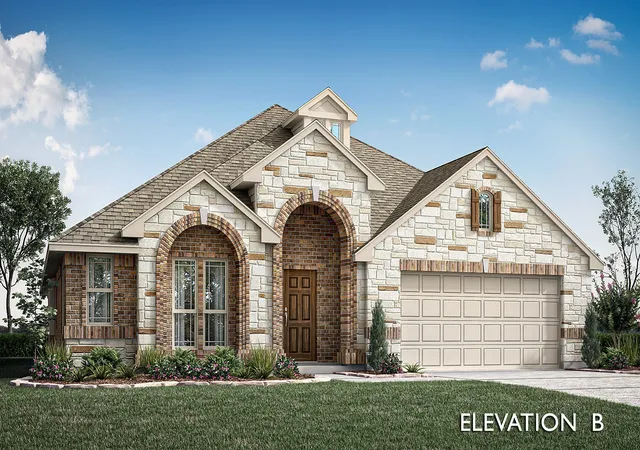
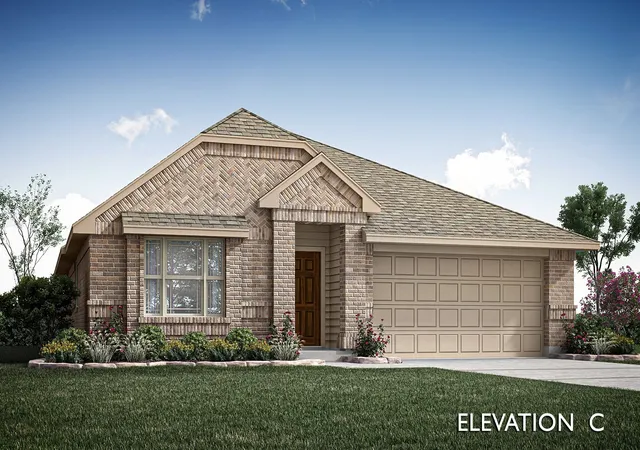
Find Homes by Property Features in Crowley, TX
Nearby New Homes For Sale

Based on information from the North Texas Real Estate Information Systems, Inc., through Nov 05, 2026, 12:45PM. Information is provided exclusively for consumers’ personal, non-commercial use. It may not be used for any purpose other than to identify prospective properties consumers may be interested in purchasing. Data is deemed reliable but is not guaranteed accurate. This website may not include listings or property addresses of sellers who have directed their listing brokers to withhold their listing or their property address from display on the Internet. ©2026 North Texas Real Estate Information Systems, Inc. All Rights Reserved.
 Advertising Broker: Michelle Brecker | Pathway To Home Realty
