Realty Solution
Powered by 
- 23
- Overview
- Description
- Property Details
- Location
- HOA Management
- Facts & Features
- Getting Around
 Price Drop: $60K (10/09)
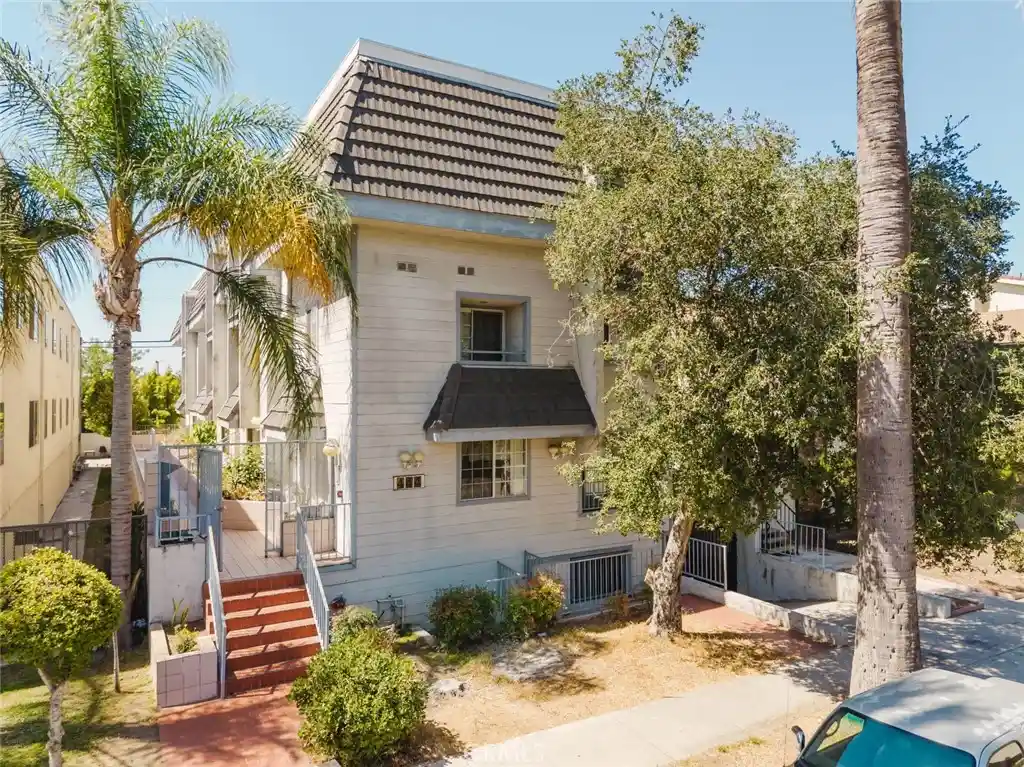


Street View
Listed by: Albert Babayan (818) 469-9388 DRE #01012033, Roubina Zargarian DRE #01235023 | JohnHart Real Estate (818) 246-1099
$729,000
Monthly Est:$3,628
 3 Beds
 3 Baths
2 full baths + 1 half bath
 1,354sqft
444 Myrtle St #4, Glendale, CA 91203
$729,000
$3,628/moEst:
Get Pre-Approved
Townhouse
Built in 1990
$453/mo HOA
6,021 sqft lot
$538/sq.ft
Description
Welcome to this beautifully remodeled 3-bedroom, 2.5-bath townhouse offering 1,354 square feet of stylish living in one of Downtown Glendale's most desirable locations. Nestled within an intimate community of only six residences, this move-in-ready home combines modern updates with everyday comfort.
The bright and inviting open floor plan features recessed lighting, updated flooring, and an abundance of natural light. The remodeled kitchen showcases rich wood cabinetry, granite countertops, a contemporary tile backsplash, and ample storage, seamlessly connecting to the dining and living areas for effortless entertaining. Upstairs, you'll find three generously sized bedrooms, including a spacious primary suite with a beautifully remodeled en-suite bathroom and oversized mirrored closets. An in-unit laundry area adds everyday convenience.
A large private storage room provides exceptional space for seasonal items, recreational equipment, or additional household storage—an uncommon and highly desirable feature. Additional highlights include two assigned community parking spaces and a low HOA that covers water, trash, insurance, and common area maintenance.
Ideally located just moments from The Americana at Brand, Glendale Galleria, top-rated dining, shopping, entertainment, and major commuter routes, this exceptional townhouse offers the perfect blend of comfort, convenience, and low-maintenance living in the heart of Glendale.
- Houzeo last checked: 13 minutes ago
- Listing updated: October 9, 2026 at 11:36 pm
- Source: California Regional MLS-CA | MLS#: GD26154924

Property Details
Status
Active Under Contract
Type
Townhouse
No. of Stories
2
County
City
Neighborhood
--
Year Built
1990
HOA Fees
$453/mo
Finished Area
1,354 sqft
Lot Size
6,021 sqft lot
Basement Area
- sqft
MLS Name
California Regional MLS
MLS Number
GD26154924
MLS Status
ActiveUnderContract
Days on Market
111
Cumulative Days on Market
85

Continue Your Journey in App
Find your dream home, receive real-time updates, and many more!
Continue Your Journey in App
Find your dream home, receive real-time updates, and many more!
Location
HOA Management
444 Myrtle HOA
HOA Fees
$453/ Monthly
Amenities
 Amenities and services may be covered by one or multiple associations and service providers.
 Insurance
 Maintenance
 Trash Pickup
 Water
Disclaimer: Amenities are based on third-party information and may vary; buyers must independently verify all amenities, as information is deemed reliable but not guaranteed.
Facts & Features
Rooms
Bedrooms & bathrooms
Bedrooms: 3
Bathrooms: 3
Interior
Appliances
Gas Cooktop, Gas Oven, Microwave
Sewer
Public Sewer
Cooling
Central Air
Heating
Central
Flooring
Laminate
Interior Features
Eat In Kitchen, Granite Counters, High Ceilings, Open Floorplan, Recessed Lighting, Storage, All Bedrooms Up, Walk In Closets
Construction
Year Built
Year Built: 1990
Home type
Townhouse
Architectural Style
Traditional
Utilities & Energy
Utilities
Electricity Available, Natural Gas Available, Sewer Available, Water Available
Fireplace Features
None
Association Amenities
Maintenance Grounds, Insurance, Trash, Water
Pool Features
None
Water Source
Public
Parking Features
Community Structure
Laundry Features
Laundry Room
Other Features
Community Features
Curbs, Sidewalks
Lot Features
Six To Ten Units Acre
Price History
| Date | Event | Price |
|---|---|---|
10/09/2026 Source: | Contingent (Active Under Contract) | $729,000 $538/sqft |
08/25/2026 Source: | Listed for Sale | $729,000 -11.64% $538/sqft |
07/16/2026 Source: | Price Increased | $825,000 +4.56% $609/sqft |
07/16/2026 Source: | Listed for Sale | $789,000 $583/sqft |

Find Homes by Property Features in Glendale, CA


Based on information from California Regional Multiple Listing Service, Inc. as of Nov 04, 2026, 08:30PM and /or other sources. All data, including all measurements and calculations of area, is obtained from various sources and has not been, and will not be, verified by broker or MLS. All information should be independently reviewed and verified for accuracy. Properties may or may not be listed by the office/agent presenting the information. Information being provided is for consumers’ personal, non-commercial use and may not be used for any purpose other than to identify prospective properties consumers may be interested in purchasing. This website may not include listings or property addresses of sellers who have directed their listing brokers to withhold their listing or their property address from display on the Internet. © 2026 California Regional Multiple Listing Service. All Rights Reserved.
 Advertising Broker: William Johnson DRE #01463271 | William Johnson Brokerage
