

- Overview
- Description
- Property Details
- Location
- HOA Management
- Facts & Features
- Getting Around
- Nearby Homes
 3D Tour


Listed by: Mike Aranda (650) 200-8259 DRE #01912520, Alex Lehr DRE #00867442 | Guide Real Estate (650) 766-5300
$1,498,000
Monthly Est:$7,456
 2 Beds

2 full baths + 1 half bath
 1,556sqft
444 San Antonio Rd #7B, Palo Alto, CA 94306
$1,498,000
$7,456/moEst:
Townhouse
Built in 1988
$800/mo HOA
870 sqft lot
$963/sq.ft
Description
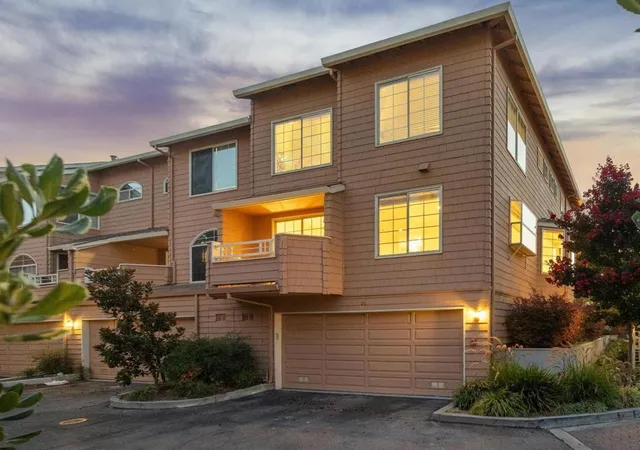
Tucked within the sought after Rosewalk community, this light filled 2 bedroom, 2.5 bath townhome blends comfort, function, and an unbeatable Palo Alto location. Thoughtfully designed over two levels, the home features soaring ceilings, a dramatic living room with fireplace, formal dining area, and an open kitchen with breakfast bar and casual dining nook. French doors open to a private patio for easy indoor outdoor living, while a balcony off the upper level adds another inviting retreat. Upstairs, two spacious ensuite bedrooms include a well appointed primary suite, while an in unit laundry room, attached 2 car garage, and generous storage add everyday convenience. Enjoy beautifully maintained grounds with pool, spa, and rose lined walkways, all moments from San Antonio Center, Caltrain, Stanford, major tech campuses, and acclaimed Palo Alto schools.
- Houzeo last checked: 1 minute ago
- Listing updated: October 13, 2026 at 5:35 pm
- Source: California Regional MLS-CA | MLS#:

This condo is in:
 Hot Tub / Spa
 Swimming Pool
 CableTV
 Electricity
 Insurance
 Water
Property Details
Status
Pending
Type
Townhouse
No. of Stories
3
County
City
Neighborhood
Year Built
1988
HOA Fees
$800/mo
Finished Area
1,556 sqft
Lot Size
870 sqft lot
Basement Area
- sqft
MLS Name
California Regional MLS
MLS Number
ML82057199
MLS Status
Pending
Days on Market
100
Continue Your Journey in App
Find your dream home, receive real-time updates, and many more!
Location
HOA Management
Rosewalk Homeowners Association
HOA Fees
$800/ Monthly
Amenities
 Amenities and services may be covered by one or multiple associations and service providers.
Spa
 Spa
Disclaimer: Amenities are based on third-party information and may vary; buyers must independently verify all amenities, as information is deemed reliable but not guaranteed.
Facts & Features
Rooms
Bedrooms & bathrooms
Bedrooms: 2
Bathrooms: 3
Interior
Appliances
Dishwasher, Disposal, Refrigerator
Flooring
Tile
Sewer
Public Sewer
Interior Features
Breakfast Bar
Cooling
Central Air
Construction
Year Built
Year Built: 1988
Home type
Townhouse
Construction Materials
Stucco
Foundation Details
Slab
Architectural Style
Cape Cod
Roof
Composition, Shingle
Utilities & Energy
Pool Features
Community
Fireplace Features
Gas Starter, Living Room
Water Source
Public
Association Amenities
Spa Hot Tub
Other Features
Community Features
Pool
Lot Features
Level
Price History
| Date | Event | Price |
|---|---|---|
10/12/2026 Source: | Pending | $1,498,000 $963/sqft |
09/24/2026 Source: | Contingent (Active Under Contract) | $1,498,000 $963/sqft |
08/10/2026 Source: | Price Decreased | $1,498,000 -9.21% $963/sqft |
04/30/2026 Source: | Listed for Sale | $1,650,000 $1,060/sqft |
04/30/2026 Source: | Off Market | $1,650,000 +4.30% $1,060/sqft |

Show more


Find Homes by Property Features in Palo Alto, CA


Based on information from California Regional Multiple Listing Service, Inc. as of Nov 19, 2026, 09:30PM and /or other sources. All data, including all measurements and calculations of area, is obtained from various sources and has not been, and will not be, verified by broker or MLS. All information should be independently reviewed and verified for accuracy. Properties may or may not be listed by the office/agent presenting the information. Information being provided is for consumers’ personal, non-commercial use and may not be used for any purpose other than to identify prospective properties consumers may be interested in purchasing. This website may not include listings or property addresses of sellers who have directed their listing brokers to withhold their listing or their property address from display on the Internet. © 2026 California Regional Multiple Listing Service. All Rights Reserved.
 Advertising Broker: William Johnson DRE #01463271 | William Johnson Brokerage