- Overview
- Description
- Property Details
- Location
- Facts & Features
- Getting Around
- Nearby Homes



$499,000
Monthly Est:$2,484
 3 Beds
 1 Bath
1 full bath
 1,991sqft
444 W 13th Street, Traverse City, MI 49684
$499,000
$2,484/moEst:
Get Pre-Approved
Single Family Residence
Built in 1945
$-- HOA
8,712 sqft lot
$251/sq.ft
Description
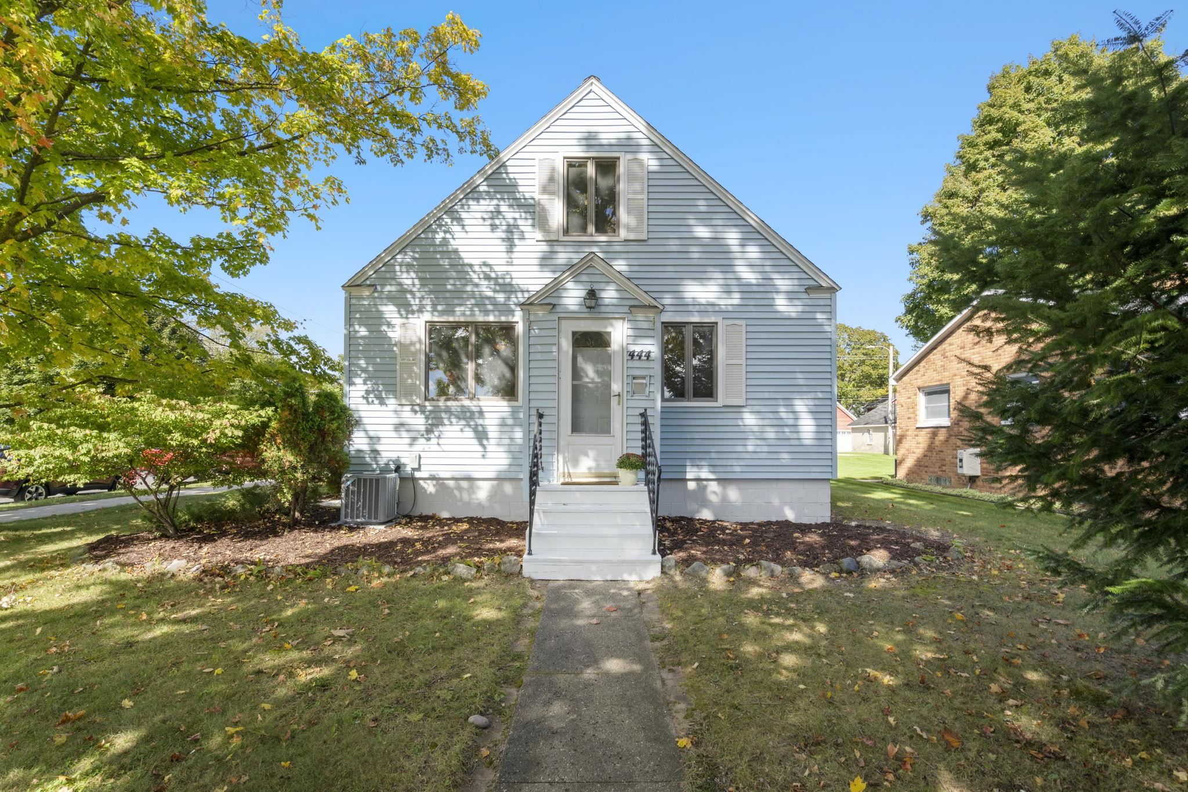
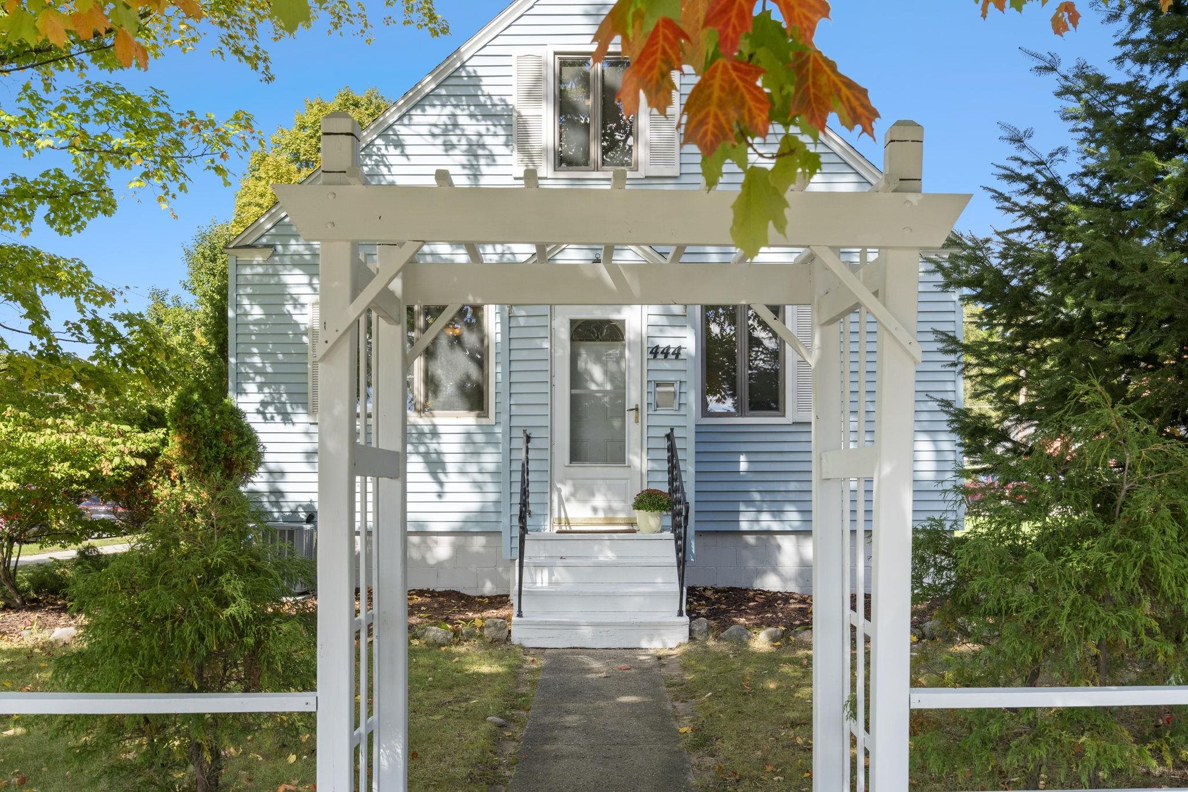
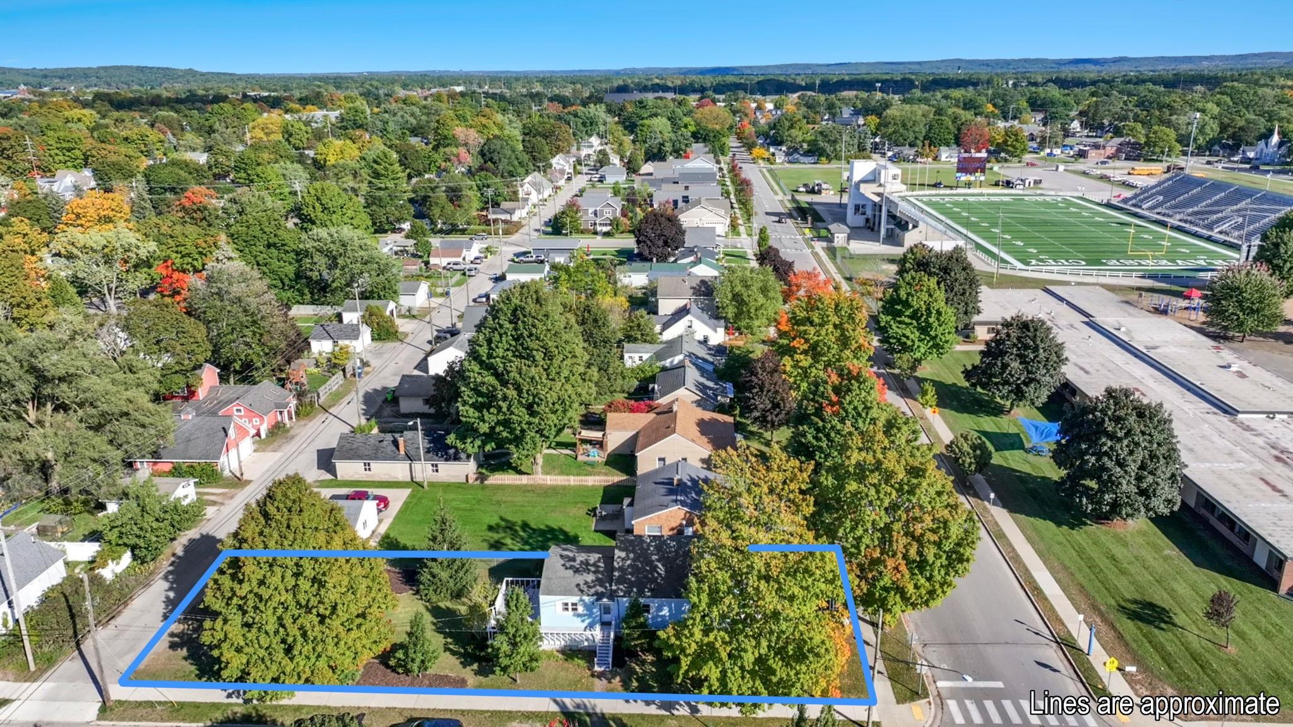
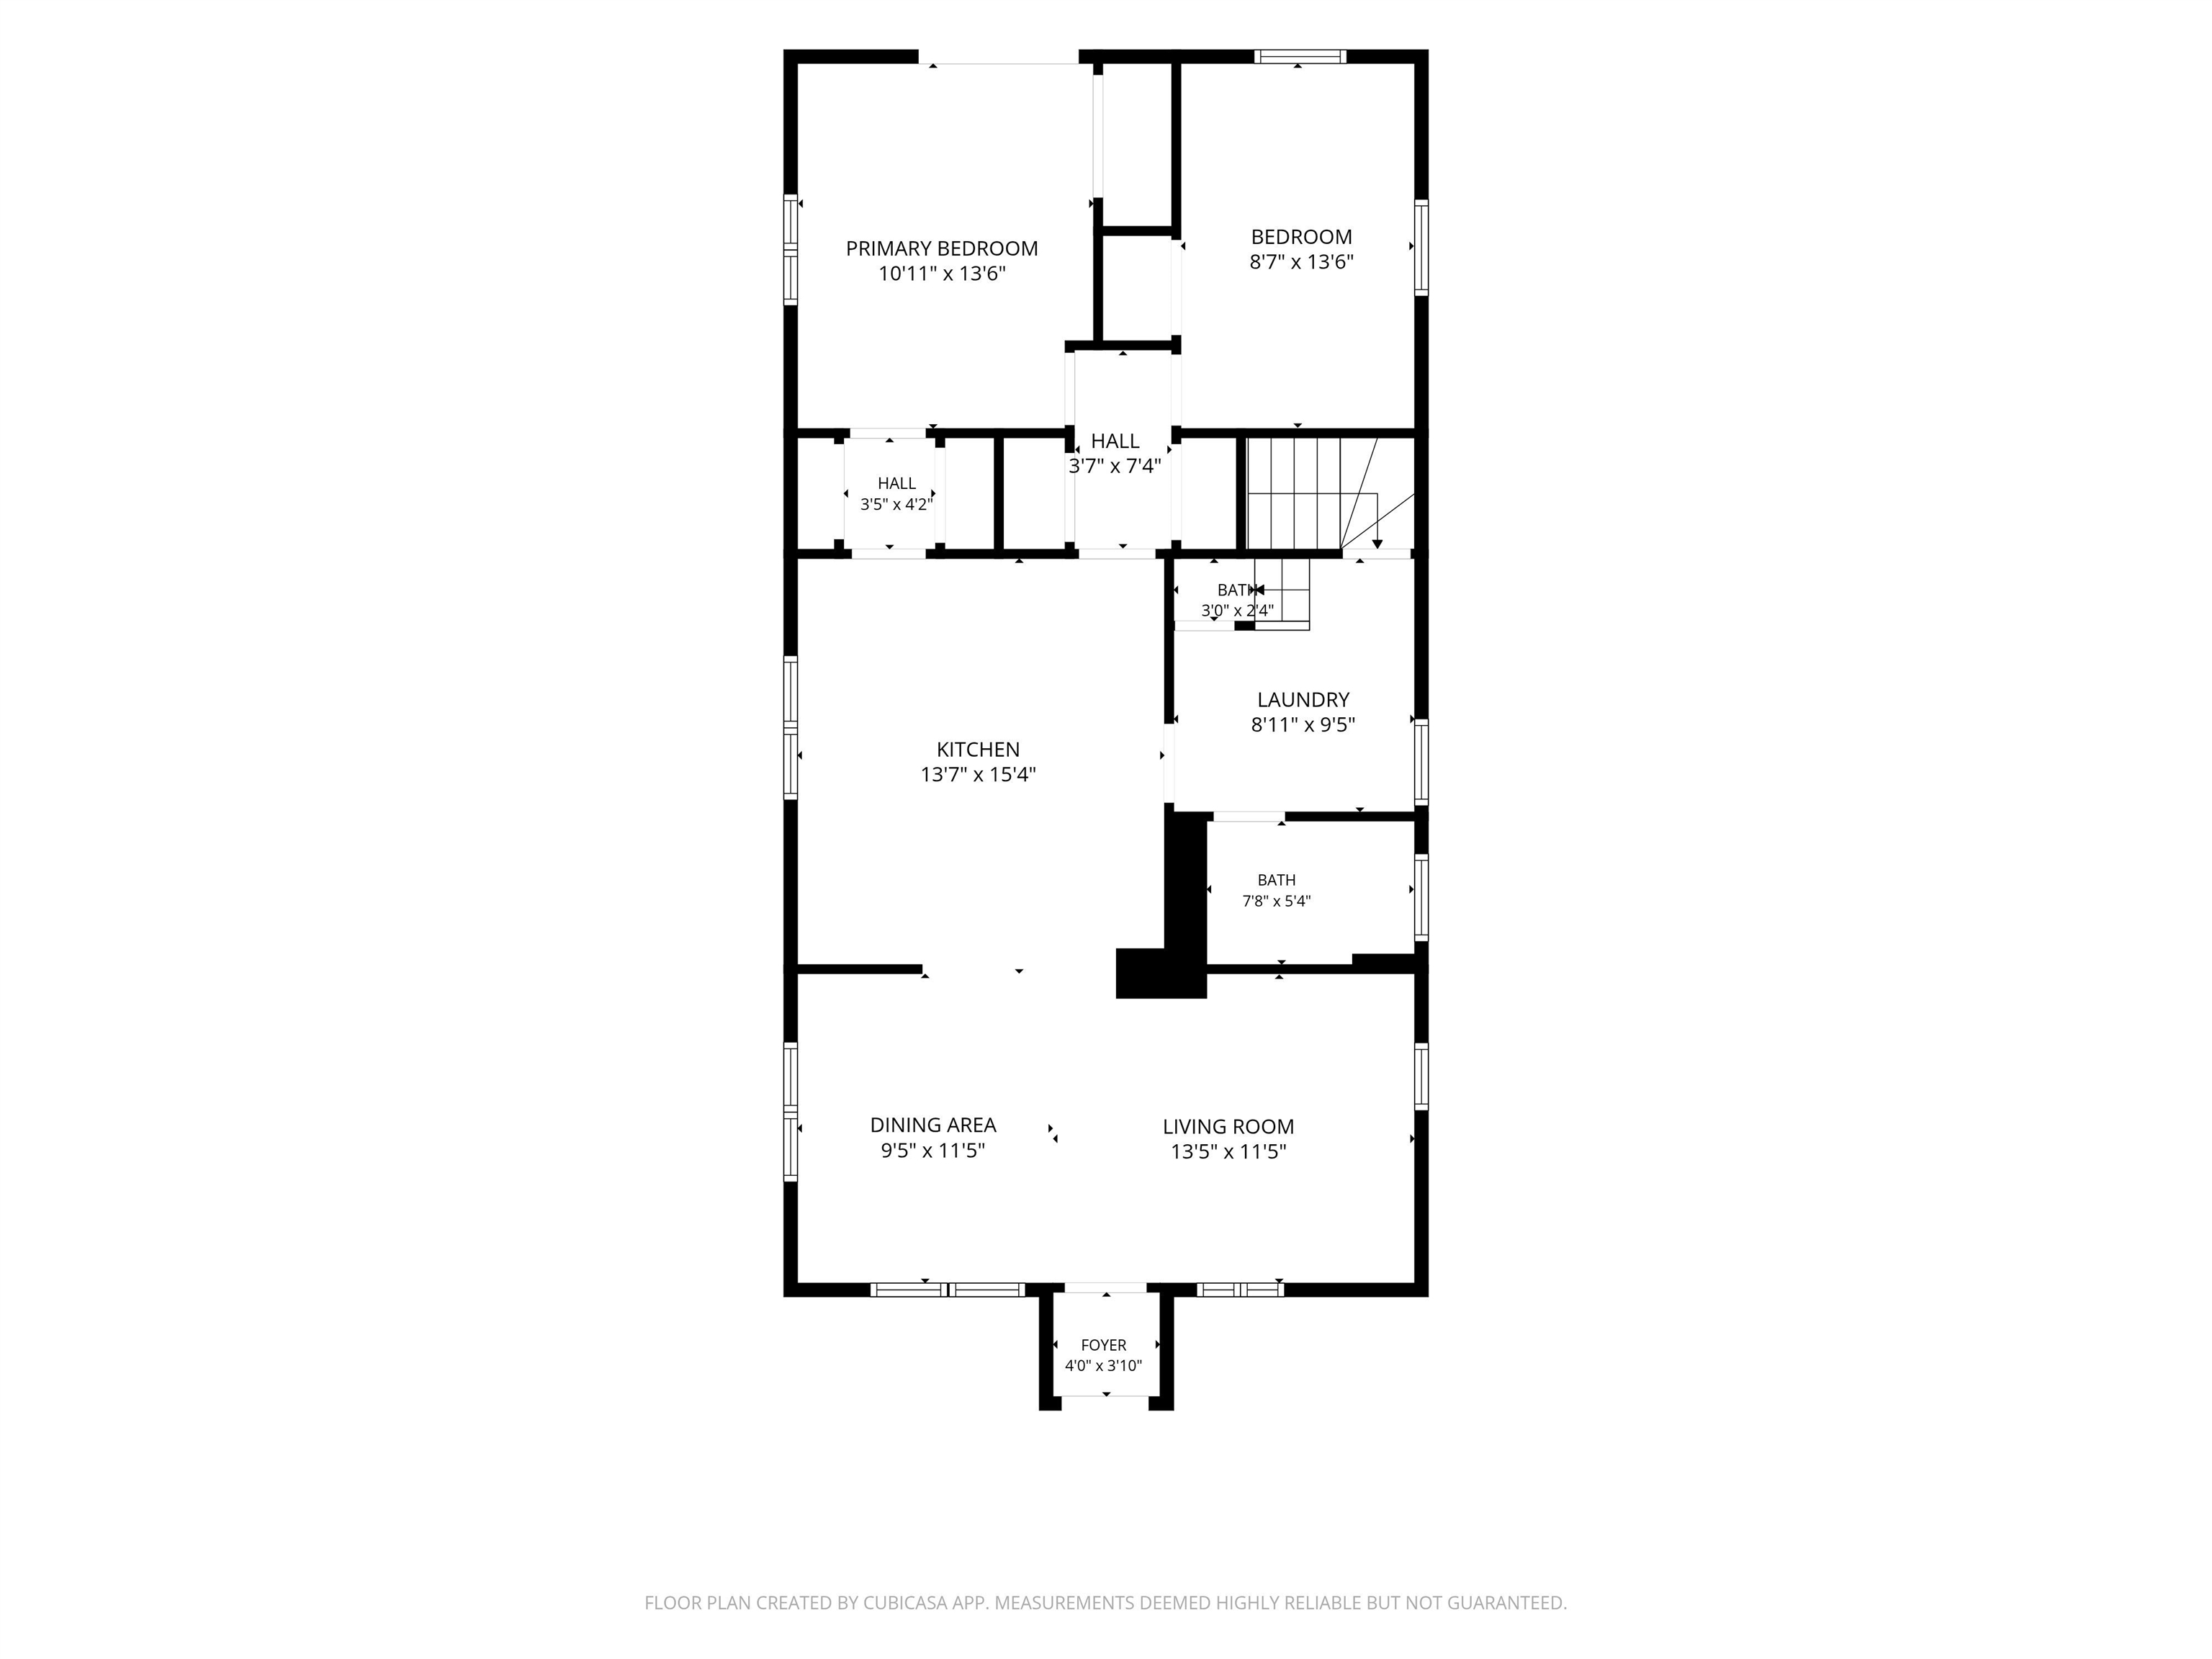
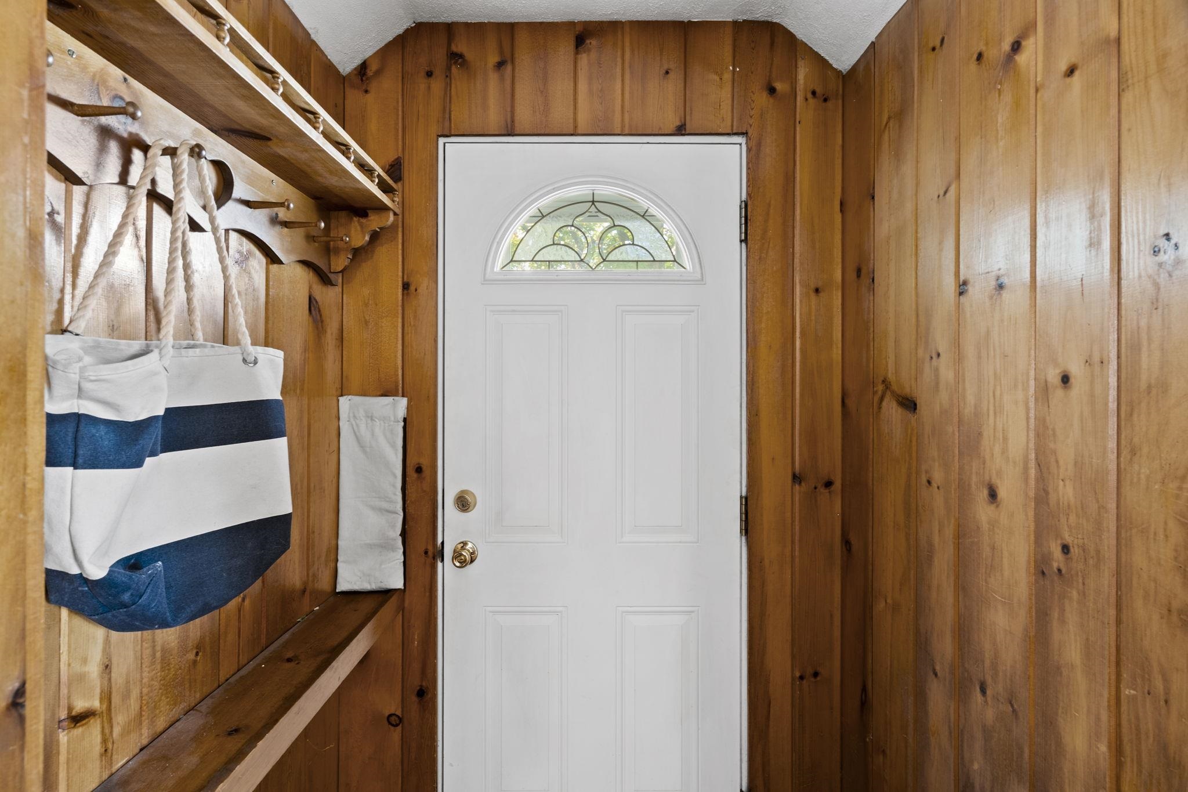
Charm, character, and years of thoughtful updates come together in this 3-bedroom, 1-bath Cape Cod on a corner lot in one of Traverse City's most walkable neighborhoods. Mature maples, a white arbor entry, and a deck wrapping the back of the home set the scene, with downtown, Munson Medical Center, and the bay an easy walk or bike ride away. Hardwood floors run through the bright, open living and dining areas, connected to the kitchen by a breakfast bar. The kitchen features refinished original hardwood, a butcher-block island, a new LG gas range, microwave, and dishwasher (2025), and fresh paint and wallpaper (2024). The main-floor primary bedroom was refreshed in 2025 with reclaimed hardwood, new windows, and a French door slider opening onto the deck. A second main-floor bedroom with new windows, a laundry room with refinished original hardwood, and a fully remodeled bath (2022) with subway and herringbone tile complete the level. Upstairs, new flooring and paint (2025) extend into the third bedroom, with its closets and built-in drawers, and into a bonus room with built-in shelving, ideal for an office or studio. The partially finished basement (2018-2019) offers a rustic-modern rec room with stone accents, built-in shelving, and a wet bar, plus a flex area and mechanical room. Central air (2018) and electrical updates throughout (2018-2026) round out a move-in-ready home in a location that's hard to beat.
- Houzeo last checked: 3 hours ago
- Listing updated: October 8, 2026 at 12:04 pm
- Listing Provided by: Erica Foerster (210) 286-8954 DRE #6501398185 | REO-TCFront-233021 (231) 947-9800
- Source: MiRealSource MLS-MI | MLS#: 80074324

Property Details
Status
Active
Type
Single Family Residence
No. of Stories
1
County
City
Neighborhood
--
Year Built
1945
HOA Fees
-
Finished Area
1,991 sqft
Lot Size
8,712 sqft lot
Basement Area
- sqft
MLS Name
MiRealSource MLS
MLS Number
80074324
MLS Status
Active

Continue Your Journey in App
Find your dream home, receive real-time updates, and many more!
Download App
Continue Your Journey in App
Find your dream home, receive real-time updates, and many more!
Location
Facts & Features
Rooms
Bedrooms & bathrooms
Bedrooms: 3
Bathroom: 1
Interior
Exterior Features
Sidewalks
Window Features
Window Treatments
Appliances
Dishwasher, Dryer, Microwave, Range/oven, Refrigerator, Washer, Gas Water Heater
Heating
Natural Gas, Forced Air
Sewer
Community
Cooling
Central Air
Construction
Year Built
Year Built: 1945
Home type
Single Family Residence
Construction Materials
Vinyl Siding
Architectural Style
Cape Cod
Foundation Details
Crawl
Utilities & Energy
Basement
Daylight, Partially Finished, Poured, Interior Entry, Unfinished
Parking Features
Garage
Utilities
Cable Available
Water Source
Public
Laundry Features
Wood, Main Level
Other Features
Subdivision Name
Central Neighborhood
Patio And Porch Features
Deck
Lot Features
Corner Lot, Subdivision
Price History
| Date | Event | Price |
|---|---|---|
10/08/2026 Source: | Listed for Sale | $499,000 $251/sqft |

Nearby Homes

Find Homes by Property Features in Traverse City, MI
Nearby New Homes For Sale


Based on information from MiRealSource through Oct 08, 2026, 11:00AM . All information is provided exclusively for personal, non-commercial use, and may not be used for any purpose other than to identify prospective properties consumers may be interested in purchasing. The accuracy of all information, regardless of source, is not guaranteed or warranted. All information should be independently verified. Provided through IDX via MiRealSource, Inc. Courtesy of MiRealSource Shareholder. © 2026 MiRealSource. All Rights Reserved.
 Advertising Broker: Andover Real Estate | Andover Real Estate