- Overview
- Description
- Property Details
- Location
- Facts & Features
- Getting Around
- Nearby Homes
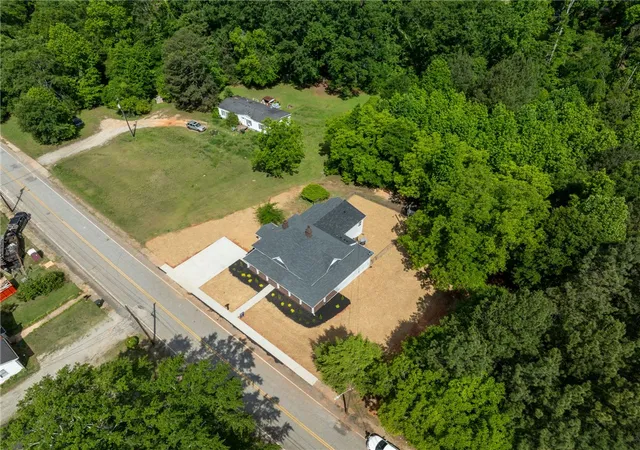

Street View
$600,000
Monthly Est:$2,986
 4 Beds
 3 Baths
3 full baths
 2,048sqft
444 W Peachtree St, Woodruff, SC 29388
$600,000
$2,986/moEst:
Get Pre-Approved
Single Family Residence
Built in 1911
$-- HOA
7.19 acres lot
$293/sq.ft
Description
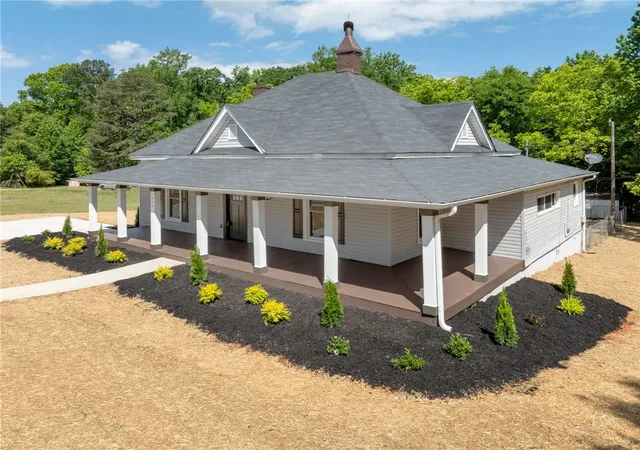
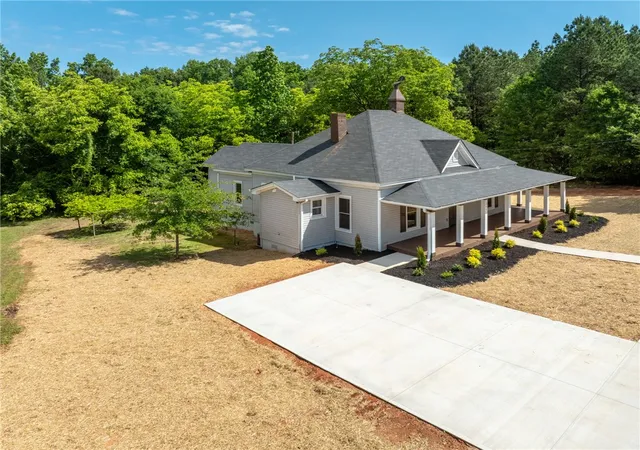
NOW OFFERED WITH THE ENTIRE APPROXIMATELY 7.19-ACRE PARCEL — AND NO HOA! A rare opportunity in the heart of growing Woodruff, this beautifully restored and remodeled home by Ellys Construction LLC combines classic Southern character, modern updates, and exceptional acreage.
The approximately 2,048-square-foot home offers 4 bedrooms and 3 full baths, including a flexible layout with 3 ensuite bedrooms—providing excellent options for guests, multi-generational living, a home office, or additional private living space. High ceilings, generous room sizes, abundant natural light, luxury vinyl plank flooring, and thoughtfully updated finishes create a bright and inviting interior. The updated kitchen features quartz countertops and flows easily into the main living and dining areas, while the large covered front porch delivers the welcoming Southern character this home deserves.
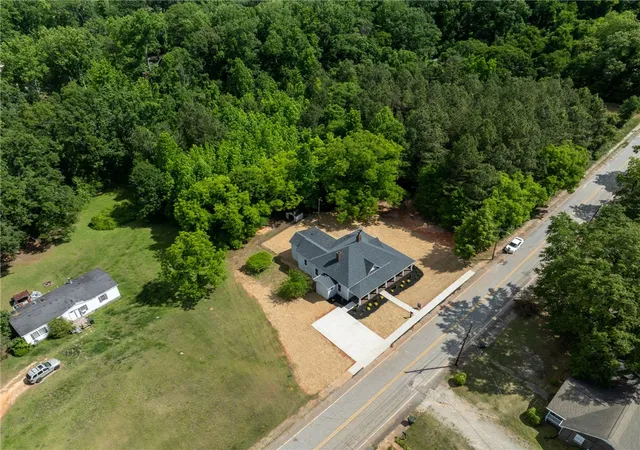
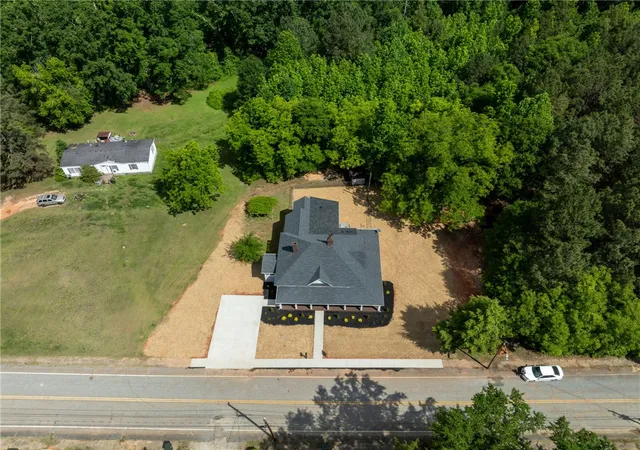
Outside is where this property truly separates itself—approximately 7.19 acres of level land with NO HOA, offering a combination of space, privacy and future possibilities rarely found this close to town. Public water and sewer are additional advantages.
Location adds even more appeal. Enjoy convenient access to Downtown Woodruff, local shopping and dining, McKinney Park, and BMW Group Plant Woodruff, the company's major new high-voltage battery assembly facility supporting BMW's expanding electric-vehicle operations in the Upstate. Woodruff continues to experience significant residential and economic growth while maintaining its small-town character and convenient access to the greater Greenville-Spartanburg area.
- Houzeo last checked: 40 minutes ago
- Listing updated: August 24, 2026 at 4:38 pm
- Listing Provided by: Gregory Wright (864) 908-1250 DRE #92759 | Coldwell Banker Caine/Williams (864) 250-2850
- Source: Western Upstate MLS-SC | MLS#: 20301479

Property Details
Status
Active
Type
Single Family Residence
No. of Stories
1
County
City
Neighborhood
--
Year Built
1911
HOA Fees
-
Finished Area
2,048 sqft
Lot Size
7.19 acres lot
Basement Area
- sqft
MLS Name
Western Upstate MLS
MLS Number
20301479
MLS Status
Active
Days on Market
158
Cumulative Days on Market
101

Continue Your Journey in App
Find your dream home, receive real-time updates, and many more!
Download App
Continue Your Journey in App
Find your dream home, receive real-time updates, and many more!
Location
Facts & Features
Rooms
Bedrooms & bathrooms
Bedrooms: 4
Bathrooms: 3
Laundry
Level: Main
Area: 48.00 Square Feet
Dimensions: 8x6
DiningRoom
Level: Main
Area: 156.00 Square Feet
Dimensions: 13x12
Kitchen
Level: Main
Area: 70.00 Square Feet
Dimensions: 10x7
Bedroom4
Level: Main
Area: 121.00 Square Feet
Dimensions: 11x11
Bedroom3
Level: Main
Area: 182.00 Square Feet
Dimensions: 14x13
Bedroom2
Level: Main
Area: 196.00 Square Feet
Dimensions: 14x14
PrimaryBedroom
Level: Main
Area: 196.00 Square Feet
Dimensions: 14x14
LivingRoom
Level: Main
Area: 396.00 Square Feet
Dimensions: 22x18
Interior
Sewer
Public Sewer
Cooling
Central Air, Forced Air
Flooring
Ceramic Tile, Luxury Vinyl Plank
Heating
Forced Air
Interior Features
Dual Sinks, Separate Shower, Walk In Closets
Appliances
Dishwasher, Electric Oven, Electric Range, Microwave
Exterior Features
Porch
Construction
Year Built
Year Built: 1911
Home type
Single Family Residence
Foundation Details
Crawlspace
Architectural Style
Traditional
Roof
Composition, Shingle
Construction Materials
Block, Concrete, Vinyl Siding
Utilities & Energy
Water Source
Public
Basement
None, Crawl Space
Laundry Features
Washer Hookup, Electric Dryer Hookup
Security Features
Smoke Detectors
Parking Features
Other, Driveway
Other Features
Community Features
Short Term Rental Allowed
Patio And Porch Features
Front Porch
Lot Features
Level, Not In Subdivision, Outside City Limits
Price History
| Date | Event | Price |
|---|---|---|
08/19/2026 Source: | Price Increased | $600,000 +71.43% $293/sqft |
08/07/2026 Source: | Price Decreased | $349,999 -3.85% $171/sqft |
07/21/2026 Source: | Price Decreased | $364,000 -2.93% $178/sqft |
06/22/2026 Source: | Price Decreased | $374,999 -1.32% $183/sqft |
05/15/2026 Source: | Price Increased | $379,999 +1.33% $186/sqft |

Show more
Nearby Homes

Find Homes by Property Features in Woodruff, SC
Nearby New Homes For Sale

Based on information from the Western Upstate MLS through Oct 21, 2026, 04:15AM. This information is deemed reliable, but not guaranteed. Neither the Western Upstate Association of REALTORS® Inc. or the Western Upstate MLS of South Carolina Inc., nor the listing broker, nor their agents are responsible for the accuracy of the information. The buyer is responsible for verifying all information. This information is provided by the Western Upstate Association of REALTORS® Inc. and the Western Upstate MLS of South Carolina Inc. for use by its members and is not intended for the use for any other purpose. The data relating to real estate for sale on this website comes in part from the Broker Reciprocity Program of the Western Upstate Association of REALTORS® Inc. and the Western Upstate MLS of South Carolina Inc. © 2026 Western Upstate MLS of South Carolina Inc. All Rights Reserved.
 Advertising Broker: Nicholas Huscroft | Chosen Realty
