Andover RE
Powered by 
- 1
- Overview
- Description
- Property Details
- Location
- HOA Management
- Facts & Features
- Getting Around
- Nearby Homes



Street View
$900,000
Monthly Est:$4,480
 3 Beds
 2 Baths
2 full baths
 2,315sqft
444 W Willis St #311, Detroit, MI 48201
$900,000
$4,480/moEst:
Get Pre-Approved
Condominium
Built in 1917
$550/mo HOA
-- sqft lot
$389/sq.ft
Description
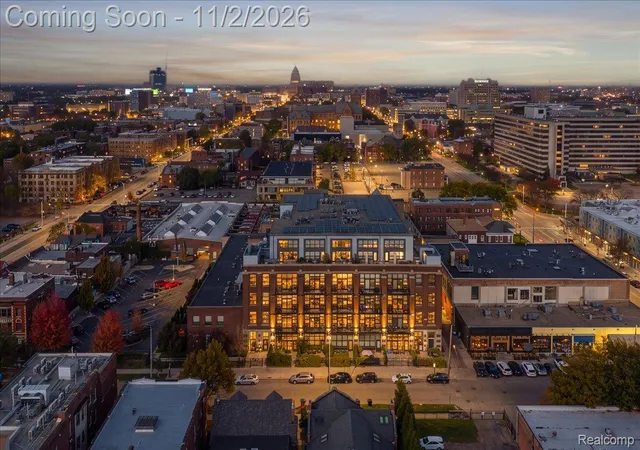
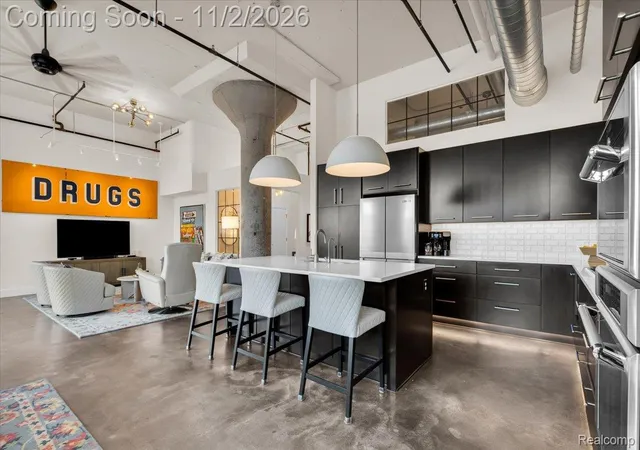
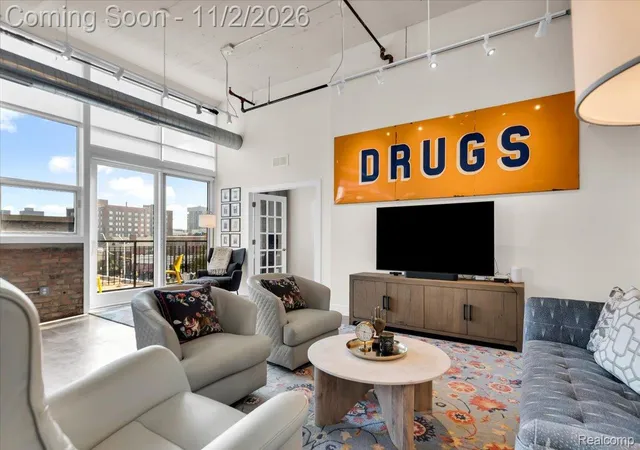
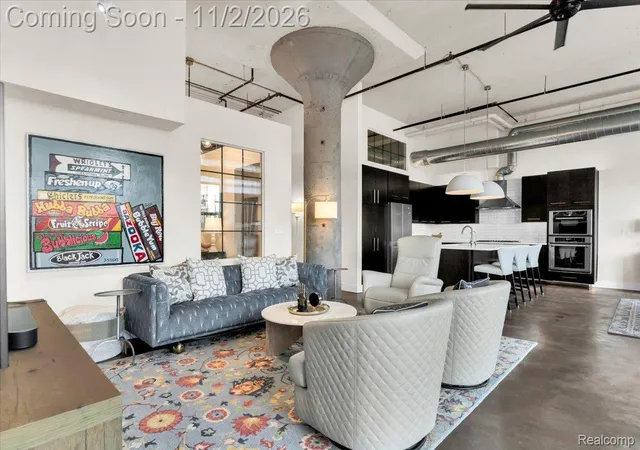
**AUTHENTIC MIDTOWN LOFT + DESIGNER INTERIORS + SKYLINE VIEWS + TWO GATED PARKING SPACES + NEZ-TAX ABATEMENT!** Professionally designed by award-winning Anahi Hollis Design, this spacious 3-bedroom, 2-bath luxury loft combines authentic industrial character with sophisticated finishes and exceptional functionality. Soaring ceilings, martini columns, exposed brick, expansive windows, and an open-concept layout create a dramatic, light-filled living space, while two Juliet balconies offer views into Midtown and Downtown. Generous living and dining areas result in plenty of room to entertain or unwind. The well-appointed kitchen features stainless steel appliances, abundant cabinetry, generous counter space, and a reverse osmosis water filtration system. Roll-down shades add comfort throughout, and the out-of-reach windows shades are electric and operated by remote. The spacious primary suite features a large walk-in closet with custom organizers, while two additional bedrooms offer flexibility for guests, a home office, or creative space. Every closet is equipped with an organization system, and a dedicated laundry/utility room with built-in storage cabinetry adds everyday practicality. Enjoy two outdoor gated parking spaces and the valuable NEZ-Rehab tax abatement through 2031, offering significant property tax savings. The furniture is negotiable, making for an easy transition into this beautifully designed home. Located in Detroit's vibrant Midtown neighborhood, just moments from acclaimed restaurants, coffee shops, shopping, cultural destinations, and Wayne State University, with convenient access to Downtown Detroit, Brush Park, and major freeways. An exceptional opportunity to enjoy designer loft living, generous space, and views in a burgeoning urban setting.
- Houzeo last checked: 8 minutes ago
- Listing updated: October 29, 2026 at 6:38 pm
- Listing Provided by: Jan Dijkers (313) 658-6400 | Berkshire Hathaway HomeServices The Loft Warehouse (313) 658-6400
- Source: Realcomp MLS-MI | MLS#: 20261084206

- Originating MLS: Realcomp II Ltd
This condo is in:
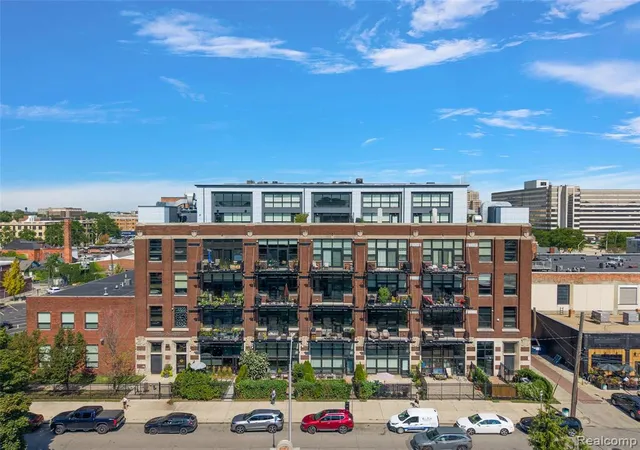
Property Details
Status
Coming Soon
Type
Condominium
No. of Stories
-
County
City
Neighborhood
Year Built
1917
HOA Fees
$550/mo
Finished Area
2,315 sqft
Lot Size
-- sqft lot
Basement Area
- sqft
MLS Name
Realcomp MLS
MLS Number
20261084206
MLS Status
Coming Soon
Cumulative Days on Market
1

Continue Your Journey in App
Find your dream home, receive real-time updates, and many more!
Continue Your Journey in App
Find your dream home, receive real-time updates, and many more!
Location
HOA Management
N/A
HOA Fees
$550/ Monthly
Amenities
 Amenities and services may be covered by one or multiple associations and service providers.
 Maintenance
 Snow Removal
 Trash Pickup
 Water
 Insurance
 Sewer
Disclaimer: Amenities are based on third-party information and may vary; buyers must independently verify all amenities, as information is deemed reliable but not guaranteed.
Facts & Features
Rooms
Bedrooms & bathrooms
Bedrooms: 3
Bathrooms: 2
Interior
Appliances
Built In Electric Oven, Dishwasher, Disposal, Dryer, Free Standing Refrigerator, Gas Cooktop, Microwave, Range Hood, Stainless Steel Appliances, Vented Exhaust Fan, Washer
Heating
Forced Air, Natural Gas
Interior Features
Elevator, Entrance Foyer
Sewer
Public Sewer
Cooling
Central Air
Exterior Features
Balcony
Construction
Year Built
Year Built: 1917
Home type
Condominium
Foundation Details
Slab
Construction Materials
Brick
Architectural Style
Loft
Utilities & Energy
Parking Features
Assigned2spaces, Parking Lot, No Garage
Water Source
Public
Pool Features
None
Electric
Circuit Breakers
Security Features
Gated Community, Smoke Detectors
Laundry Features
Laundry Room
Other Features
Community Features
Sidewalks
Disclosures
Taxes Homestead Exempt
Subdivision Name
Wayne County Condo Plan No 951 (willys Overland Lofts)
Price History
| Date | Event | Price |
|---|---|---|
10/29/2026 Source: | Coming Soon | $900,000 +0.11% $389/sqft |
04/01/2024 Source: | Sold | $899,000 +7.02% $388/sqft |
04/01/2024 Source: | Price Decreased | $840,000 -15.92% $363/sqft |
02/26/2024 Source: | Listing Removed | $999,000 $432/sqft |


Midtown Ranks #3 in Detroit, MI


Homes

Rental Prices

Median Home Price
Nearby Homes



Find Homes by Property Features in Detroit, MI
Nearby New Homes For Sale


Based on information from the Board/Association of REALTORS® (alternatively, from the Realcomp II Ltd. MLS) through Oct 31, 2026, 07:30PM. All information provided is deemed reliable, but is not guaranteed to be accurate and should be independently verified. IDX provided courtesy of Realcomp II Ltd. via Andover Real Estate & Houzeo, Copyright 2026 Realcomp II Ltd. Shareholders Any use of search facilities of data on the site, other than by a consumer looking to purchase real estate, is prohibited. IDX information is provided exclusively for consumers' personal, noncommercial use and may not be used for any purpose other than to identify prospective properties consumers may be interested in purchasing. The accuracy of all information, regardless of source, is not guaranteed or warranted. All information should be independently verified. Listing Information presented by local MLS brokerage: Andover Real Estate, local REALTOR®- Scott Rubin - (248)206-3666 . Any use of search facilities of data on the site, other than by a consumer looking to purchase real estate, is prohibited. © 2024 Realcomp II Ltd. MLS. All Rights Reserved.
 Advertising Broker: Andover Real Estate | Andover Real Estate
