
- Overview
- Description
- Property Details
- Location
- Facts & Features
- Getting Around

Street View
$1,749,000
Monthly Est:$8,705
 4 Beds
 4 Baths
3 full baths + 1 half bath
 3,562sqft
444 West St, Harrison, NY 10528
$1,749,000
$8,705/moEst:
Get Pre-Approved
Single Family Residence
Built in 1979
$-- HOA
1.04 acres lot
$491/sq.ft
Description
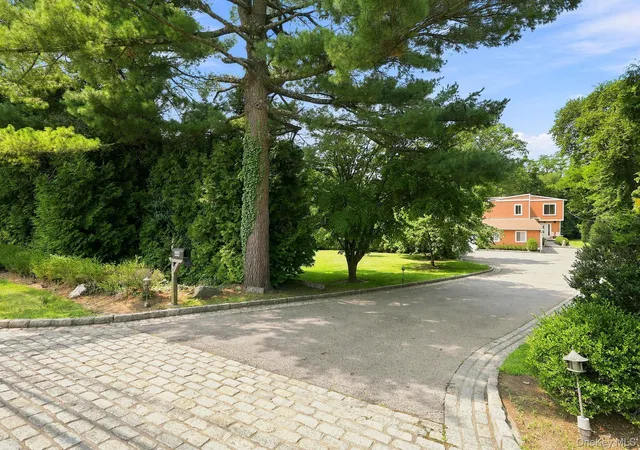
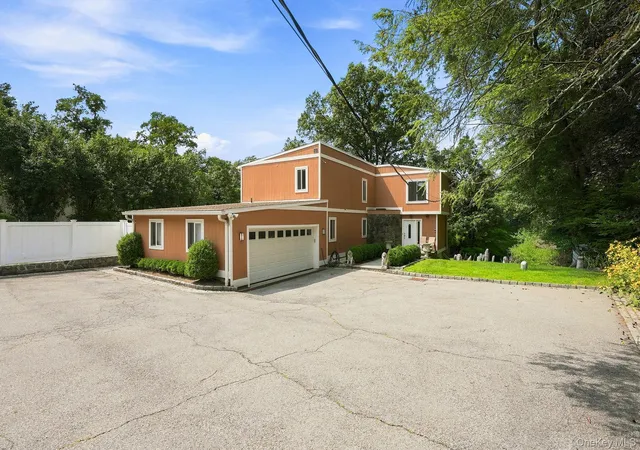
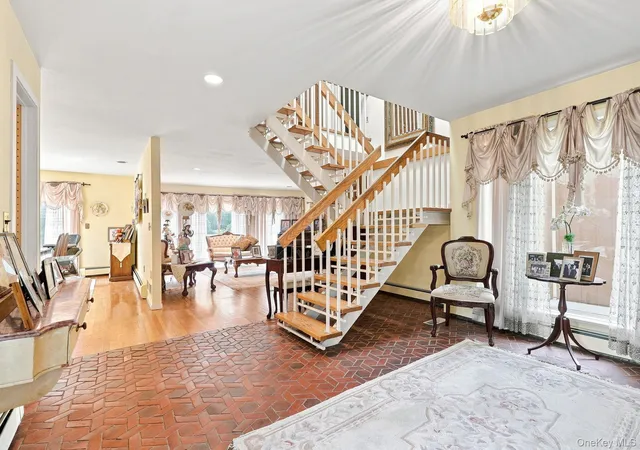
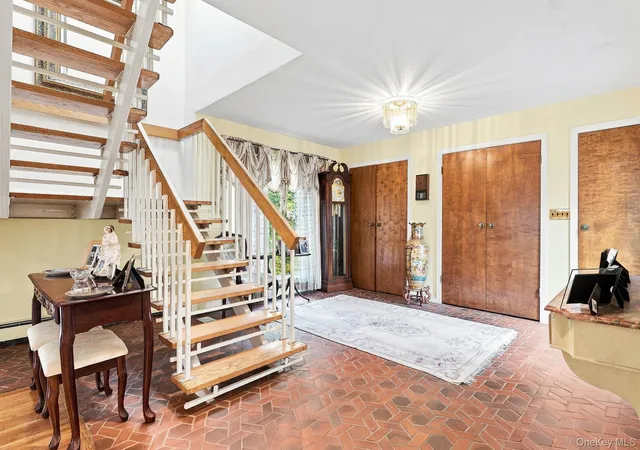
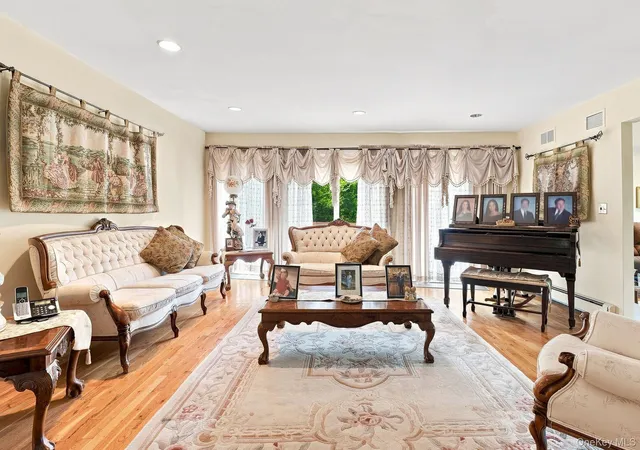
Welcome to this spacious contemporary home offering 3,562 square feet of living space, beautifully situated on 1 acre in Harrison. This light-filled four bedroom and three-and a half bath residence offers generously proportioned living spaces and a wonderful flowing layout designed for both comfortable everyday living and entertaining. The private bedroom wing features four generously sized bedrooms, including a spacious primary suite with an en-suite bath, Juliet balcony and ample closet space. Outdoors, the property becomes a private retreat with an in-ground swimming pool surrounded by mature landscaping—perfect for summer entertaining, relaxing poolside, or enjoying time with family and friends. A wonderful opportunity to make this exceptional home your own.
- Houzeo last checked: 10 minutes ago
- Listing updated: September 11, 2026 at 7:17 am
- Listing Provided by: Sandra G Cappucci (914) 804-8470 | Julia B Fee Sothebys Int. Rlty (914) 967-4600
- Source: OneKey MLS-NY | MLS#: 1037920

Property Details
Status
Pending
Type
Single Family Residence
No. of Stories
-
County
City
Neighborhood
--
Year Built
1979
HOA Fees
-
Finished Area
3,562 sqft
Lot Size
1.04 acres lot
Basement Area
- sqft
MLS Name
OneKey MLS
MLS Number
1037920
MLS Status
Pending
Days on Market
68
Cumulative Days on Market
28

Continue Your Journey in App
Find your dream home, receive real-time updates, and many more!
Download App
Continue Your Journey in App
Find your dream home, receive real-time updates, and many more!
Location
Facts & Features
Rooms
Bedrooms & bathrooms
Bedrooms: 4
Bathrooms: 4
Living Room
Level: First
Dining Room
Level: First
Kitchen
Level: First
Family Room
Level: First
Bathroom 1
Level: First
Bedroom 1
Level: Second
Den
Level: Basement
Laundry
Level: Basement
Bathroom 4
Level: Basement
Interior
Heating
Baseboard, Hot Air, Oil
Exterior Features
Juliet Balcony, Lighting, Mailbox, Rain Gutters
Appliances
Dishwasher, Dryer, Electric Cooktop, Electric Oven, Refrigerator, Stainless Steel Appliance(s), Washer
Sewer
Septic Tank
Interior Features
Central Vacuum, Chandelier, Eat In Kitchen, Entrance Foyer, Formal Dining, High Ceilings, His And Hers Closets, Kitchen Island, Primary Bathroom, Recessed Lighting, Walk In Closet(s)
Window Features
Skylight(s)
Flooring
Ceramic Tile, Hardwood
Cooling
Central Air
Construction
Year Built
Year Built: 1979
Home type
Single Family Residence
Architectural Style
Contemporary
Property Condition
Actual
Construction Materials
Wood Siding
Utilities & Energy
Utilities
Electricity Connected, Sewer Connected, Trash Collection Public, Underground Utilities, Water Connected
Parking Features
Driveway, Garage, Garage Door Opener
Basement
Partially Finished, Storage Space, Walk Out Access
Pool Features
Fenced, In Ground, Outdoor Pool, Pool Cover
Fireplace Features
Family Room, Wood Burning
Water Source
Public
Laundry Features
In Basement, Laundry Room
Other Features
Lot Features
Back Yard, Cleared, Landscaped, Near Golf Course, Near Public Transit, Near School, Near Shops, Private, Sprinklers In Front, Sprinklers In Rear
Patio And Porch Features
Deck, Patio, Wrap Around
Price History
| Date | Event | Price |
|---|---|---|
09/11/2026 Source: | Pending | $1,749,000 $491/sqft |
08/13/2026 Source: | Listed for Sale | $1,749,000 $491/sqft |

Find Homes by Property Features in Harrison, NY


Based on information from OneKey MLS, through Oct 21, 2026, 11:16PM. IDX information is provided exclusively for personal, non-commercial use, and may not be used for any purpose other than to identify prospective properties consumers may be interested in purchasing. Information is deemed reliable but not guaranteed. © 2026 OneKey® MLS. All rights reserved.
 Advertising Broker: Derek Greene | The Greene Realty Group
