
Powered by 
- 0
- 2
- Overview
- Description
- Property Details
- Location
- Facts & Features
- Getting Around
- Nearby Homes


Street View
$400,000
Monthly Est:$1,991
 4 Beds
 2 Baths
2 full baths
 1,994sqft
4441 N 63rd Avenue, Phoenix, AZ 85033
$400,000
$1,991/moEst:
Get Pre-Approved
Single Family Residence
Built in 1973
$-- HOA
11,143 sqft lot
$201/sq.ft
Description
A fresh chapter for a classic Phoenix home! Remodeled top to bottom! This extensive renovation brings crisp, modern style to a spacious 4-bedroom, 2-bath layout with approximately 1,994 sq ft of single-level living. The kitchen takes center stage with white shaker cabinetry, contrasting black hardware, sleek counters and a generous island made for gathering. Open living spaces flow toward a striking white brick fireplace, while updated baths feature eye-catching tile and coordinated black accents. Set on an impressive 11,143 sq ft lot, the home offers a covered patio and room to imagine your own backyard retreat, from weekend dinners to a garden oasis. Space, style and possibility come together in Village Green. Imagine the gatherings, the quiet mornings and the memories you'll make here!
- Houzeo last checked: 7 minutes ago
- Listing updated: October 10, 2026 at 7:15 am
- Listing Provided by: Missy Colborn (480) 747-4701 , Luke Careccia (480) 751-8169 | My Home Group Real Estate (480) 685-2760
- Source: Arizona Regional Multiple Listing Service-AZ | MLS#: 7090769

Property Details
Status
Active
Type
Single Family Residence
No. of Stories
1
County
City
Neighborhood
Year Built
1973
HOA Fees
-
Finished Area
1,994 sqft
Lot Size
11,143 sqft lot
Basement Area
- sqft
MLS Name
Arizona Regional Multiple Listing Service
MLS Number
7090769
MLS Status
Active
Days on Market
2

Continue Your Journey in App
Find your dream home, receive real-time updates, and many more!
Download App
Continue Your Journey in App
Find your dream home, receive real-time updates, and many more!
Location
Facts & Features
Rooms
Bedrooms & bathrooms
Bedrooms: 4
Bathrooms: 2
Interior
Exterior Features
Storage, Playground
Sewer
Public Sewer
Flooring
Laminate
Cooling
Ceiling Fan(s), Central Air
Appliances
Dishwasher, Disposal, Refrigerator, Electric Cooktop
Heating
Electric
Interior Features
Full Bth Master Bdrm, Eat In Kitchen, Pantry, Quartz Countertops
Construction
Year Built
Year Built: 1973
Home type
Single Family Residence
Roof
Composition
Construction Materials
Block, Slump Block, Painted
Utilities & Energy
Fireplace Features
Family Room
Parking Features
Separate Strge Area
Laundry Features
Washer Hookup, Inside
Water Source
Public
Other Features
Disclosures
Seller Discl Avail, Agency Discl Req
Community Features
Playground
Patio And Porch Features
Patio, Covered Patio(s)
Lot Features
Gravel/stone Front, Gravel/stone Back
Subdivision Name
Village Green Unit Two
Price History
| Date | Event | Price |
|---|---|---|
10/10/2026 Source: | Listed for Sale | $400,000 $201/sqft |

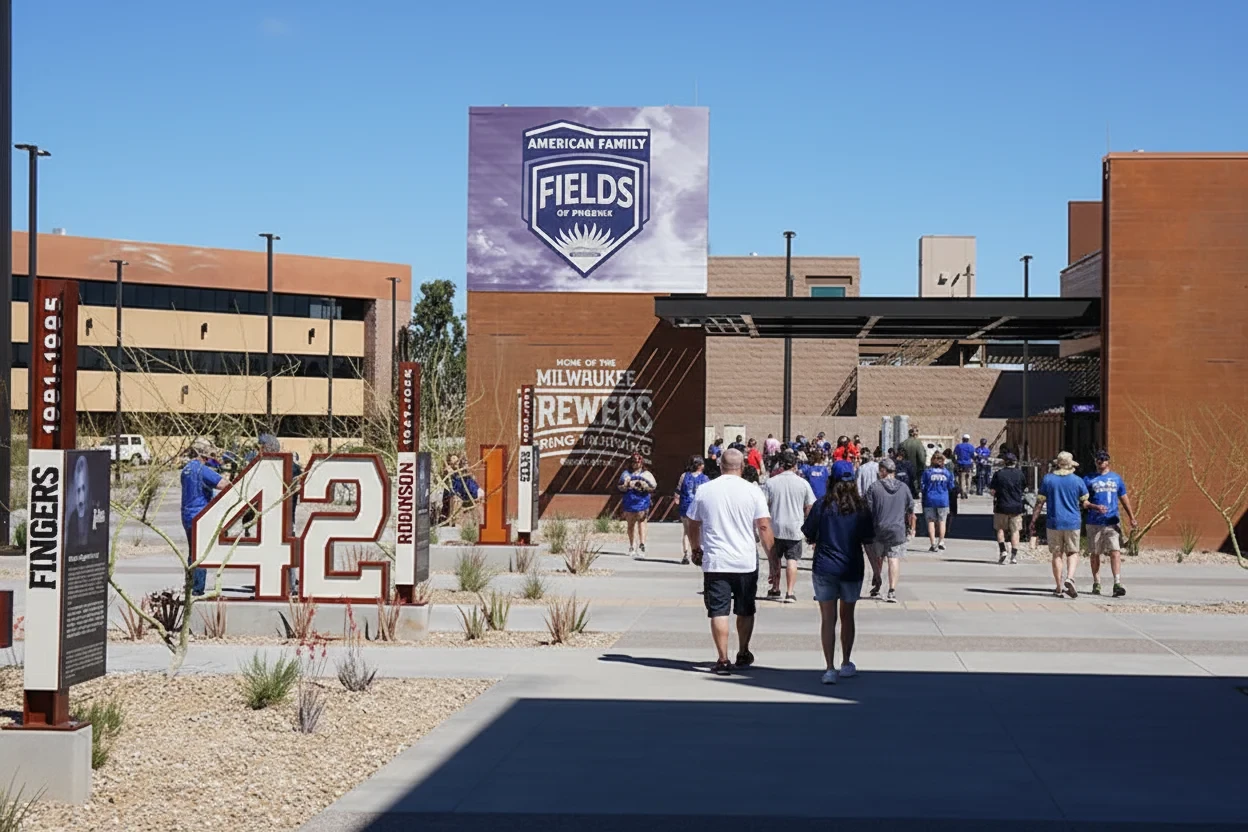
Maryvale Ranks #3 in Phoenix, AZ

Homes

Rental Prices

Median Home Price
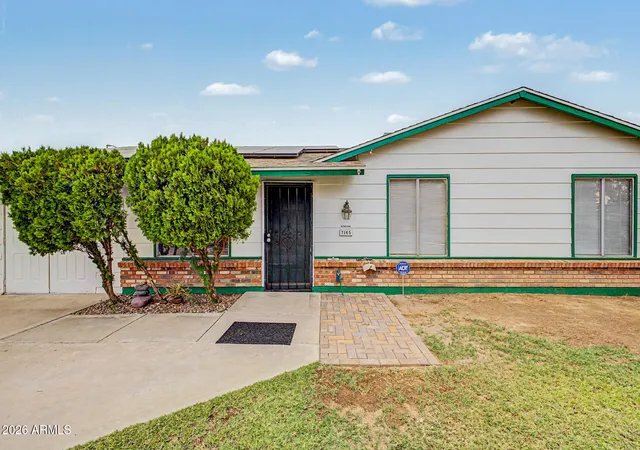
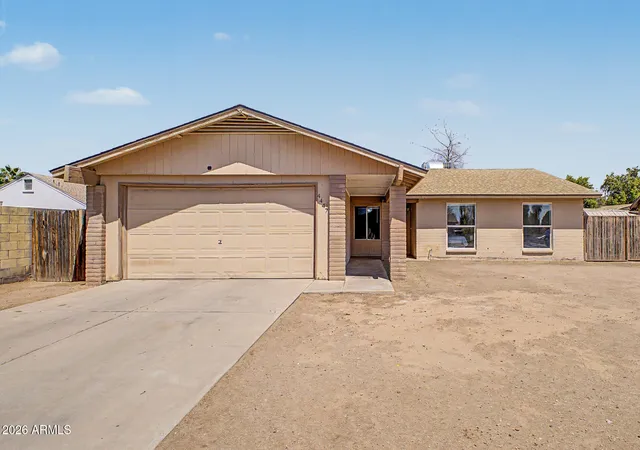
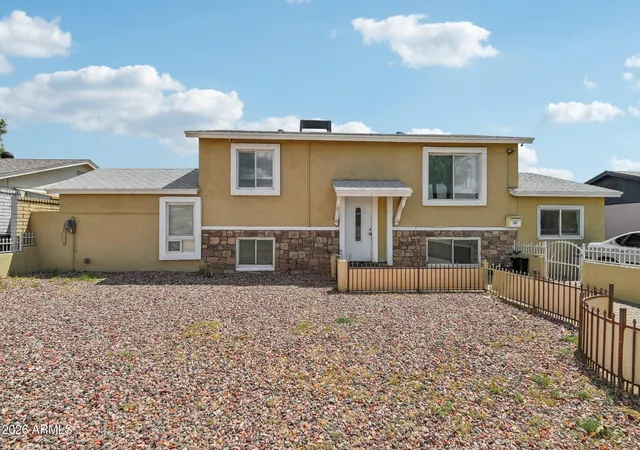
Nearby Homes





Find Homes by Property Features in Phoenix, AZ

Based on information from the Arizona Regional Multiple Listing Service through Oct 10, 2026, 12:15PM. All information should be verified by the recipient and none is guaranteed as accurate by ARMLS. Listing Information presented by local MLS brokerage: Sell Your Home Services, local REALTOR®- Dan Demers (774) 265-0879. Information is provided exclusively for personal, non-commercial use. It may not be used for any purpose other than to identify prospective properties consumers may be interested in purchasing. This website may not include listings or property addresses of sellers who have directed their listing brokers to withhold their listing or their property address from display on the Internet. © 2026 Arizona Regional Multiple Listing Service, Inc. All rights reserved.
 Advertising Broker: Daniel Demers (267) 341-8337 | Sell Your Home Services