- Overview
- Description
- Property Details
- Location
- Facts & Features
- Getting Around
- Nearby Homes

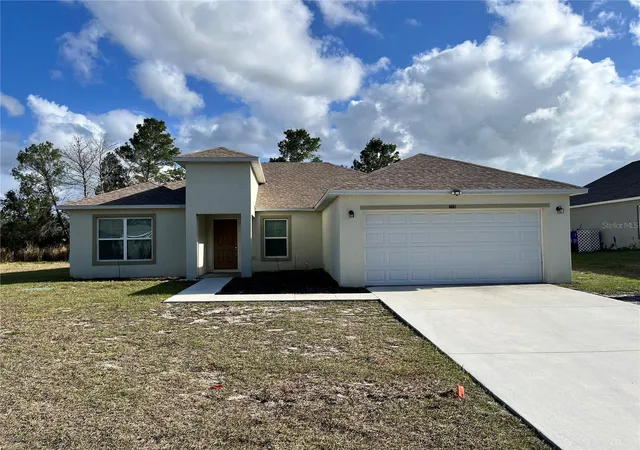
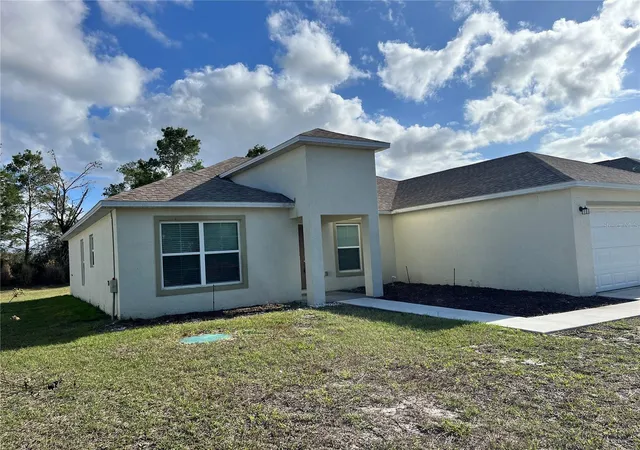
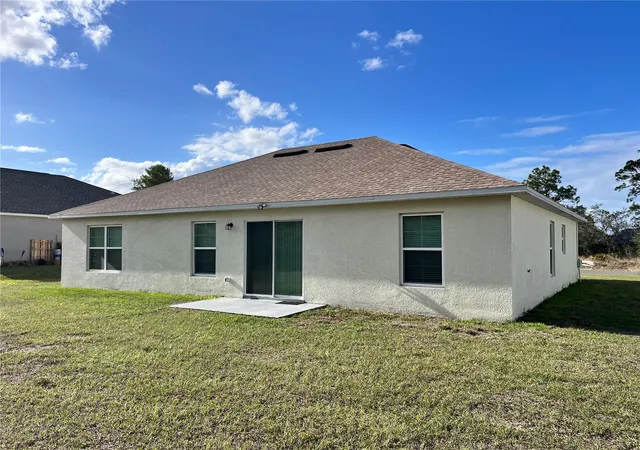
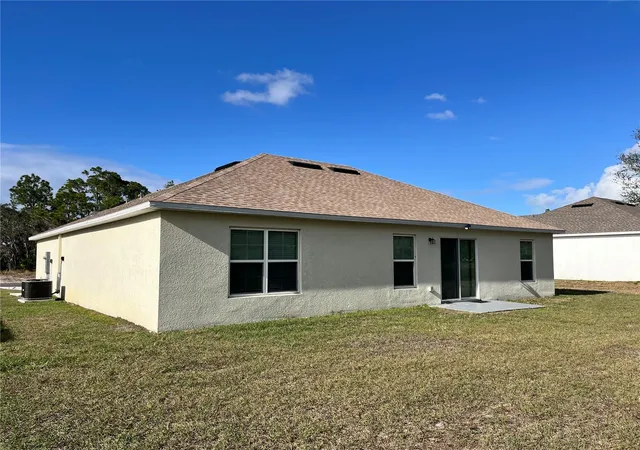


$285,000
Monthly Est:$1,419
 4 Beds
 2 Baths
2 full baths
 1,803sqft
4441 Palmarito St, Sebring, FL 33872
$285,000
$1,419/moEst:
Get Pre-Approved
Single Family Residence
Built in 2024
$-- HOA
10,225 sqft lot
$158/sq.ft
Description
Welcome to effortless Florida living in the highly desirable Sun ‘n Lake community—a premier golfing neighborhood known for its beautifully maintained surroundings, peaceful streets, and convenient location. This nearly new 4-bedroom, 2-bathroom home offers the perfect blend of modern comfort and thoughtful design, having had only one tenant since it was built.
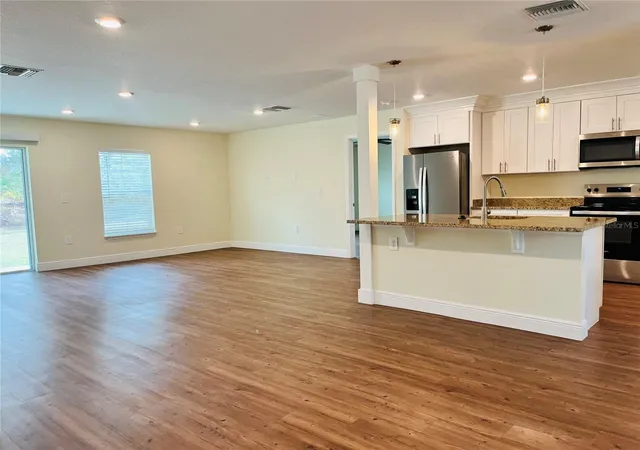
From the moment you step inside, you’re greeted by a bright, open-concept layout that seamlessly connects the living, dining, and kitchen areas—ideal for both everyday living and entertaining. The spacious breakfast bar anchors the kitchen, providing generous seating for casual meals, morning coffee, or gathering with friends and family. With ample counter space and cabinetry, the kitchen flows naturally into the main living space, creating an inviting atmosphere filled with natural light.
The split floorplan offers privacy and flexibility, placing the primary suite on one side of the home and the additional three bedrooms on the other. The primary bedroom serves as a peaceful retreat, complete with an en-suite bathroom designed for comfort and convenience. On the opposite side, three well-sized bedrooms share a full bath, making this layout perfect for families, guests, or even a home office setup.
A dedicated laundry room adds everyday practicality, keeping household tasks organized and separate from the main living areas. Every space in this home reflects its nearly brand-new condition—clean, well-maintained, and ready for its next owner to move right in.
Located within Sun ‘n Lake, residents enjoy access to a vibrant golfing community atmosphere while still being just minutes from medical facilities, schools, shopping, and dining. Whether you're seeking a primary residence, seasonal retreat, or investment opportunity, this home offers the rare combination of modern construction, functional design, and an unbeatable location.
If you’ve been looking for a home that feels fresh, spacious, and thoughtfully laid out in a community that offers both recreation and convenience, this one checks every box.
- Houzeo last checked: 13 minutes ago
- Listing updated: July 31, 2026 at 11:46 pm
- Listing Provided by: Nancy Newman May, PA (863) 852-6687 | ADVANTAGE REALTY 1 (863) 386-1111
- Source: Stellar MLS-FL | MLS#: L4960950

Property Details
Status
Active
Type
Single Family Residence
No. of Stories
1
County
City
Neighborhood
--
Year Built
2024
HOA Fees
-
Finished Area
1,803 sqft
Lot Size
10,225 sqft lot
Basement Area
- sqft
MLS Name
Stellar MLS
MLS Number
L4960950
MLS Status
Active
Days on Market
184
Cumulative Days on Market
114

Continue Your Journey in App
Find your dream home, receive real-time updates, and many more!
Download App
Continue Your Journey in App
Find your dream home, receive real-time updates, and many more!
Location
Facts & Features
Rooms
Bedrooms & bathrooms
Bedrooms: 4
Bathrooms: 2
Primary Bedroom
Level: First
Area: 182.00 Square Feet
Dimensions: 14x13
Primary Bathroom
Level: First
Area: 121.00 Square Feet
Dimensions: 11x11
Kitchen
Level: First
Area: 165.00 Square Feet
Dimensions: 11x15
Dining Room
Level: First
Area: 180.00 Square Feet
Dimensions: 18x10
Great Room
Level: First
Area: 247.00 Square Feet
Dimensions: 13x19
Bedroom 2
Level: First
Area: 99.00 Square Feet
Dimensions: 9x11
Bedroom 3
Level: First
Area: 100.00 Square Feet
Dimensions: 10x10
Bedroom 4
Level: First
Area: 110.00 Square Feet
Dimensions: 10x11
Laundry
Level: First
Area: 40.00 Square Feet
Dimensions: 5x8
Bathroom 2
Level: First
Area: 40.00 Square Feet
Dimensions: 8x5
Interior
Appliances
Dishwasher, Disposal, Dryer, Electric Water Heater, Microwave, Range, Refrigerator, Washer
Exterior Features
Private Mailbox, Private Yard
Heating
Central
Interior Features
Eat In Kitchen, Kitchen/family Room Combo, Open Floorplan, Primary Bedroom Main Floor, Solid Surface Counters, Split Bedroom
Flooring
Luxury Vinyl
Cooling
Central Air
Sewer
Public Sewer
Construction
Year Built
Year Built: 2024
Home type
Single Family Residence
Roof
Shingle
Foundation Details
Slab
Construction Materials
Block, Stucco
Utilities & Energy
Utilities
Bb/hs Internet Available, Electricity Connected, Public, Water Connected
Laundry Features
Inside, Laundry Room
Water Source
Public
Other Features
Subdivision Name
Sun N Lake
Price History
| Date | Event | Price |
|---|---|---|
04/08/2026 Source: | Listed for Sale | $294,900 +3.47% $164/sqft |
04/08/2026 Source: | Price Increased | $285,000 +12854.55% $158/sqft |
02/17/2025 Source: #311368 | Sold | $2,200 $1/sqft |
12/26/2024 Source: #311368 | Listed for Sale | $2,200 -89.00% $1/sqft |
05/12/2023 Source: | Price Increased | $20,000 +25.00% $11/sqft |

Show more
Nearby Homes

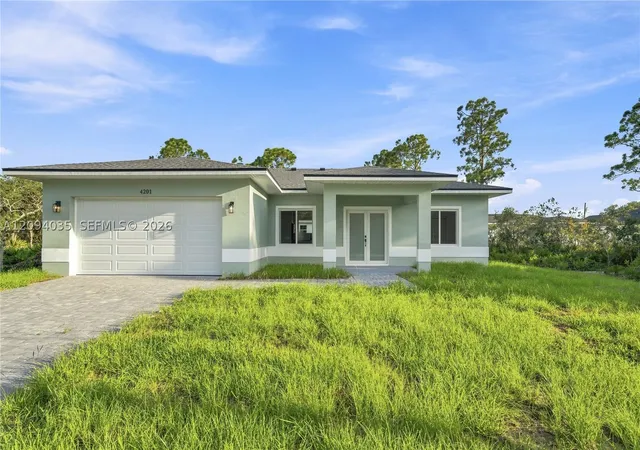


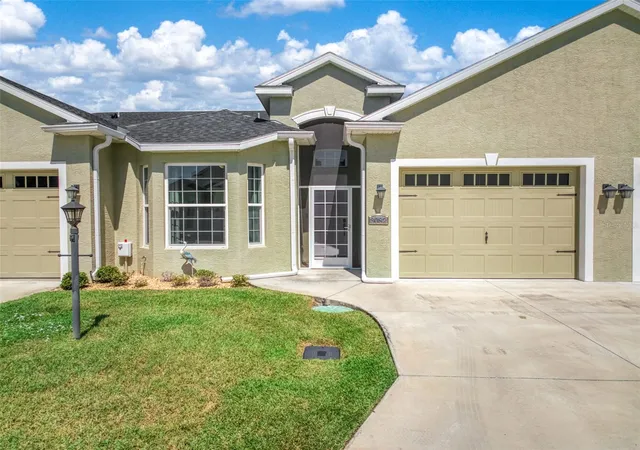
Find Homes by Property Features in Sebring, FL
Nearby New Homes For Sale

Based on information from Stellar MLS® through Oct 10, 2026, 08:45PM as submitted to and distributed by MLS GRID. All data is obtained from various sources and may not have been verified by the broker or MLS GRID. Supplied Open House Information is subject to change without notice. All information should be independently reviewed and verified for accuracy. Properties may or may not be listed by the office/agent presenting the information. IDX information is provided exclusively for consumers’ personal non-commercial use. It may not be used for any purpose other than to identify prospective properties consumers may be interested in purchasing. The data is deemed reliable but is not guaranteed by MLS GRID. The use of the MLS GRID Data may be subject to an end-user license agreement prescribed by the Member Participant’s applicable MLS, if any, and as amended from time to time. © 2026 Stellar MLS. All Rights Reserved.
 Advertising Broker: Fred McGill | Simple Showing, Inc