- Overview
- Description
- Property Details
- Location
- HOA Management
- Facts & Features
- Getting Around
- Nearby Homes


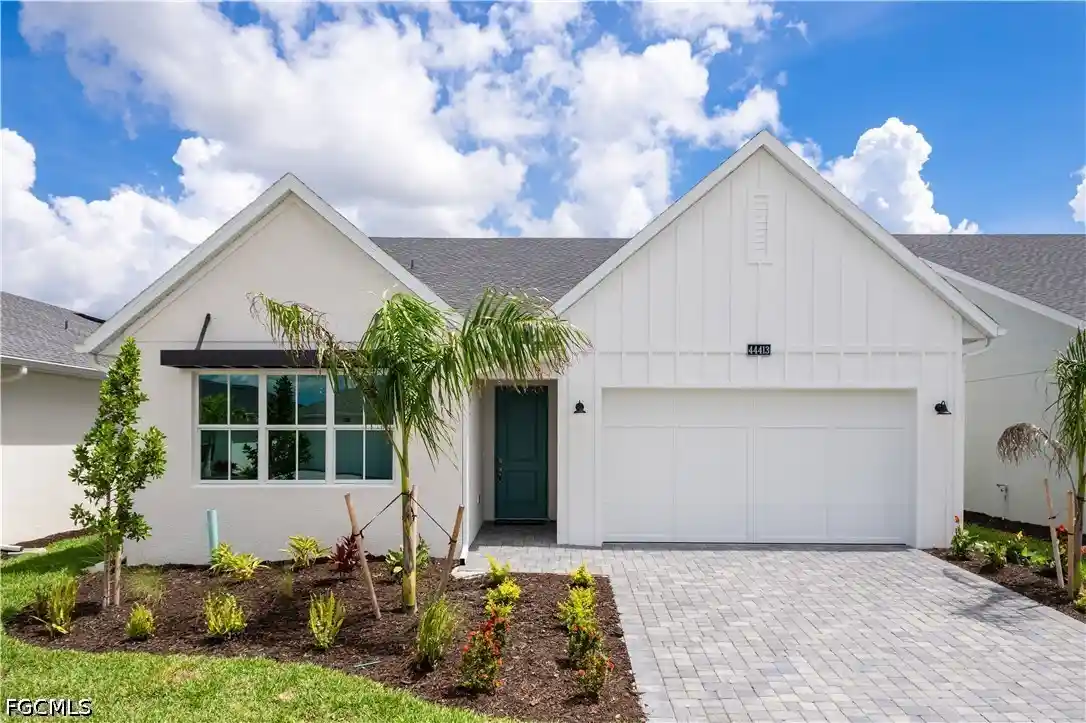


$570,000
Monthly Est:$2,837
 2 Beds
 2 Baths
2 full baths
 1,979sqft
44413 Panther Dr, Punta Gorda, FL 33982
$570,000
$2,837/moEst:
Get Pre-Approved
Single Family Residence
Built in 2026
$436/mo HOA
0.15 acre lot
$288/sq.ft
Description
Enjoy a free golf cart with home purchase applies October 1 through November 15! Discover the beautifully designed Flatwood Modern Farmhouse floor plan, an exceptional new construction waterfront home located within an exclusive 55+ gated community offering resort-style living. Perfectly positioned on a scenic waterfront homesite with a desirable north-facing backyard, this residence features an expansive covered lanai ideal for relaxing, entertaining, and enjoying peaceful water views year-round. Inside, the open-concept layout seamlessly connects the great room, gourmet kitchen, and casual dining area, creating a bright and inviting space for everyday living and entertaining. Thoughtfully selected designer finishes enhance every room with timeless style and sophistication. The luxurious primary suite offers a spa-inspired bath with dual vanities, a spacious walk-in shower, and an oversized walk-in closet. Two secondary bedrooms share a convenient Jack-and-Jill bath, while a versatile flex room provides the perfect space for a home office, hobby room, or den. Additional highlights include an energy-efficient tankless gas water heater, hurricane-impact windows and doors, construction to current building codes, Flood Zone X location, and a limited builder warranty for added peace of mind. The backyard also offers the flexibility to create your ideal outdoor retreat, with ample space for a future pool and spa, a fenced-in backyard, or both, permitted after closing. Residents enjoy exclusive access to a private amenity center featuring a full-time lifestyle director, resort-style pool and spa, state-of-the-art fitness center, pickleball and tennis courts, golf simulator, and an exciting calendar of social events. Special mortgage rate buydown opportunities and closing cost credits are available through Toll Brothers Mortgage, offering additional savings for qualified buyers. Please refer to the MLS supplements for the floor plan and interior design selections. Home Site 4655
- Houzeo last checked: 2 minutes ago
- Listing updated: November 3, 2026 at 9:00 pm
- Listing Provided by: Martina Mausser (239) 770-0038 DRE #258031589, Cassie Schultz (815) 997-8951 DRE #258034600 | Naples TBI Realty LLC (239) 776-0882
- Source: Florida Gulf Coast MLS, Fort Myers-FL | MLS#: 2026027926

Property Details
Status
Active
Type
Single Family Residence
No. of Stories
1
County
City
Neighborhood
--
Year Built
2026
HOA Fees
$436/mo
Finished Area
1,979 sqft
Lot Size
0.15 acre lot
Basement Area
- sqft
MLS Name
Florida Gulf Coast MLS, Fort Myers
MLS Number
2026027926
MLS Status
Active
Days on Market
130
Cumulative Days on Market
130
Open House

Continue Your Journey in App
Find your dream home, receive real-time updates, and many more!
Continue Your Journey in App
Find your dream home, receive real-time updates, and many more!
Location
HOA Management
N/A
HOA Fees
$136/ Monthly
N/A
HOA Fees
$300/ Monthly
Amenities
 Amenities and services may be covered by one or multiple associations and service providers.
 Gym
 Tennis
 Club House
 Spa
 Maintenance
 Security Guard
 Walk path
Sports Court
PicnicArea
PuttingGreens
Barbecue
Cabana
AssociationManagement
PestControl
RecreationFacilities
BilliardRoom
Billiards
Management
Disclaimer: Amenities are based on third-party information and may vary; buyers must independently verify all amenities, as information is deemed reliable but not guaranteed.
Facts & Features
Rooms
Bedrooms & bathrooms
Bedrooms: 2
Bathrooms: 2
Interior
Flooring
Vinyl
Appliances
Built In Oven, Dryer, Dishwasher, Freezer, Gas Cooktop, Disposal, Microwave, Refrigerator, Tankless Water Heater, Washer
Interior Features
Tray Ceilings, Dual Sinks, Eat In Kitchen, Kitchen Island, Pantry, Shower Only, Separate Shower, Walk In Closets
Sewer
Public Sewer
Window Features
Impact Glass
Cooling
Central Air, Electric
Heating
Central, Electric
Exterior Features
Security High Impact Doors, Irrigation Sprinklers, Room For Pool
Construction
Year Built
Year Built: 2026
Home type
Single Family Residence
Architectural Style
Ranch, One Story
Construction Materials
Block, Concrete, Stucco
Property Condition
New Construction
Roof
Shingle
Utilities & Energy
Water Source
Public
Laundry Features
Inside
Parking Features
Attached, Garage, Electric Vehicle Charging Stations, Garage Door Opener
Association Amenities
Bocce Court, Billiard Room, Billiards, Cabana, Clubhouse, Fitness Center, Barbecue, Picnic Area, Pickleball, Putting Greens, Shuffleboard Court, Spa Hot Tub, Sidewalks, Tennis Courts, Management
Utilities
Cable Available, High Speed Internet Available
Security Features
Burglar Alarm Monitored, Security System, Security Gate, Gated Community, Smoke Detectors
Other Features
Lot Features
Rectangular Lot, Sprinklers Automatic
Patio And Porch Features
Open, Porch
Community Features
Gated
Subdivision Name
Regency
Price History
| Date | Event | Price |
|---|---|---|
10/12/2026 Source: | Price Decreased | $570,000 -4.04% $288/sqft |
06/26/2026 Source: | Price Increased | $594,000 +3.30% $300/sqft |
06/26/2026 Source: | Listed for Sale | $575,000 $291/sqft |

Nearby Homes
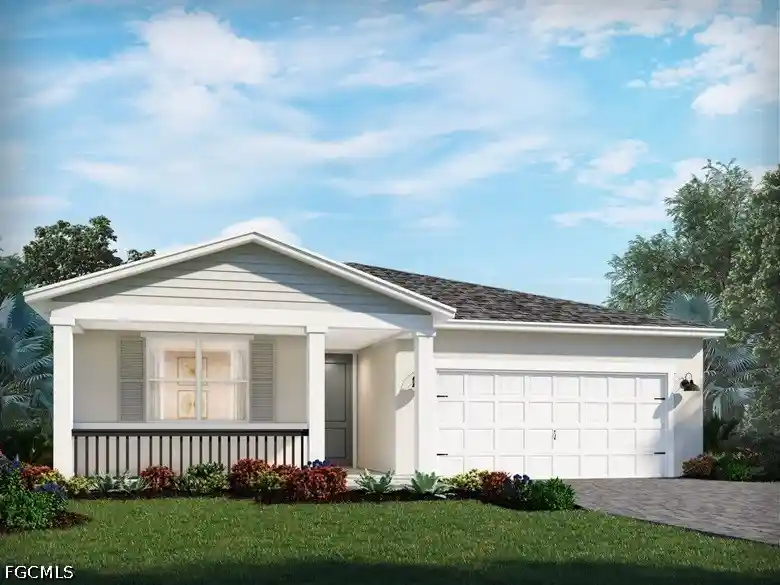
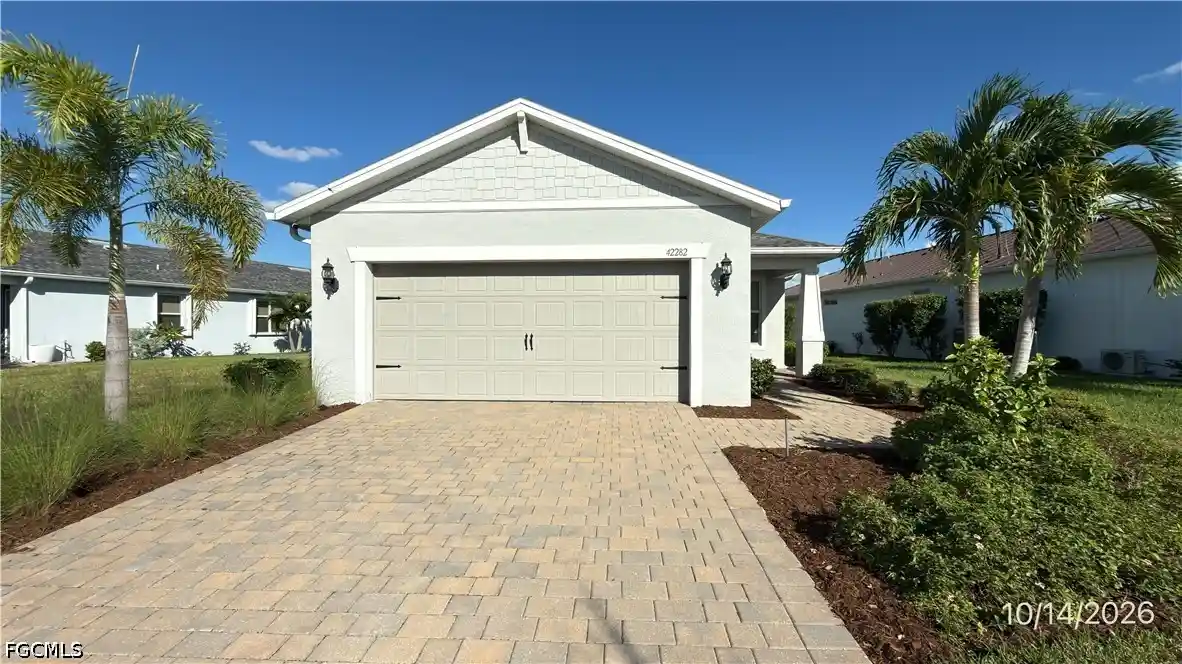

Find Homes by Property Features in Punta Gorda, FL
Nearby New Homes For Sale


Based on information from the Florida Gulf Coast Multiple Listing Service, Inc. through Nov 04, 2026, 09:00AM. IDX information is provided exclusively for consumers’ personal, non-commercial use, that it may not be used for any purpose other than to identify prospective properties consumers may be interested in purchasing. All information provided is deemed reliable but is not guaranteed and should be independently verified. Some IDX listings have been excluded from this website. © 2026 Florida Gulf Coast Multiple Listing Service - All Rights Reserved.
 Advertising Broker: Moe Mossa (Savvy Avenue) | Savvy Avenue, LLC
