- Overview
- Description
- Property Details
- Location
- Facts & Features
- Getting Around
- Nearby Homes



$759,900
Monthly Est:$3,782
 5 Beds
 4 Baths
3 full baths + 1 half bath
 3,189sqft
4443 N Seabiscuit Cir, Bloomington, IN 47404
$759,900
$3,782/moEst:
Get Pre-Approved
Manufactured On Land
Built in 2026
$-- HOA
10,019 sqft lot
$238/sq.ft
Description
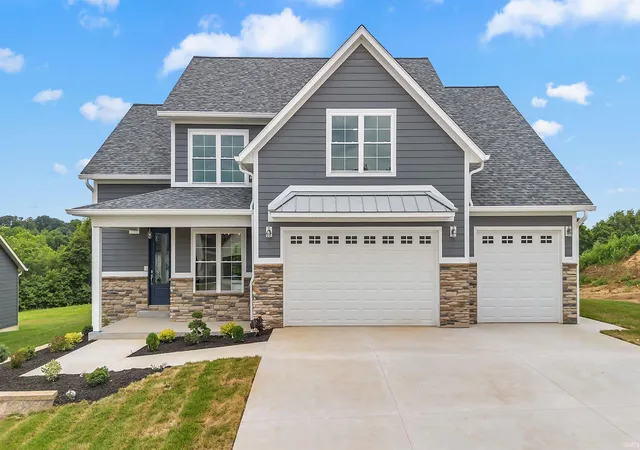
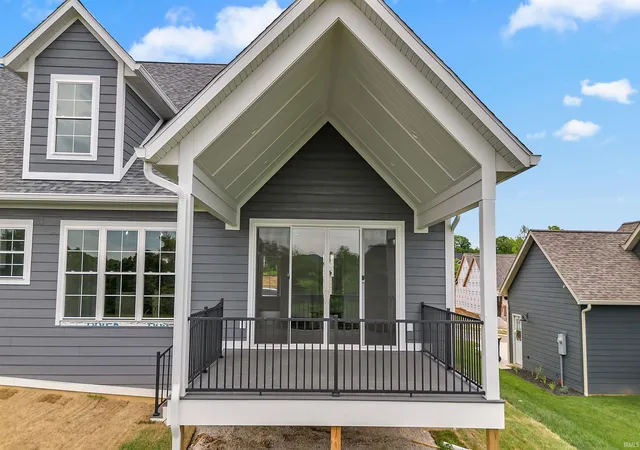
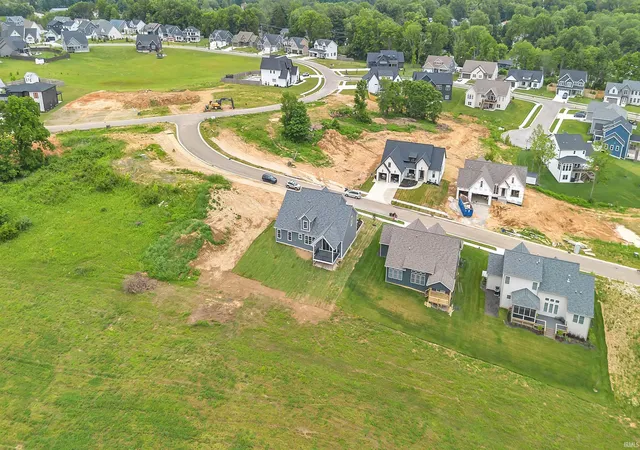
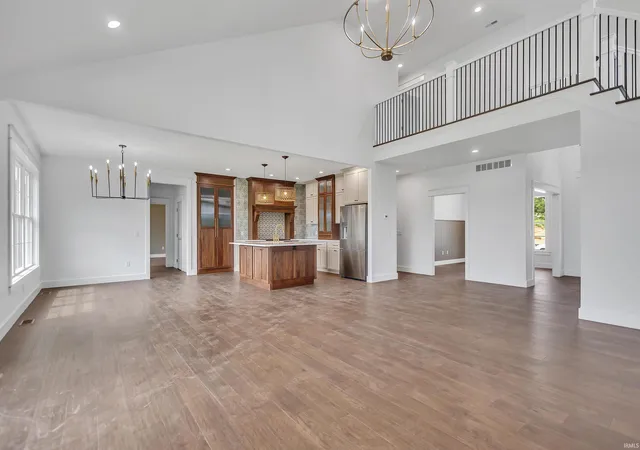
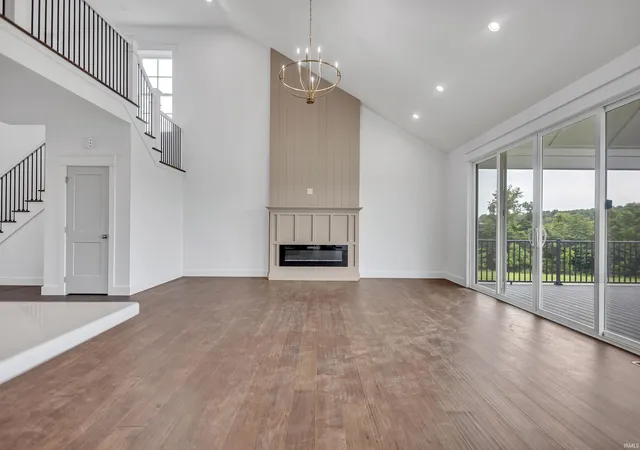
Experience refined living in this stunning new construction home offering 3,189 sq. ft. of thoughtfully designed living space. Featuring 5 spacious bedrooms, 3.5 beautifully appointed baths, and a three-car garage, this home combines modern comfort with timeless style. The open concept floor plan is ideal for both everyday living and entertaining, with expansive living areas, abundant natural light, and high quality finishes throughout. The gourmet kitchen flows seamlessly into the great room and dining area, creating the perfect gathering space for family and friends. The primary suite offers a relaxing retreat with a luxurious en-suite bath and generous walk-in closet. Additional bedrooms provide flexibility for guests, a home office, or growing families. Step outside to enjoy the covered back porch, where peaceful views of rolling pasture and mature trees create the perfect backdrop for morning coffee or evening sunsets. With scenic surroundings and modern craftmanship, this exceptional home offers the best of comfort, space, and tranquility.
- Houzeo last checked: 4 hours ago (October 8, 2026 at 11:00 am)
- Listing updated: September 10, 2026 at 7:49 pm
- Listing Provided by: Andy Lynch (812) 345-0806 | Red Chair Real Estate
- Source: Indiana Regional MLS-IN | MLS#: 202617270

Property Details
Status
Active Under Contract
Type
Manufactured Mobile Home
No. of Stories
-
County
--
City
Neighborhood
--
Year Built
2026
HOA Fees
-
Finished Area
3,189 sqft
Lot Size
10,019 sqft lot
Basement Area
- sqft
MLS Name
Indiana Regional MLS
MLS Number
202617270
MLS Status
Cont-AccptngBackupOffers
Days on Market
152

Continue Your Journey in App
Find your dream home, receive real-time updates, and many more!
Download App
Continue Your Journey in App
Find your dream home, receive real-time updates, and many more!
Location
Facts & Features
Rooms
Bedrooms & bathrooms
Bedrooms: 5
Bathrooms: 4
Interior
Sewer
Public Sewer
Interior Features
Closet(s) Walk In, Countertops Solid Surf, Deck Covered, Disposal, Garden Tub, Kitchen Island, Open Floorplan, Porch Covered, Main Level Bedroom Suite, Great Room, Main Floor Laundry, Custom Cabinetry
Flooring
Ceramic Tile, Hardwood
Heating
Natural Gas, Forced Air
Cooling
Central Air
Appliances
Dishwasher, Refrigerator, Exhaust Fan, Gas Range, Electric Water Heater
Construction
Year Built
Year Built: 2026
Home type
Manufactured On Land
Roof
Shingle
Architectural Style
Traditional
Construction Materials
Stone, Fiber Cement
Foundation Details
Concrete Perimeter
Utilities & Energy
Basement
Crawl Space
Parking Features
Concrete
Fireplace Features
Great Room, Electric, One
Water Source
Public
Other Features
Lot Features
Level
Subdivision Name
Charlestowne Manor
Price History
| Date | Event | Price |
|---|---|---|
09/09/2026 Source: | Contingent (Active Under Contract) | $759,900 $238/sqft |
07/29/2026 Source: | Price Decreased | $759,900 -2.56% $238/sqft |

Nearby Homes
Find Homes by Property Features in Bloomington, IN


IDX information is provided exclusively for consumer's personal, non-commercial use and may not be used for any purpose other than to identify prospective properties that consumers may be interested in purchasing. Data is deemed reliable but is not guaranteed accurate by the MLS.
 Advertising Broker: Jonah Hartsburg | Hoosier Hub Realty