Andover RE
Powered by 
- 0
- 9
- Overview
- Description
- Property Details
- Location
- Facts & Features
- Getting Around
- Nearby Homes

Street View
$319,900
Monthly Est:$1,592
 4 Beds
 2 Baths
2 full baths
 2,357sqft
4443 Potter Rd, Bear Lake, MI 49614
$319,900
$1,592/moEst:
Get Pre-Approved
Single Family Residence
Built in 1935
$-- HOA
2.3 acres lot
$136/sq.ft
Description
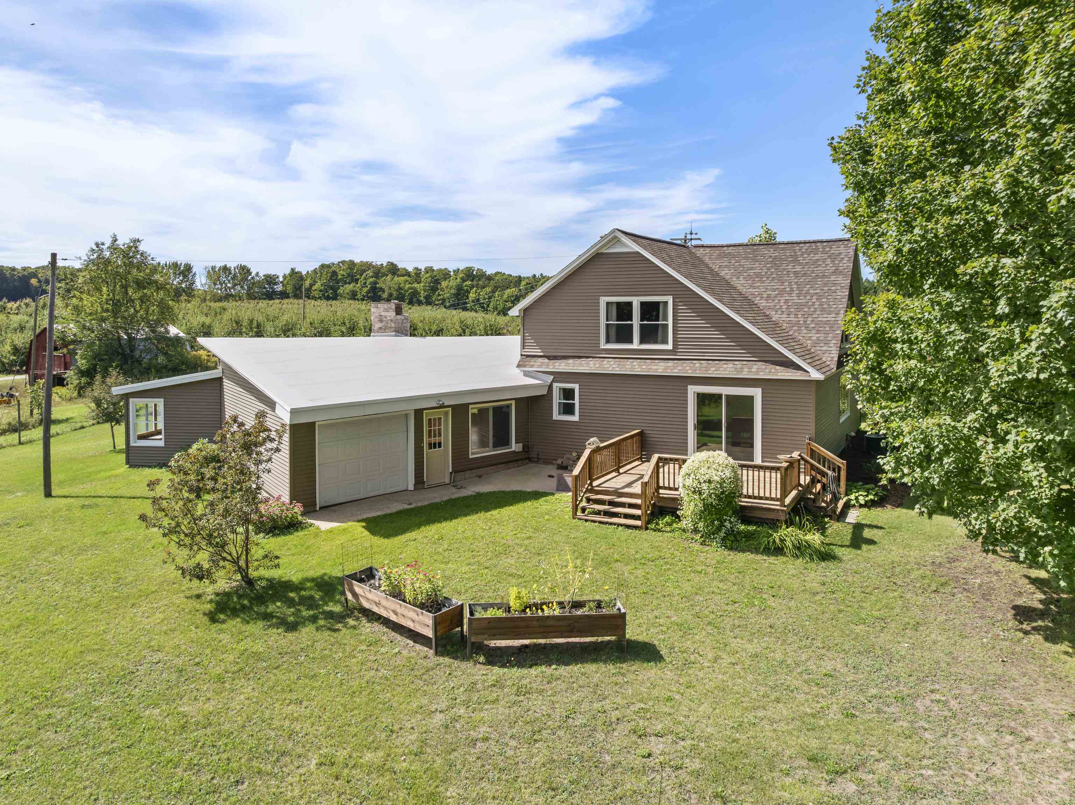
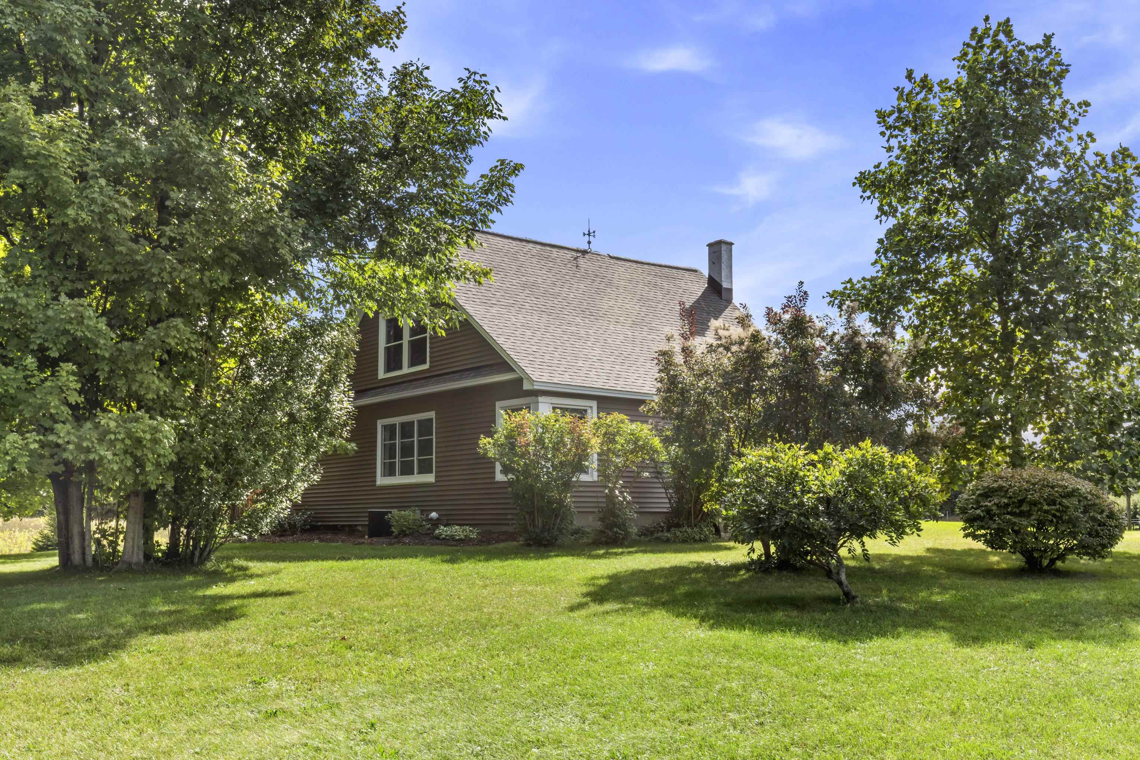
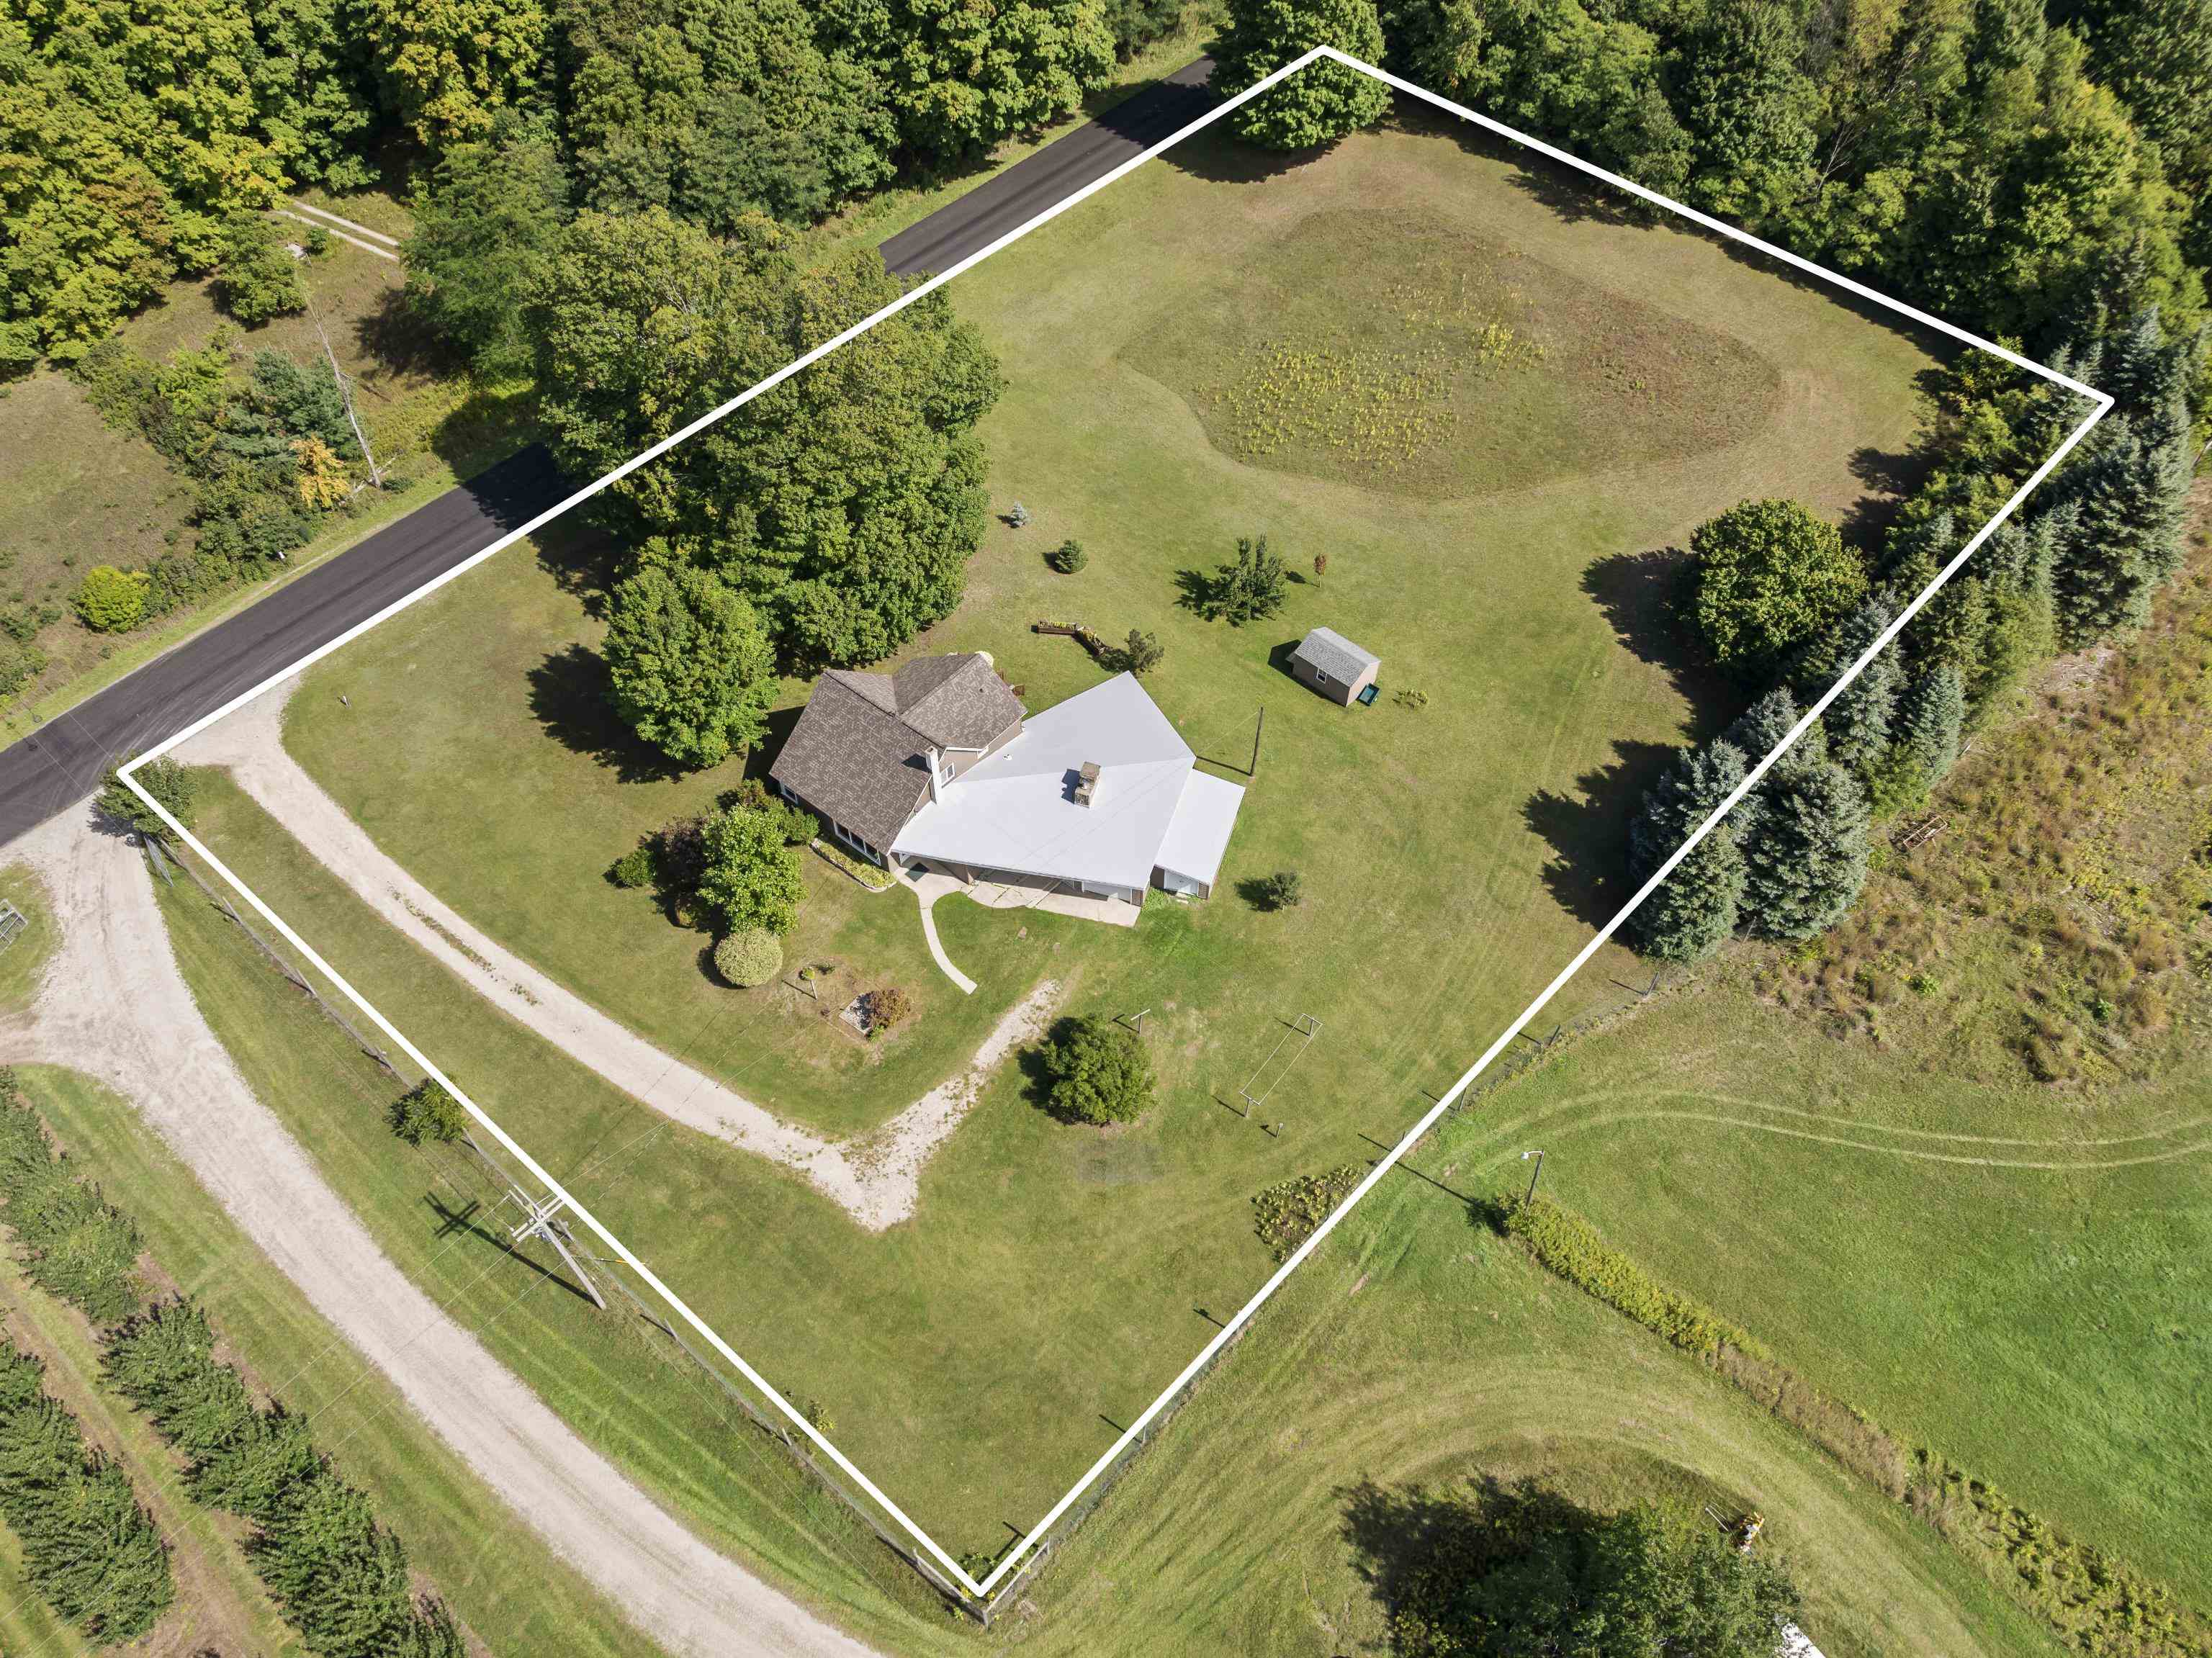
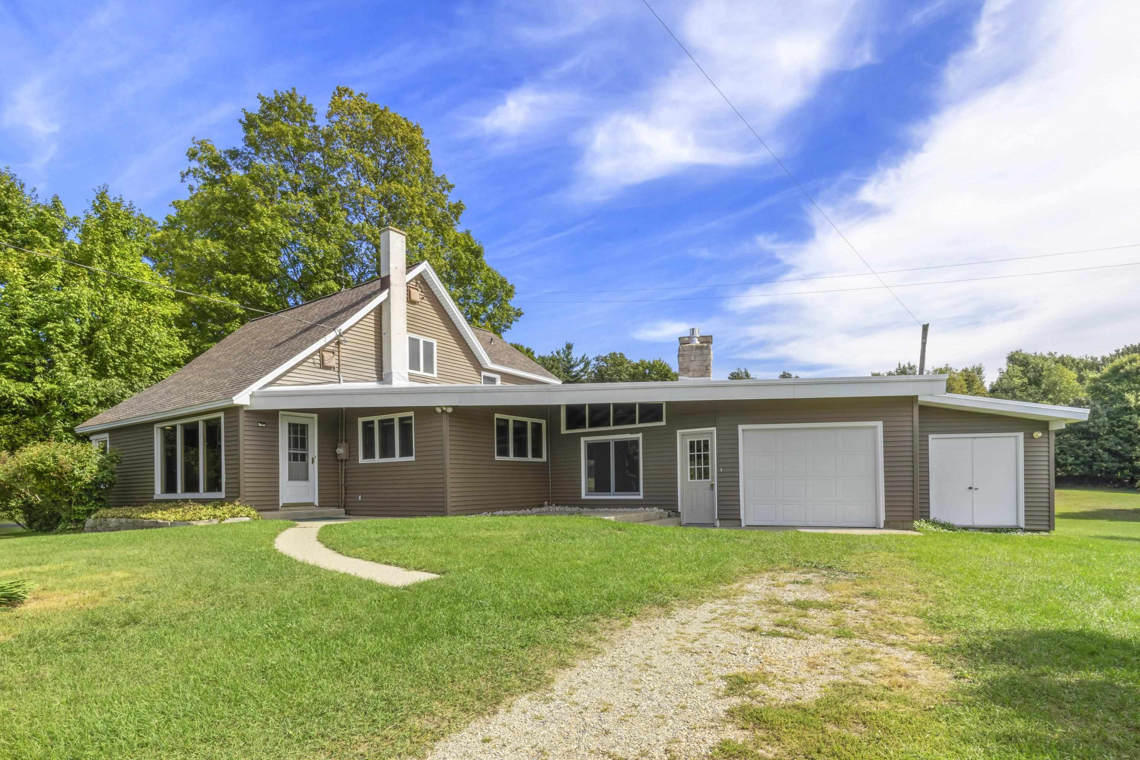
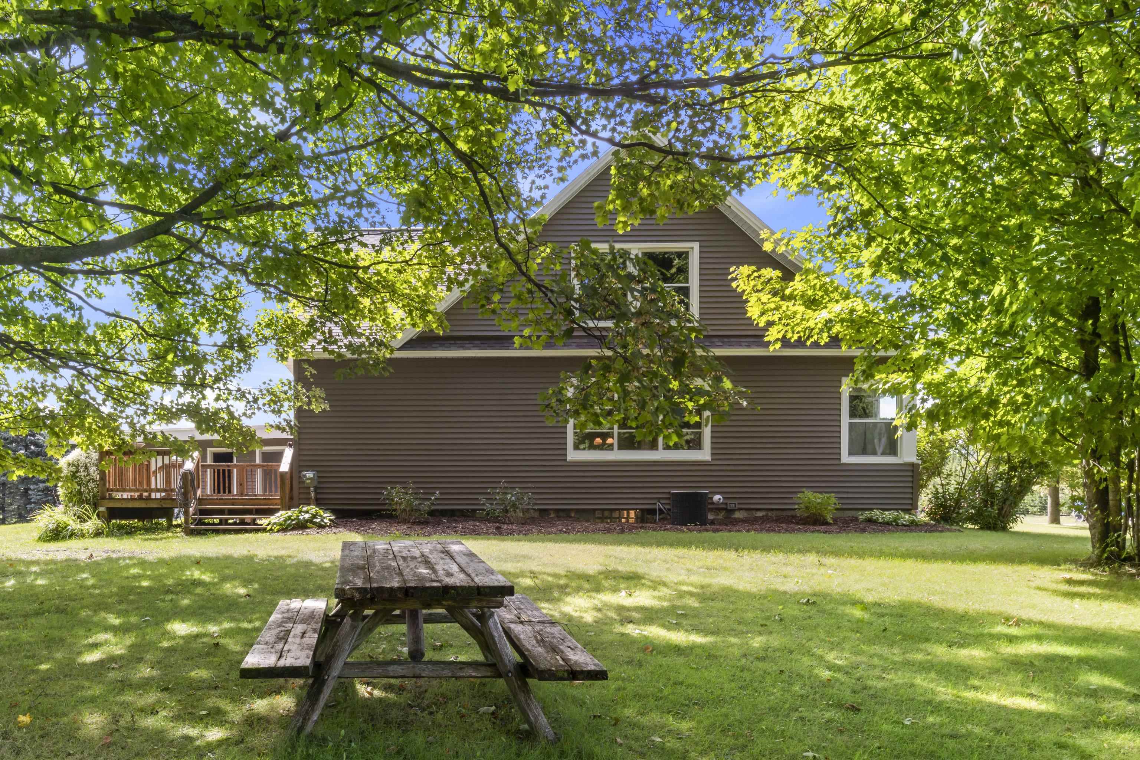
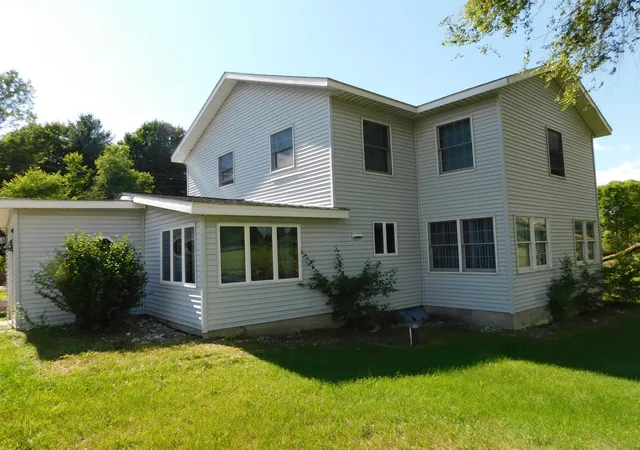
Countryside one-of-a-kind 4 BR farmhouse is situated on a delightful 2+ acres between the orchards along M-22 and the village of Bear Lake. This air-conditioned home has been maintained and well-loved and offers more than 2,000 square feet, with plenty of separate spaces for privacy. Some updates include most windows, flooring and a brand new roof. Main floor includes the primary bedroom with a sliding door to the deck, a recently updated full bath, the spacious, carpeted living and dining room and a large, fabulous kitchen with custom cabinetry, stainless appliances and porcelain tiled floor. Enjoy the cozy warmth in the main floor family room, with a newer gas insert in the fireplace surround that soars to a vaulted, beamed ceiling and a convenient 1/2 bath with a boat shower. Enjoy a heated, year-round sunroom for reading, working out, wildlife viewing or soaking in the sunshine. Upstairs are 3 BRs plus a room for your hobbies, office or TV. Personalize these rooms with your cosmetic touches. A high-efficiency, forced-air furnace and A/C heats and cools both levels and Spectrum cable service is available. Tinker on projects in the large workshop area with bench attached to the 40-ft. deep garage. The backyard deck presents relaxing views of adjoining farmland and woods, with spectacular birding opportunities from home and all along the nearby coast. Easy care landscaping includes flower boxes for your favorite blooms and kitchen herbs. A detached shed is ready for your lawn and garden equipment. Only 5 min by vehicle from here to Lake Michigan, a bit further to Bear Lake village, 6.5 miles to the two-lake town of Onekama and 10 miles to Arcadia swimming, boating, hiking and birdwatching, the latter at a mile-long boardwalk across one of the rare Great Lakes Coastal Marshes as well as other Arcadia area conservancy properties. Two acclaimed golf courses are a short drive away.
- Houzeo last checked: 12 hours ago
- Listing updated: October 1, 2026 at 5:32 pm
- Listing Provided by: Christine Stapleton (231) 499-2698 | Stapleton Realty (231) 326-4000
- Source: Realcomp MLS-MI | MLS#: 78080073746

- Originating MLS: Aspire North REALTORS
Property Details
Status
Active
Type
Single Family Residence
No. of Stories
-
County
City
Neighborhood
--
Year Built
1935
HOA Fees
-
Finished Area
2,357 sqft
Lot Size
2.3 acres lot
Basement Area
- sqft
MLS Name
Realcomp MLS
MLS Number
78080073746
MLS Status
Active
Days on Market
16
Cumulative Days on Market
10

Continue Your Journey in App
Find your dream home, receive real-time updates, and many more!
Download App
Continue Your Journey in App
Find your dream home, receive real-time updates, and many more!
Location
Facts & Features
Rooms
Bedrooms & bathrooms
Bedrooms: 4
Bathrooms: 2
Interior
Sewer
Septic Tank
Heating
Forced Air, Natural Gas
Appliances
Dishwasher, Dryer, Oven, Refrigerator, Range, Washer
Interior Features
Cathedral Ceilings
Cooling
Ceiling Fans, Central Air
Construction
Year Built
Year Built: 1935
Home type
Single Family Residence
Foundation Details
Basement, Slab
Construction Materials
Vinyl Siding
Utilities & Energy
Parking Features
Two Car Garage, Attached, Garage, Garage Door Opener
Water Source
Well
Basement
Partial
Fireplace Features
Gas
Other Features
Patio And Porch Features
Deck, Patio
Subdivision Name
Na
Price History
| Date | Event | Price |
|---|---|---|
09/21/2026 Source: | Listed for Sale | $319,900 $136/sqft |

Nearby Homes




Find Homes by Property Features in Bear Lake, MI
Nearby New Homes For Sale


Based on information from the Board/Association of REALTORS® (alternatively, from the Realcomp II Ltd. MLS) through Oct 07, 2026, 06:00AM. All information provided is deemed reliable, but is not guaranteed to be accurate and should be independently verified. IDX provided courtesy of Realcomp II Ltd. via Andover Real Estate & Houzeo, Copyright 2026 Realcomp II Ltd. Shareholders Any use of search facilities of data on the site, other than by a consumer looking to purchase real estate, is prohibited. IDX information is provided exclusively for consumers' personal, noncommercial use and may not be used for any purpose other than to identify prospective properties consumers may be interested in purchasing. The accuracy of all information, regardless of source, is not guaranteed or warranted. All information should be independently verified. Listing Information presented by local MLS brokerage: Andover Real Estate, local REALTOR®- Scott Rubin - (248)206-3666 . Any use of search facilities of data on the site, other than by a consumer looking to purchase real estate, is prohibited. © 2024 Realcomp II Ltd. MLS. All Rights Reserved.
 Advertising Broker: Andover Real Estate | Andover Real Estate