- Overview
- Description
- Property Details
- Location
- Facts & Features
- Getting Around
- Nearby Homes



$475,000
Monthly Est:$2,364
 3 Beds
 3 Baths
3 full baths
 2,388sqft
4443 Windsong Ave, North Port, FL 34287
$475,000
$2,364/moEst:
Get Pre-Approved
Single Family Residence
Built in 2026
$-- HOA
10,000 sqft lot
$199/sq.ft
Description
NEW PRICE! Brand-new 2026 build under $200/sq ft no HOA, no CDD, and a 10-year home warranty.
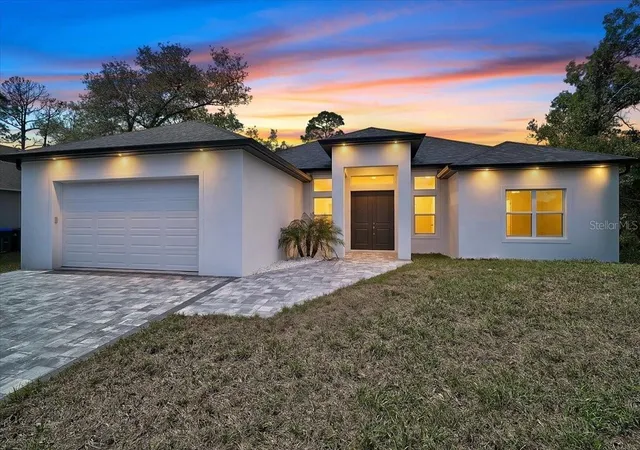
Modern luxury meets thoughtful design in this stunning 2026-built residence offering over 2,800 total square feet and an included 10-year whole home warranty for added peace of mind. From the oversized paver driveway and sleek exterior lighting to the soaring ceilings and light-filled interior, every detail delivers contemporary style with everyday functionality.
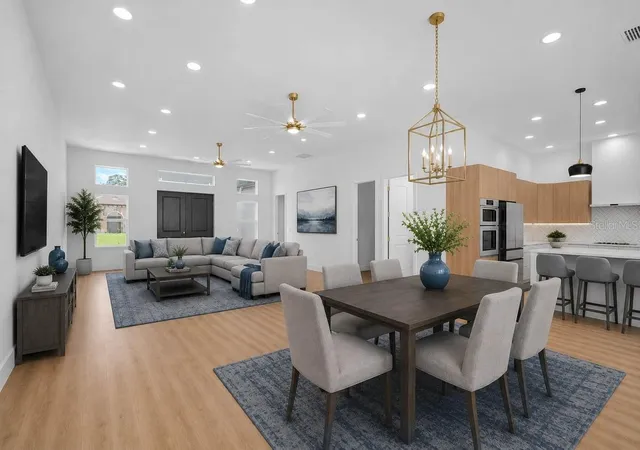
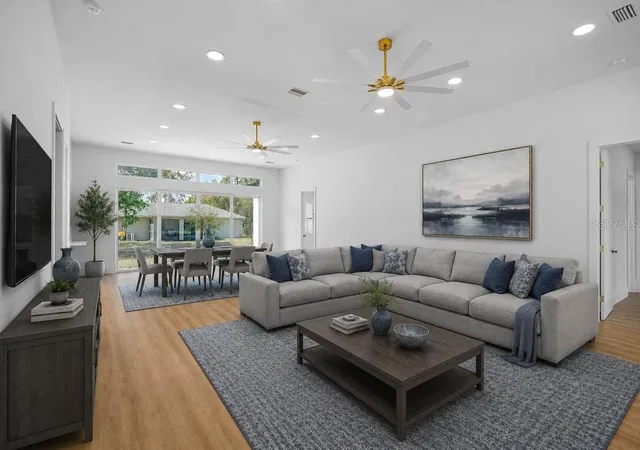
The heart of the home is the expansive open-concept great room, where dramatic 16-foot hurricane-impact sliding doors create a seamless connection between the indoor living area and backyard patio. Large windows, recessed lighting, luxury flooring, and impressive ceiling heights fill the home with natural light while maintaining a warm, modern atmosphere.
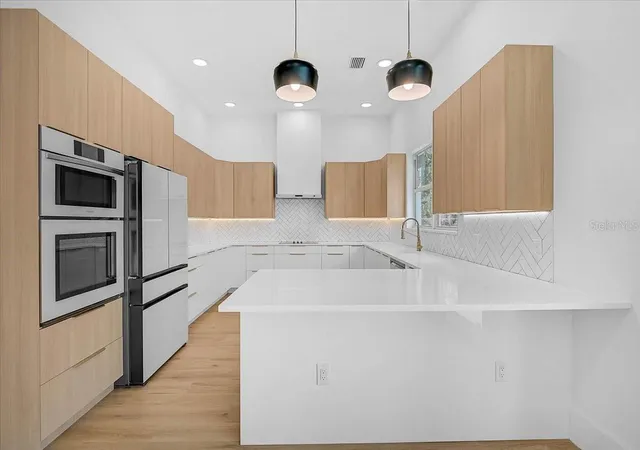
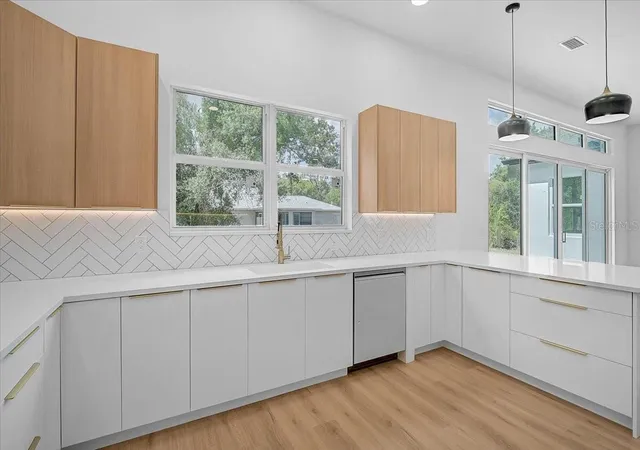
The chef-inspired kitchen is designed to impress with custom cabinetry, quartz countertops, designer backsplash details, premium Samsung appliances, built-in wall ovens, under-cabinet lighting, brass hardware, and an oversized center island ideal for entertaining.
The spacious primary suite offers a true spa-like retreat with a freestanding soaking tub, oversized walk-in shower with floor-to-ceiling designer tile, dual vanity, brass fixtures, and custom high-end finishes. A second bedroom includes its own private en-suite bathroom, while the third bedroom connects to a Jack-and-Jill-style bath providing excellent flexibility for guests, a home office, or additional living arrangements. All bedrooms are generously sized with ample room for full furniture layouts.
Additional highlights include hurricane-impact windows and sliders throughout, an oversized tandem garage with flexible storage space, and available builder upgrades such as custom closet systems and a swimming pool package. The builder is currently offering a standard 30-by-15-foot chlorine pool with a paver deck and screened cage for approximately $60,000.
Located in one of North Port’s fastest-growing areas with no HOA or CDD fees, the home is just a short walk from Blue Ridge Park and approximately 20 minutes from Downtown Wellen Park home to waterfront dining, shopping, live entertainment, community events, walking trails, and the scenic 80-acre Grand Lake. Warm Mineral Springs, schools, major roadways, and the new Sarasota Memorial Hospital–North Port campus are also nearby.
A rare opportunity to own brand-new construction with striking design, flexible living space, and exceptional access to everything North Port and Wellen Park have to offer.
- Houzeo last checked: 10 minutes ago
- Listing updated: October 7, 2026 at 11:53 pm
- Listing Provided by: Derek Edwards (941) 929-3183 | KELLER WILLIAMS ON THE WATER S (941) 803-7522
- Source: Stellar MLS-FL | MLS#: A4694460

Property Details
Status
Active
Type
Single Family Residence
No. of Stories
1
County
City
Neighborhood
--
Year Built
2026
HOA Fees
-
Finished Area
2,388 sqft
Lot Size
10,000 sqft lot
Basement Area
- sqft
MLS Name
Stellar MLS
MLS Number
A4694460
MLS Status
Active
Days on Market
138
Cumulative Days on Market
138

Continue Your Journey in App
Find your dream home, receive real-time updates, and many more!
Download App
Continue Your Journey in App
Find your dream home, receive real-time updates, and many more!
Location
Facts & Features
Rooms
Bedrooms & bathrooms
Bedrooms: 3
Bathrooms: 3
Kitchen
Level: First
Dining Room
Level: First
Living Room
Level: First
Primary Bedroom
Level: First
Bedroom 2
Level: First
Bedroom 3
Level: First
Bathroom 1
Level: First
Interior
Sewer
Septic Tank
Cooling
Central Air
Interior Features
Ceiling Fans(s), High Ceilings, Kitchen/family Room Combo, Living Room/dining Room Combo, Open Floorplan, Primary Bedroom Main Floor, Solid Surface Counters, Solid Wood Cabinets, Split Bedroom, Stone Counters, Thermostat, Walk In Closet(s)
Exterior Features
Private Mailbox
Flooring
Tile, Wood
Appliances
Built In Oven, Cooktop, Dishwasher, Range Hood, Refrigerator
Heating
Central
Construction
Year Built
Year Built: 2026
Home type
Single Family Residence
Foundation Details
Slab
Property Condition
Completed
Roof
Shingle
Construction Materials
Concrete, Stucco
Architectural Style
Ranch
Utilities & Energy
Parking Features
Driveway
Laundry Features
Electric Dryer Hookup, Inside, Laundry Room, Washer Hookup
Water Source
Well
Utilities
Bb/hs Internet Available, Cable Available, Electricity Connected, Phone Available
Other Features
Patio And Porch Features
Covered, Front Porch, Patio
Vegetation
Mature Landscaping
Subdivision Name
Port Charlotte Sub 01
Lot Features
Sloped
Price History
| Date | Event | Price |
|---|---|---|
10/07/2026 Source: | Price Decreased | $475,000 -4.04% $199/sqft |
07/31/2026 Source: | Price Decreased | $495,000 -8.16% $207/sqft |
05/22/2026 Source: | Listed for Sale | $539,000 $226/sqft |

Nearby Homes
Find Homes by Property Features in North Port, FL
Nearby New Homes For Sale

Based on information from Stellar MLS® through Oct 08, 2026, 07:30AM as submitted to and distributed by MLS GRID. All data is obtained from various sources and may not have been verified by the broker or MLS GRID. Supplied Open House Information is subject to change without notice. All information should be independently reviewed and verified for accuracy. Properties may or may not be listed by the office/agent presenting the information. IDX information is provided exclusively for consumers’ personal non-commercial use. It may not be used for any purpose other than to identify prospective properties consumers may be interested in purchasing. The data is deemed reliable but is not guaranteed by MLS GRID. The use of the MLS GRID Data may be subject to an end-user license agreement prescribed by the Member Participant’s applicable MLS, if any, and as amended from time to time. © 2026 Stellar MLS. All Rights Reserved.
 Advertising Broker: Fred McGill | Simple Showing, Inc