- Overview
- Description
- Property Details
- Location
- HOA Management
- Facts & Features
- Getting Around
- Nearby Homes


Street View
$715,000
Monthly Est:$3,559
 4 Beds
 3 Baths
3 full baths
 2,054sqft
4445 Forest Vista Way, Pigeon Forge, TN 37863
$715,000
$3,559/moEst:
Get Pre-Approved
Single Family Residence
Built in 2003
$150/mo HOA
0.01 acre lot
$348/sq.ft
Description
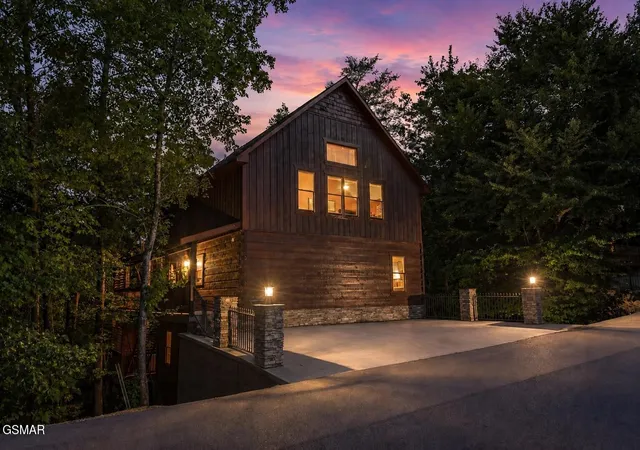
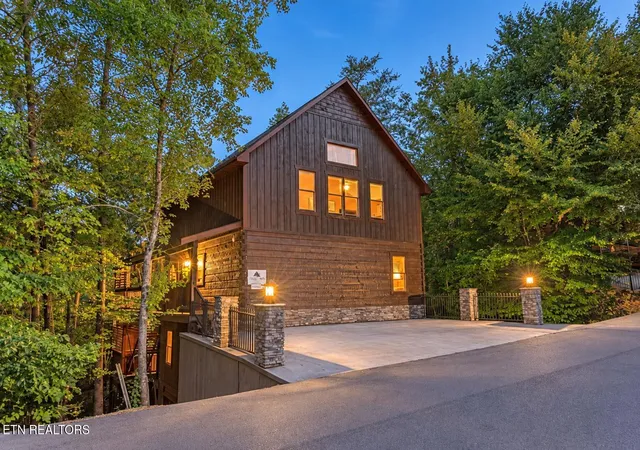
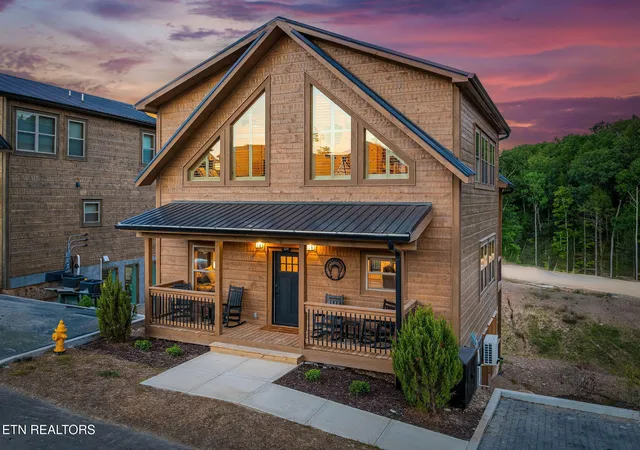
This cabin is on pace for roughly $60,000 in gross revenue this year, and it carries a 4.9 rating across 58 guest reviews.The combination of a verified guest record and a layout built for groups is what makes this one work as an investment rather than a hope.
At 2,054 square feet across three levels, the floor plan separates people the way large groups actually want. Sleeps 12 with two king suites, two queen suites, and two sleeper sofas.
The main level is the gathering floor. Open concept living, dining, and kitchen under cathedral ceilings, anchored by a floor to ceiling stacked stone gas fireplace. Granite countertops, full kitchen with dishwasher, and a dining area that seats the group. A king suite and full bath sit on this level.
The top floor holds the loft game room with a pool table, foosball, and arcade, plus the private primary suite with a king bed, its own fireplace, jetted tub, and ensuite bath. Guests get the entertainment and the owner's suite on their own floor, away from everyone else.
The lower level is the theater floor. A dedicated home theater room with surround sound, two more bedrooms, and a full bath. Groups split naturally between the theater downstairs and the game room upstairs, which is exactly why cabins with both outperform cabins with one.
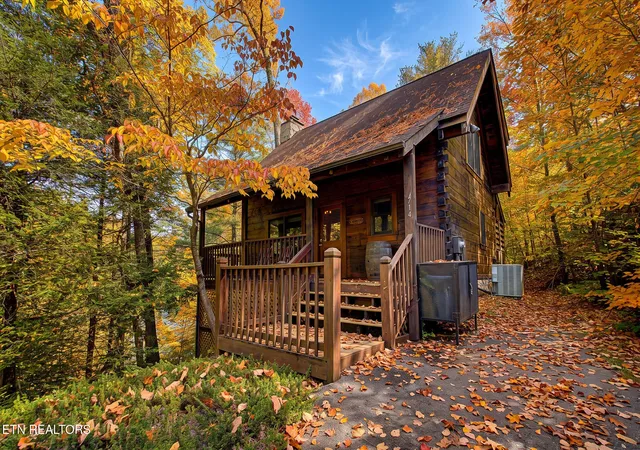
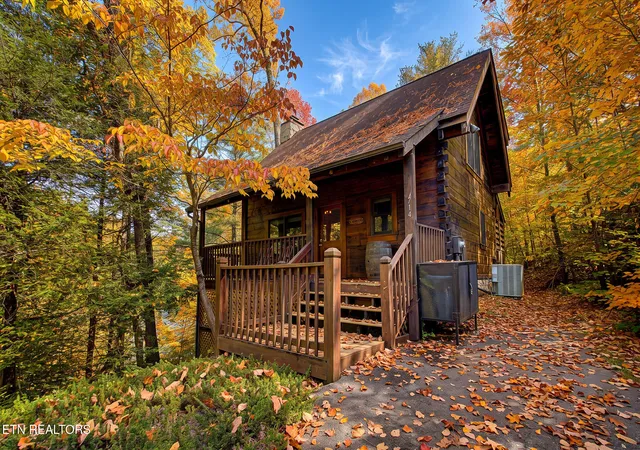
Outside, a covered deck and screened porch with mountain views, a hot tub, and a grill. Flat parking and easy year round access.
Sherwood Forest Resort puts guests five minutes from the Pigeon Forge Parkway, eight minutes from Dollywood, and fifteen from downtown Gatlinburg, with seasonal community pool access included. No mountain road to scare off a booking.
Sold fully furnished and turn key.
- Houzeo last checked: 12 hours ago
- Listing updated: October 9, 2026 at 3:19 pm
- Listing Provided by: Matt Maloney (865) 412-8787 | Prime Mountain Properties (865) 453-4049
- Source: East Tennessee REALTORS® MLS-TN | MLS#: 1358343

Property Details
Status
Active
Type
Single Family Residence
No. of Stories
-
County
City
Neighborhood
--
Year Built
2003
HOA Fees
$150/mo
Finished Area
2,054 sqft
Lot Size
0.01 acre lot
Basement Area
- sqft
MLS Name
East Tennessee REALTORS® MLS
MLS Number
1358343
MLS Status
Active
Days on Market
1

Continue Your Journey in App
Find your dream home, receive real-time updates, and many more!
Download App
Continue Your Journey in App
Find your dream home, receive real-time updates, and many more!
Location
HOA Management
N/A
HOA Fees
$150/ Monthly
Amenities
 Amenities and services may be covered by one or multiple associations and service providers.
 Pool
Pool
 Security Guard
 Association Ins
Other
Grounds Maintenance
Disclaimer: Amenities are based on third-party information and may vary; buyers must independently verify all amenities, as information is deemed reliable but not guaranteed.
Facts & Features
Rooms
Bedrooms & bathrooms
Bedrooms: 4
Bathrooms: 3
Interior
Sewer
Other
Interior Features
Cathedral Ceiling(s)
Appliances
Dishwasher, Dryer, Microwave, Range, Refrigerator, Washer
Flooring
Carpet, Hardwood
Cooling
Central Cooling, Ceiling Fan(s)
Heating
Heat Pump, Natural Gas, Electric
Construction
Year Built
Year Built: 2003
Home type
Single Family Residence
Architectural Style
Cabin, Log
Construction Materials
Other, Stucco, Log, Block, Frame
Utilities & Energy
Security Features
Gated Community, Smoke Detector
Water Source
Public
Fireplace Features
Electric, Gas Log
Association Amenities
Swimming Pool
Basement
Crawl Space, Finished
Parking Features
Off Street Parking, None, Main Level
Other Features
Patio And Porch Features
Deck
Lot Features
Zero Lot Line, Wooded
Subdivision Name
Sherwood Forest Resort Ph1
Price History
| Date | Event | Price |
|---|---|---|
10/09/2026 Source: | Listed for Sale | $715,000 +84.28% $348/sqft |
10/27/2009 Source: | Listing Removed | $388,000 $189/sqft |


Getting Around 4445 Forest Vista Way
Bike Score®

Somewhat Bikeable
25/100
Walk Score®

Car-Dependent
0/100
Data provided by Redfin
Nearby Homes
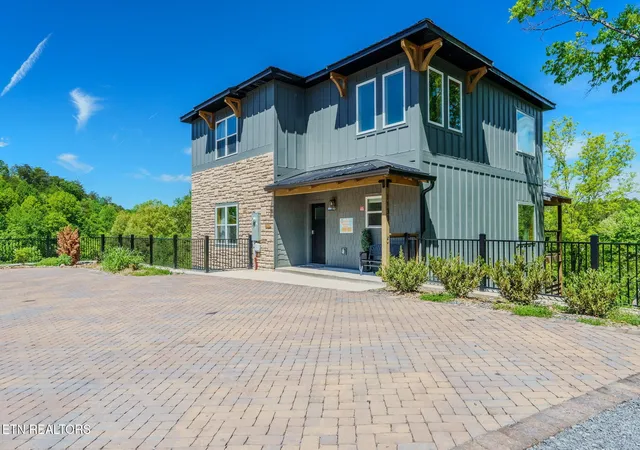
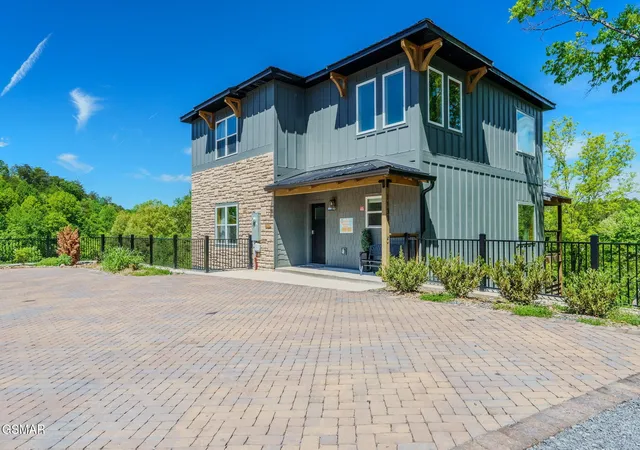

Find Homes by Property Features in Pigeon Forge, TN
Nearby New Homes For Sale

Based on information from the Knoxville Area Association of REALTORS MLS through Oct 09, 2026, 02:30PM. Information is provided exclusively for consumers’ personal, non-commercial use. It may not be used for any purpose other than to identify prospective properties that consumers may be interested in purchasing. The data is deemed reliable but is not guaranteed accurate by the MLS. This website may not include listings or property addresses of sellers who have directed their listing brokers to withhold their listing or their property address from display on the Internet. © 2026 Knoxville Area Association of REALTORS® MLS. All Rights Reserved. Angela Fowler Real Estate, LLC | 423.320.4620 | afowler@catt.com Mailing Address: 452 Kailors Cove Cir, Ringgold, GA 30736
 Advertising Broker: Angela Fowler | Angela Fowler Real Estate, LLC.