- Overview
- Description
- Property Details
- Location
- Facts & Features
- Getting Around
- Nearby Homes



Street View
$899,000
Monthly Est:$4,475
 4 Beds
 5 Baths
4 full baths + 1 half bath
 3,400sqft
4445 Granada Dr, Atlanta, GA 30349
$899,000
$4,475/moEst:
Get Pre-Approved
Single Family Residence
Built in 2025
$-- HOA
40,510.8 sqft lot
$264/sq.ft
Description
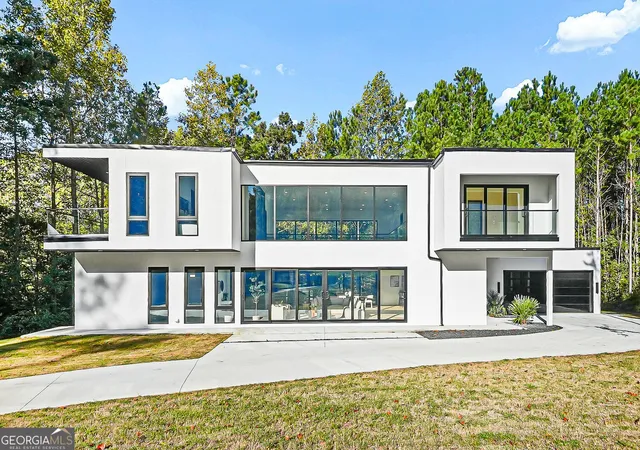
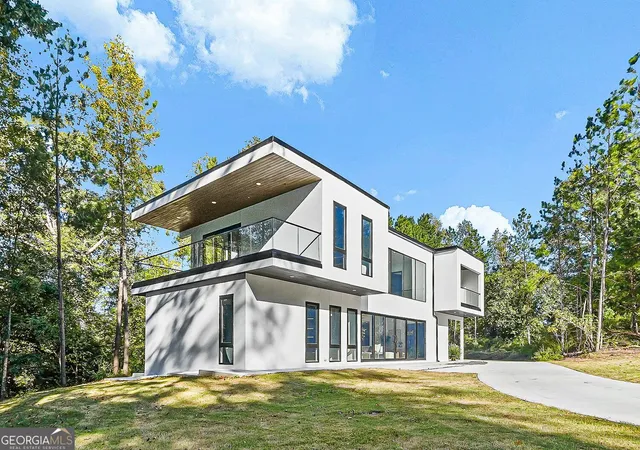
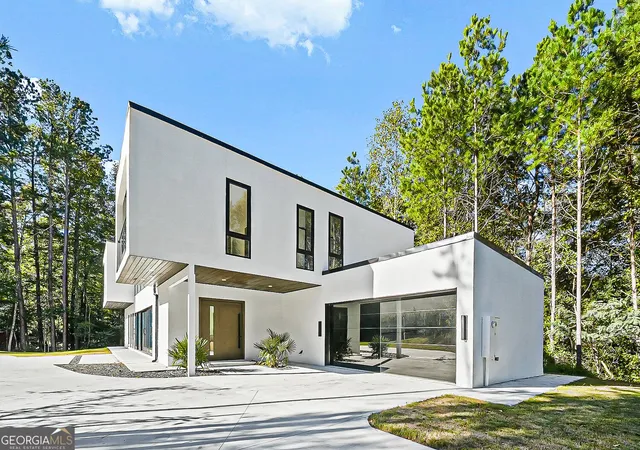
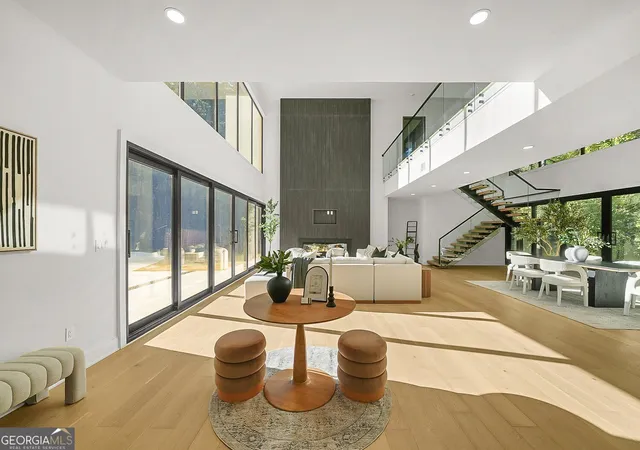
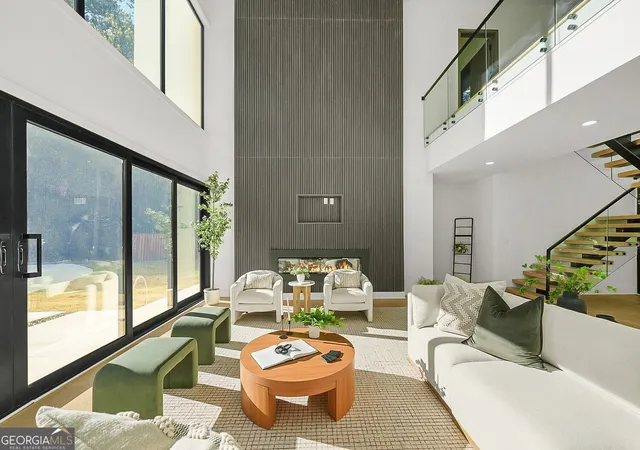
Welcome to this beautifully crafted new-construction contemporary home in South Fulton. This 4-bedroom, 4.5-bath residence showcases modern architecture, high ceilings, and refined finishes throughout, blending luxury and functionality in every detail. The main level features an open-concept layout with a spacious great room, dining area, and chef's kitchen complete with quartz countertops, a large waterfall island, and a pantry. A guest suite with a full bath is conveniently located on the main level, perfect for visitors or multi-generational living. Upstairs, the owner's suite offers a spa-inspired bath, dual walk-in closets, and a private terrace. Two additional bedrooms each include their own en-suite baths, providing both comfort and privacy. Other highlights include a custom steel mono-stringer staircase with glass railing, a stucco exterior accented by aluminum-framed windows, and a modern pivot entry door. Located just minutes from major corridors, parks, and shopping, this home offers modern elegance and convenience in a peaceful South Fulton community. Welcome home!
- Houzeo last checked: 1 minute ago
- Listing updated: November 5, 2026 at 2:28 pm
- Listing Provided by: | Keller Williams Rlty First Atl (404) 531-5700
- Source: Georgia MLS-GA | MLS#: 10885373

Property Details
Status
Active
Type
Single Family Residence
No. of Stories
-
County
City
Neighborhood
--
Year Built
2025
HOA Fees
-
Finished Area
3,400 sqft
Lot Size
40,510.8 sqft lot
Basement Area
- sqft
MLS Name
Georgia MLS
MLS Number
10885373
MLS Status
New
Days on Market
1
Open House

Continue Your Journey in App
Find your dream home, receive real-time updates, and many more!
Continue Your Journey in App
Find your dream home, receive real-time updates, and many more!
Location
Facts & Features
Rooms
Bedrooms & bathrooms
Bedrooms: 4
Bathrooms: 5
Interior
Exterior Features
Other
Appliances
Dishwasher, Disposal, Electric Water Heater, Microwave, Refrigerator, Range, Stainless Steel Appliance(s)
Cooling
Central Air, Electric
Heating
Electric, Central
Sewer
Public Sewer
Flooring
Hardwood, Tile
Interior Features
Double Vanity, Walk In Closet(s), Other, Tile Bath, Rear Stairs, High Ceilings
Construction
Year Built
Year Built: 2025
Home type
Single Family Residence
Property Condition
New Construction
Construction Materials
Stucco
Roof
Other
Architectural Style
Contemporary
Foundation Details
Slab
Utilities & Energy
Utilities
Cable Available, Electricity Available, Phone Available, Water Available
Parking Features
Garage, Attached, Kitchen Level
Fireplace Features
Living Room, Family Room
Basement
None
Security Features
Carbon Monoxide Detector(s), Smoke Detector(s)
Water Source
Public
Laundry Features
In Hall
Electric
220 Volts
Other Features
Community Features
Sidewalks, Street Lights, Near Public Transport, Walk To Schools, Near Shopping
Patio And Porch Features
Patio
Lot Features
Level, Private, Other
Subdivision Name
Bon Haven Estates
Price History
| Date | Event | Price |
|---|---|---|
11/05/2026 Source: | Listed for Sale | $899,000 $264/sqft |
12/12/2025 Source: | Listing Removed | $899,000 $264/sqft |
11/06/2025 Source: | Off Market | $899,000 $264/sqft |


Nearby Homes
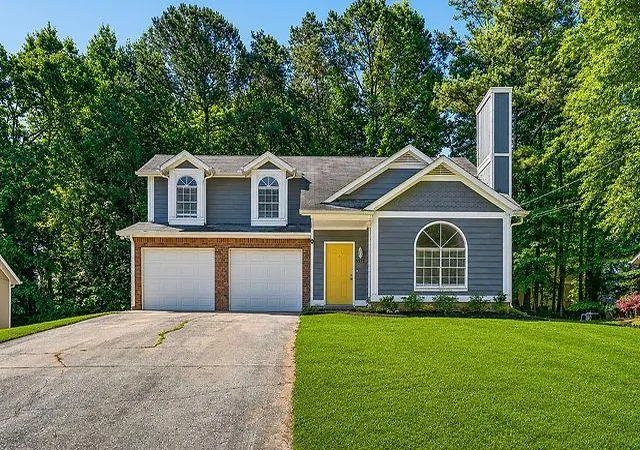
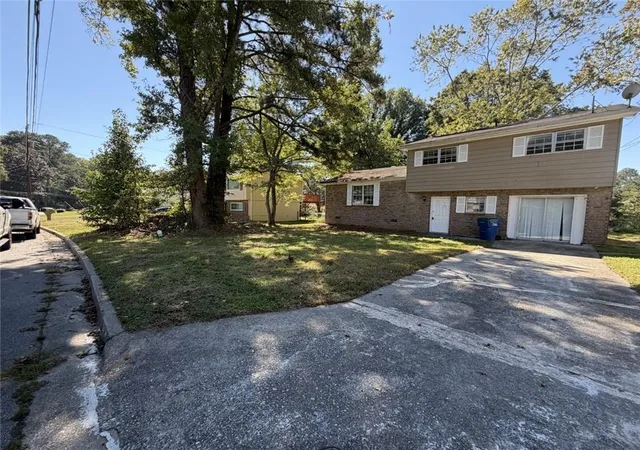
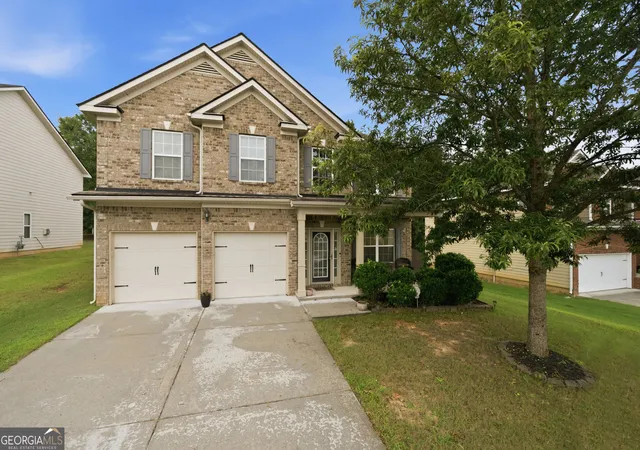
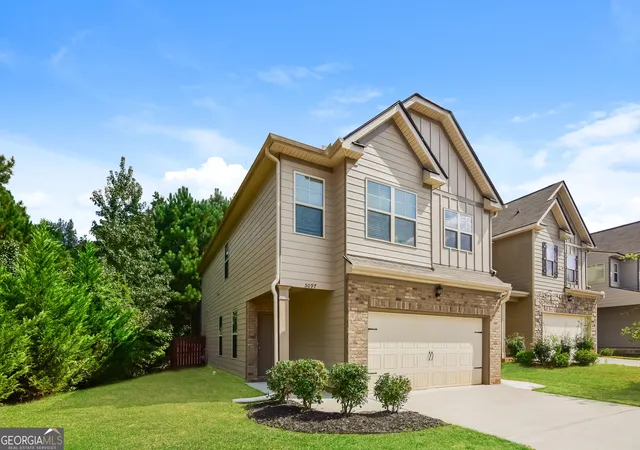
Find Homes by Property Features in Atlanta, GA
Nearby New Homes For Sale


Information Deemed Reliable But Not Guaranteed. © 2026 Georgia Multiple Listing Service. All Rights Reserved.
 Advertising Broker: Fred McGill | Simple Showing, Inc
