- Overview
- Description
- Property Details
- Location
- Facts & Features
- Getting Around
- Nearby Homes


Street View
$760,000
Monthly Est:$3,783
 4 Beds
 4 Baths
3 full baths + 1 half bath
 3,610sqft
44462 Edward Guidry Rd, St. Amant, LA 70774
$760,000
$3,783/moEst:
Get Pre-Approved
Single Family Residence
Built in 2018
$-- HOA
3.75 acres lot
$211/sq.ft
Description
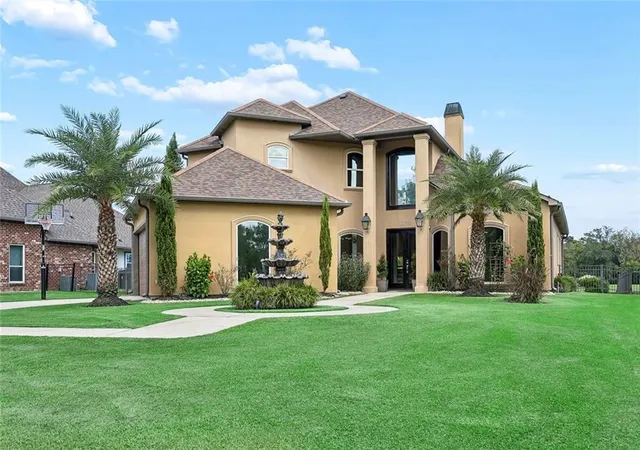
Anything but ordinary, this one-of-a-kind property combines a peaceful, private setting and a home filled with custom details and unexpected spaces. Tucked away on 3.75 acres, this gorgeous property offers over 3,600 SF of living area, incredible entertaining space, garage/workshop, a large stocked pond and a greenhouse. This 4BR/3.5BA offers functional luxury with flexibility for work and play. Inside, reclaimed pine from an old church brings history and character throughout the home throughout alongside exposed beams and distinctive custom finishes. The kitchen features stainless appliances, apron sink, custom cabinetry and dramatic countertops and flows naturally into a lodge-inspired living area anchored by a wood-burning stove and stone surround. The primary suite is truly exceptional, with custom barn doors, a separate office, beautiful built-ins, and an oversized walk-in closet. The primary bath feels like a retreat of its own, with dual vanities, a freestanding soaking tub and oversized walk-in shower. Three additional bedrooms and two baths, including a BR/BA suite, provide plenty of flexibility for family and guests alike. Beyond the main living space, this property really sets itself apart. A immense enclosed outdoor kitchen and entertaining area creates an exceptional gathering space featuring a huge outdoor fireplace. The climate controlled garage doubles as a workshop and includes a dedicated 400 amp service for any tool you might need, a half bath and additional storage. Covered parking, lean-to storage and extensive attic storage provide exceptional versatility for working from home. Additional features include steel framing, two HVAC systems with air scrubbers(for exceptional air quality) and a private water well. The home is elevated with an beautiful brick retaining wall and didn’t flood in 2016. Private, versatile and filled with character, this property simply can't be appreciated from a list of features—it needs to be experienced in person.
- Houzeo last checked: 11 minutes ago
- Listing updated: October 23, 2026 at 4:45 pm
- Listing Provided by: Andrea St. Germain DRE #0995695481 | eXp Realty (225) 412-9982
- Source: Regional One Access Multiple Listing Service | MLS#: 2026016816

Property Details
Status
Active
Type
Single Family Residence
No. of Stories
-
County
City
Neighborhood
--
Year Built
2018
HOA Fees
-
Finished Area
3,610 sqft
Lot Size
3.75 acres lot
Basement Area
- sqft
MLS Name
Regional One Access Multiple Listing Service
MLS Number
2026016816
MLS Status
Active
Days on Market
48

Continue Your Journey in App
Find your dream home, receive real-time updates, and many more!
Continue Your Journey in App
Find your dream home, receive real-time updates, and many more!
Location
Facts & Features
Rooms
Bedrooms & bathrooms
Bedrooms: 4
Bathrooms: 4
Interior
Interior Features
Breakfast Bar, Computer Nook, Crown Molding, Double Vanity, En Suite, High Ceilings, In Law Floorplan, Kitchen Island, Pantry, Primary Downstairs, Separate Shower, Varied Ceiling Heights, Walk In Closet(s), Walk Up Attic, Water Closet
Heating
Central
Flooring
Concrete
Sewer
Mechanical Sewer
Cooling
Ceiling Fan(s), Central Air, Multi Units
Appliances
Dishwasher, Disposal, Electric Cooktop
Exterior Features
Fire Pit, Lighting, Outdoor Grill, Outdoor Kitchen
Construction
Year Built
Year Built: 2018
Home type
Single Family Residence
Construction Materials
Metal Siding, Other
Foundation Details
Slab
Architectural Style
Other
Roof
Metal
Utilities & Energy
Fireplace Features
Wood Burning
Water Source
Well
Parking Features
Covered, Driveway, Garage Door Opener
Laundry Features
Other, Inside, Washer Hookup
Other Features
Patio And Porch Features
Porch, Patio: Concrete, Patio: Oversized, Covered, Enclosed, Screened
Lot Features
Rear Yard Vehicle Access
Subdivision Name
Not A Subdivision
Price History
| Date | Event | Price |
|---|---|---|
09/11/2026 Source: | Listed for Sale | $760,000 +2.40% $211/sqft |
09/03/2026 Source: | Off Market | $742,180 $206/sqft |

Nearby Homes


Find Homes by Property Features in St. Amant, LA

Based on information from the ROAM MLS through Oct 29, 2026, 11:00PM. IDX information is provided exclusively for consumers' personal, non-commercial use. It may not be used for any purpose other than to identify prospective properties consumers may be interested in purchasing. Data is deemed reliable but is not guaranteed accurate by the MLS. This website may not include listings or property addresses of sellers who have directed their listing brokers to withhold their listing or their property address from display on the Internet. © 2026 ROAM MLS. All Rights Reserved.
 Advertising Broker: Karen Stokes | Fleur De Lis Realty Group
