Savvy Avenue
Powered by 
- 0
- 1
- Overview
- Description
- Property Details
- Location
- Facts & Features
- Getting Around




$729,000
Monthly Est:$3,628
 3 Beds
 3 Baths
2 full baths + 1 half bath
 2,974sqft
4448 88th Avenue NE, Swatara, MN 55785
$729,000
$3,628/moEst:
Get Pre-Approved
Single Family Residence
Built in 2004
$-- HOA
41.25 acres lot
$245/sq.ft
Description
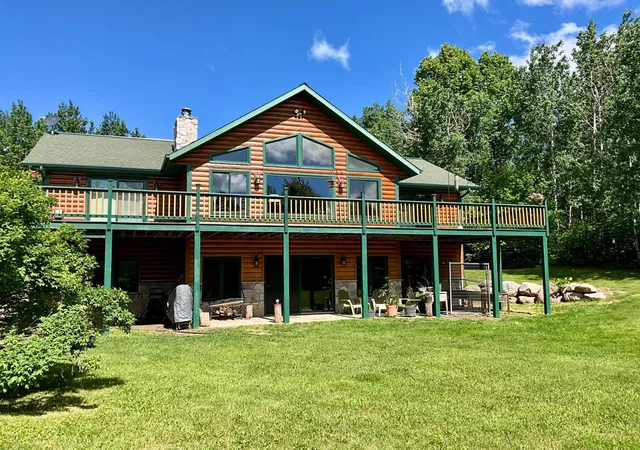
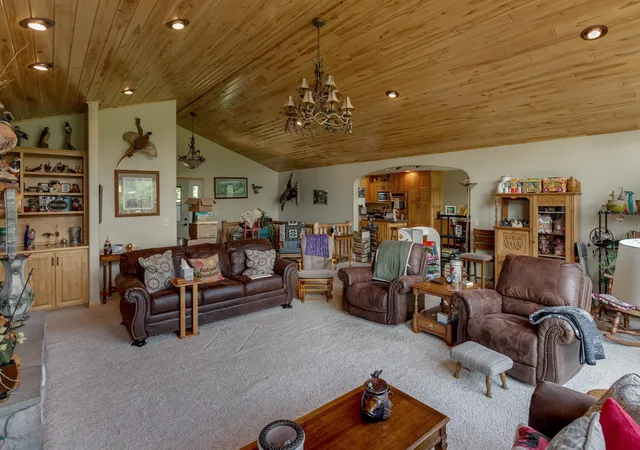
Enjoy peace and privacy on 41.24 wooded acres with a 3BR/3BA
walk-out home overlooking Whiskey Lake. This home features hardwood floors, built-in cabinets, a stone gas fireplace on the main level, and a wood fireplace below. The deck faces the lake for morning coffee and evening sunsets. There is a lightly cleared path that leads to a private dock. Outdoor enthusiasts will enjoy the miles of walking and ATV trails that run throughout the property and connect to 1,000+ acres of public land with access to another private lake.
Highlights include: New 1 inch to 1 1/2 inch rock on driveway, master closet with laundry hookup, lower level plumbed for wet bar, new windows and doors on main floor. The exterior of house and garage have been resealed, the ridge cap on roof has been replaced and the front deck has been repaired, stained, reinforced and wired for potential hot tub installation. The entry deck facing the garage has also been repaired and re-stained. There is a Kinetico water system and the lower level has been wired for a light fixture should the new owner want a pool table. In addition, since the sellers purchased the property, three outbuildings have been added:
1. 30x46 heated garage with electric and 2 overhead doors with remotes ,cement floor, upstairs storage and keyless entry.
2. 24x24 heated and with power insulated workshop with concrete floor. The floor in the workshop has been sealed with a non- slip safety coating which makes the floor harder and easier to clean.
3. 48x72 pole shed wth concrete floor. Two overhead doors with one in front and one in back.
A rare find for outdoor lovers and those seeking space, seclusion, and water access.
- Houzeo last checked: 12 hours ago
- Listing updated: June 29, 2026 at 6:05 pm
- Listing Provided by: Loreen M Johnson (218) 820-4563 | Dane Arthur Real Estate Agency-Crosslake (218) 692-6003
- Source: Northstar MLS-MN | MLS#: 6758103

Property Details
Status
Active
Type
Single Family Residence
No. of Stories
-
County
City
Neighborhood
--
Year Built
2004
HOA Fees
-
Finished Area
2,974 sqft
Lot Size
41.25 acres lot
Basement Area
- sqft
MLS Name
Northstar MLS
MLS Number
6758103
Days on Market
445

Continue Your Journey in App
Find your dream home, receive real-time updates, and many more!
Download App
Continue Your Journey in App
Find your dream home, receive real-time updates, and many more!
Location
Facts & Features
Rooms
Bedrooms & bathrooms
Bedrooms: 3
Bathrooms: 3
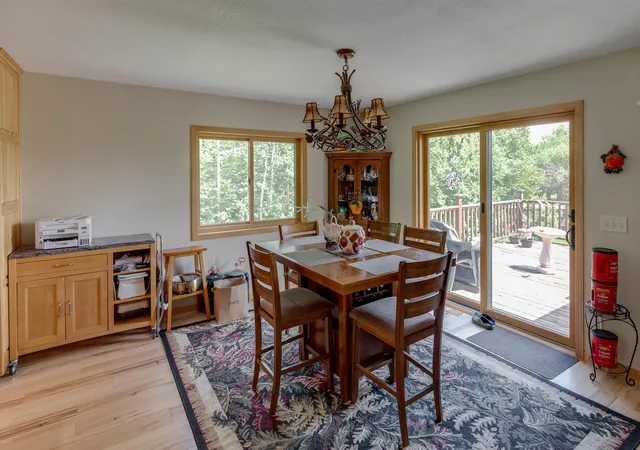
Dining Room
Level: Main
Area: 175.50 Square Feet
Dimensions: 13x13.5
Family Room
Level: Lower
Area: 702.00 Square Feet
Dimensions: 19.5x36
Bedroom
Level: Main
Area: 207.70 Square Feet
Dimensions: 13.4x15.5
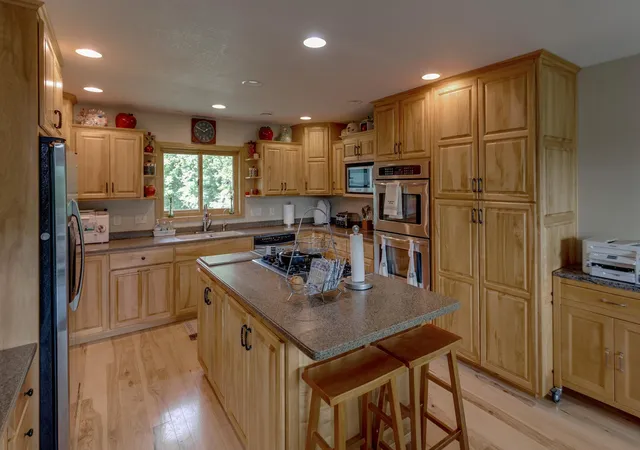
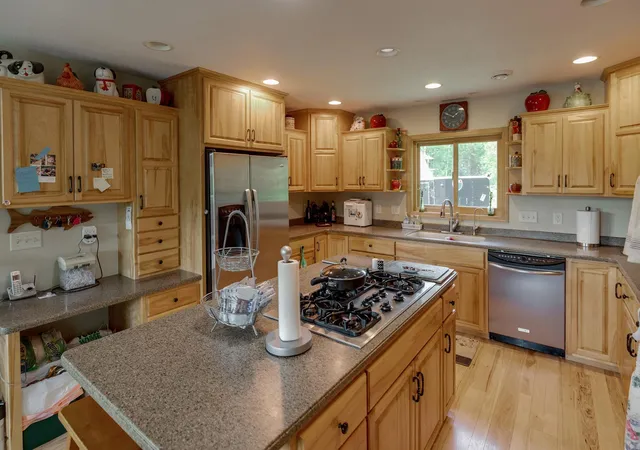
Kitchen
Level: Main
Area: 162.00 Square Feet
Dimensions: 12x13.5
Living Room
Level: Main
Area: 540.50 Square Feet
Dimensions: 23x23.5
Bedroom 2
Level: Lower
Area: 156.25 Square Feet
Dimensions: 12.5x12.5
Bedroom 3
Level: Lower
Area: 143.75 Square Feet
Dimensions: 12.5x11.5
Interior
Appliances
Cooktop, Dishwasher, Double Oven, Dryer, Electric Water Heater, Exhaust Fan, Fuel Tank Rented, Microwave, Refrigerator, Stainless Steel Appliances, Wall Oven, Washer, Water Softener Owned
Sewer
Private Sewer, Septic System Compliant Yes, Tank With Drainage Field
Heating
Forced Air, Fireplace(s), In Floor Heating
Cooling
Central Air
Exterior Features
Log Siding, Wood
Construction
Year Built
Year Built: 2004
Home type
Single Family Residence
Foundation Details
Block
Construction Materials
Frame
Roof
Age Over 8 Years, Asphalt, Pitched
Utilities & Energy
Electric
200+ Amp Service
Laundry Features
In Basement, Electric Dryer Hookup, Main Level, Washer Hookup
Fireplace Features
Family Room, Gas, Living Room, Stone, Wood Burning
Parking Features
Detached Garage, Gravel, Garage Door Opener, Insulated Garage, Multiple Garages, Other, Storage
Basement
Block, Daylight/lookout Windows, Egress Window(s), Finished, Full
Water Source
Drilled, Private, Well
Other Features
Lot Features
Accessible Shoreline, Cleared, Property Adjoins Public Land, Tree Coverage Heavy
Price History
| Date | Event | Price |
|---|---|---|
06/29/2026 Source: | Listed for Sale | $729,000 $245/sqft |

Find Homes by Property Features in Swatara, MN

Based on information submitted to the MLS GRID from the REGIONAL MULTIPLE LISTING SERVICE OF MINNESOTA, INC through Oct 09, 2026, 02:31PM. IDX information is provided exclusively for consumers’ personal, non-commercial use. It may not be used for any purpose other than to identify prospective properties consumers may be interested in purchasing. The data is deemed reliable but is not guaranteed by MLS GRID. The use of the MLS GRID Data may be subject to an end-user license agreement prescribed by the Member Participant’s applicable MLS, if any and as amended from time to time. All data is obtained from various sources and may not have been verified by the broker or MLS GRID. Supplied Open House Information is subject to change without notice. All information should be independently reviewed and verified for accuracy. Properties may or may not be listed by the office/agent presenting the information.
Information deemed reliable but not guaranteed. The property data presented reflects information otherwise available from public records. The real estate broker participating in MLS and providing this information may not have represented the buyer or seller in some or all of the transactions. Listings courtesy of Northstar MLS as distributed by MLS GRID. © 2026 Regional Multiple Listing Service of Minnesota, Inc. All Rights Reserved.
 Advertising Broker: Moe Mossa (Savvy Avenue) (612) 490-1268 | Savvy Avenue, LLC