- Overview
- Description
- Property Details
- Location
- Facts & Features
- Getting Around
- Nearby Homes




$5,900,000
Monthly Est:$29,366
 5 Beds
 6 Baths
5 full baths + 1 half bath
 5,677sqft
445 129th Avenue E, Madeira Beach, FL 33708
$5,900,000
$29,366/moEst:
Get Pre-Approved
Single Family Residence
Built in 2026
$-- HOA
7,235 sqft lot
$1,039/sq.ft
Description
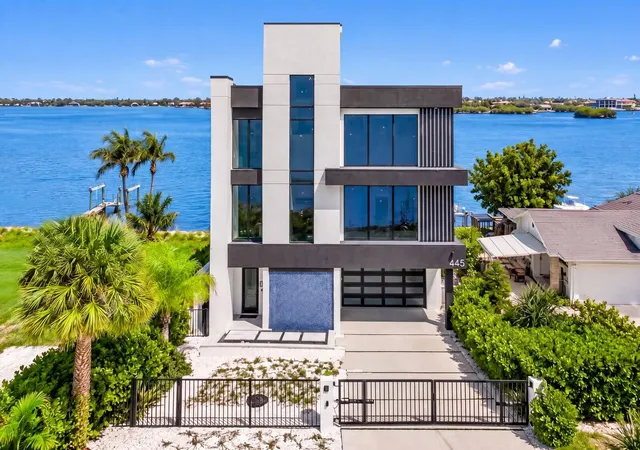
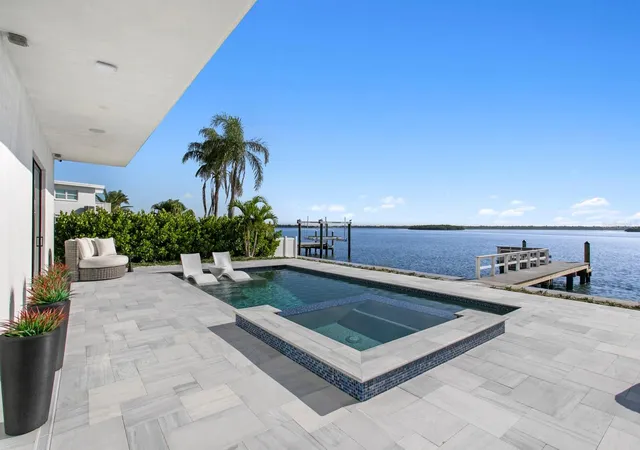
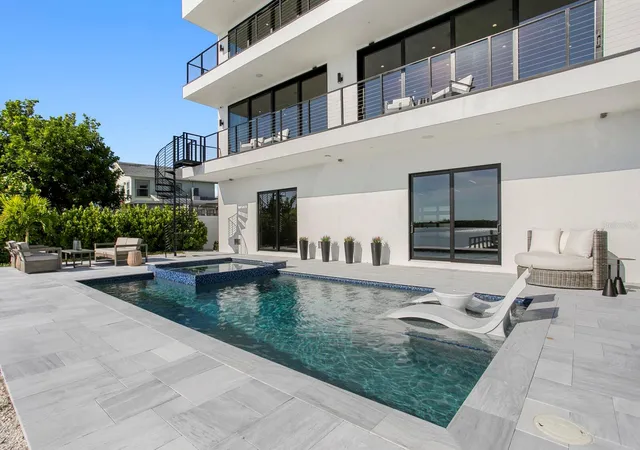
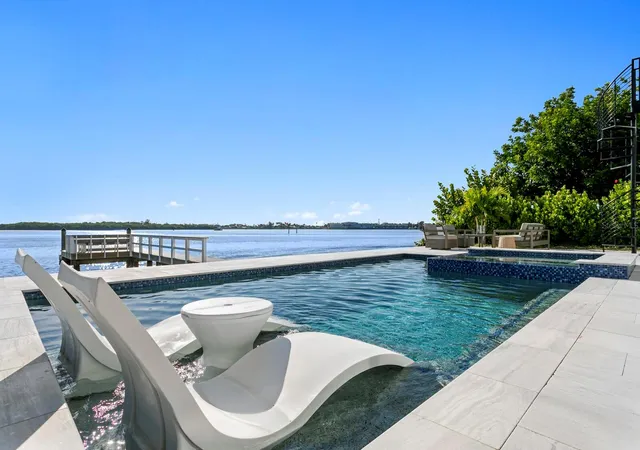
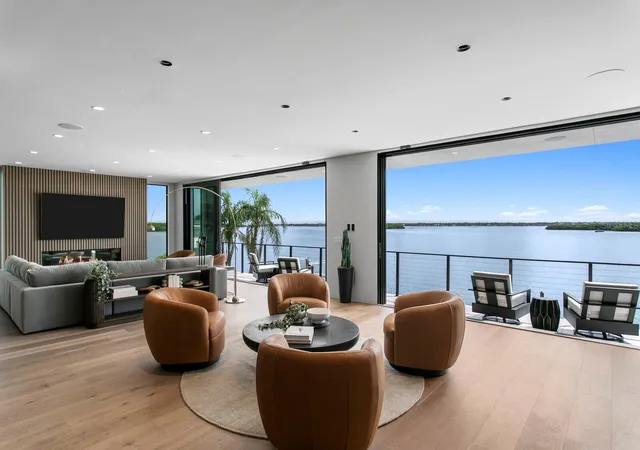
Commanding a spectacular position overlooking Boca Ciega Bay, this incomparable coastal sanctuary was created for an exceptional waterfront lifestyle. Newly completed construction by Tulia Development and Construction, LLC represents stunning contemporary design and construction, superior attention to detail, refined finishes and statement lighting throughout. Panoramic water views deliver an ever-changing waterfront backdrop from nearly every room. Notable construction and design features include concrete block construction, impact windows and doors, custom cabinetry, floating staircase, whole-home technology and exterior surround sound, expansive waterfront terraces and a rooftop terrace, a residential elevator and 7-car gallery garage. The main living level is designed for both impressive gatherings and relaxed coastal living. Multiple conversation areas unfold around a striking wet bar and contemporary fireplace, all framed by sweeping water views and 4-panel sliding glass doors with automatic sliders in the family room and dining room, bringing the outdoors in. At the heart of the home, the custom chef’s kitchen is anchored by a dramatic quartz waterfall island and appointed with seamlessly integrated refrigeration, multiple built-in ovens, a microwave/convection oven, coffee system and exceptional storage including a butler’s pantry to support effortless entertaining, while the adjacent dining area and wine room elevate every occasion. Two generously proportioned ensuite bedrooms complete this level. Above, the primary retreat captures sweeping bay views through floor-to-ceiling glass and opens to a private waterfront terrace. Its spa-inspired bath features a sculptural soaking tub, dual vanities and a multi-head shower, complemented by a custom dressing room and convenient breakfast bar. Two additional bedrooms, a flexible bonus room, gym/flex space and a well-appointed laundry room provide elevated luxury and outstanding comfort. The rooftop level is a destination unto itself. A wet bar opens to a remarkable terrace with panoramic water views and a private putting green. Experience an unforgettable setting for sunset cocktails, intimate dinners or evenings beneath the stars. Outdoors, a pool, spa and sun deck create a private tropical escape at the water’s edge. Generous lounging and entertaining areas transition seamlessly to the waterfront, where the private composite deep-water dock provides exceptional access for days on the water. Just minutes to the gulf through the Johns Pass Draw Bridge which will accommodate large vessels. Just moments from John’s Pass Village, the beach and the attractions of Gulf Boulevard, this distinctive coastal location blends sophisticated design, exceptional entertaining spaces and immediate access to the water.
- Houzeo last checked: 12 hours ago
- Listing updated: September 26, 2026 at 10:51 am
- Listing Provided by: Jennifer Zales (813) 758-3443 | COLDWELL BANKER REALTY (813) 286-6563
- Source: Stellar MLS-FL | MLS#: TB8550980

Property Details
Status
Active
Type
Single Family Residence
No. of Stories
-
County
City
Neighborhood
--
Year Built
2026
HOA Fees
-
Finished Area
5,677 sqft
Lot Size
7,235 sqft lot
Basement Area
- sqft
MLS Name
Stellar MLS
MLS Number
TB8550980
MLS Status
Active
Days on Market
11
Cumulative Days on Market
1

Continue Your Journey in App
Find your dream home, receive real-time updates, and many more!
Download App
Continue Your Journey in App
Find your dream home, receive real-time updates, and many more!
Location
Facts & Features
Rooms
Bedrooms & bathrooms
Bedrooms: 5
Bathrooms: 6
Living Room
Level: Second
Area: 877.92 Square Feet
Dimensions: 18.6x47.2
Kitchen
Level: Second
Area: 284.70 Square Feet
Dimensions: 14.6x19.5
Dining Room
Level: Second
Area: 182.70 Square Feet
Dimensions: 12.6x14.5
Bedroom 2
Level: Second
Area: 299.20 Square Feet
Dimensions: 17.6x17
Bedroom 3
Level: Second
Area: 172.71 Square Feet
Dimensions: 17.1x10.1
Primary Bedroom
Level: Third
Area: 426.39 Square Feet
Dimensions: 18.3x23.3
Game Room
Level: Third
Area: 426.39 Square Feet
Dimensions: 18.3x23.3
Gym
Level: Third
Area: 197.40 Square Feet
Dimensions: 14x14.1
Laundry
Level: Third
Area: 71.37 Square Feet
Dimensions: 6.1x11.7
Bedroom 4
Level: Third
Area: 210.80 Square Feet
Dimensions: 12.4x17
Bedroom 5
Level: Third
Area: 142.79 Square Feet
Dimensions: 13.1x10.9
Balcony/Porch/Lanai
Level: Upper
Area: 1775.46 Square Feet
Dimensions: 46.6x38.1
Interior
Exterior Features
Balcony, Lighting, Private Mailbox
Appliances
Built In Oven, Convection Oven, Dishwasher, Disposal, Microwave, Other, Range, Refrigerator, Tankless Water Heater, Washer, Wine Refrigerator
Heating
Central
Cooling
Central Air
Flooring
Hardwood, Tile
Sewer
Public Sewer
Interior Features
Ceiling Fans(s), Dry Bar, Eat In Kitchen, Elevator, High Ceilings, Kitchen/family Room Combo, Living Room/dining Room Combo, Open Floorplan, Primary Bedroom Upstairs, Smart Home, Solid Surface Counters, Stone Counters, Tray Ceiling(s), Vaulted Ceiling(s), Walk In Closet(s), Wet Bar
Construction
Year Built
Year Built: 2026
Home type
Single Family Residence
Roof
Other
Construction Materials
Block
Property Condition
Completed
Architectural Style
Contemporary, Custom
Foundation Details
Slab, Stem Wall
Utilities & Energy
Security Features
Security Gate
Fireplace Features
Insert, Living Room
Parking Features
Covered, Driveway, Garage Door Opener, Oversized
Water Source
Public
Pool Features
In Ground, Other, Salt Water
Laundry Features
Laundry Room
Utilities
Public
Other Features
Patio And Porch Features
Covered, Deck, Patio
Lot Features
Flood Zone, Landscaped, Paved
Subdivision Name
Williams Bill Madeira Harbor Sub 3rd Add
Price History
| Date | Event | Price |
|---|---|---|
09/26/2026 Source: | Listed for Sale | $5,900,000 -11.94% $1,039/sqft |
07/15/2026 Source: | Listing Removed | $6,700,000 $1,180/sqft |
04/23/2026 Source: | Price Decreased | $6,700,000 -15.72% $1,180/sqft |
03/09/2026 Source: | Price Decreased | $7,950,000 -3.64% $1,400/sqft |
01/19/2026 Source: | Price Decreased | $8,250,000 -4.62% $1,453/sqft |

Show more
Nearby Homes
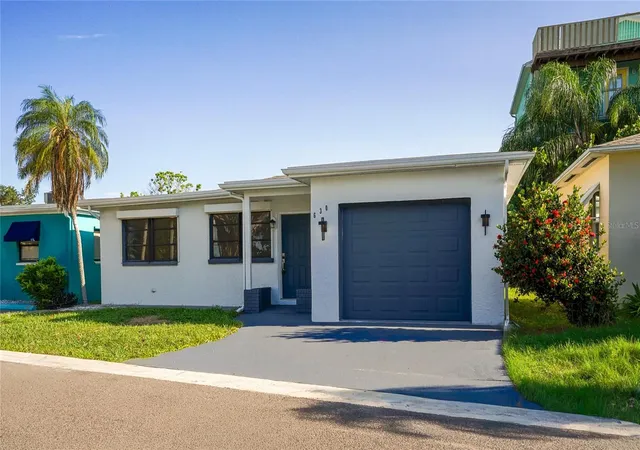
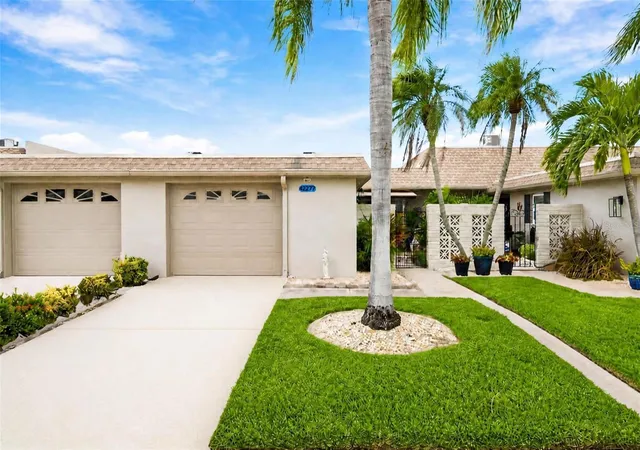
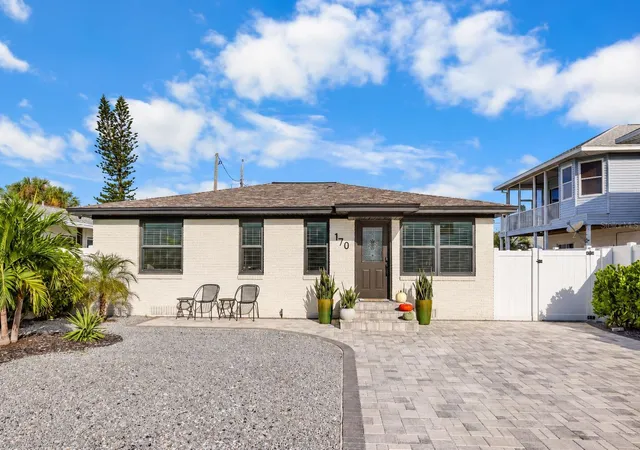
Find Homes by Property Features in Madeira Beach, FL
Nearby New Homes For Sale

Based on information from Stellar MLS® through Oct 07, 2026, 06:00AM as submitted to and distributed by MLS GRID. All data is obtained from various sources and may not have been verified by the broker or MLS GRID. Supplied Open House Information is subject to change without notice. All information should be independently reviewed and verified for accuracy. Properties may or may not be listed by the office/agent presenting the information. IDX information is provided exclusively for consumers’ personal non-commercial use. It may not be used for any purpose other than to identify prospective properties consumers may be interested in purchasing. The data is deemed reliable but is not guaranteed by MLS GRID. The use of the MLS GRID Data may be subject to an end-user license agreement prescribed by the Member Participant’s applicable MLS, if any, and as amended from time to time. © 2026 Stellar MLS. All Rights Reserved.
 Advertising Broker: Fred McGill | Simple Showing, Inc