- Overview
- Description
- Property Details
- Location
- Facts & Features
- Getting Around
- Nearby Homes

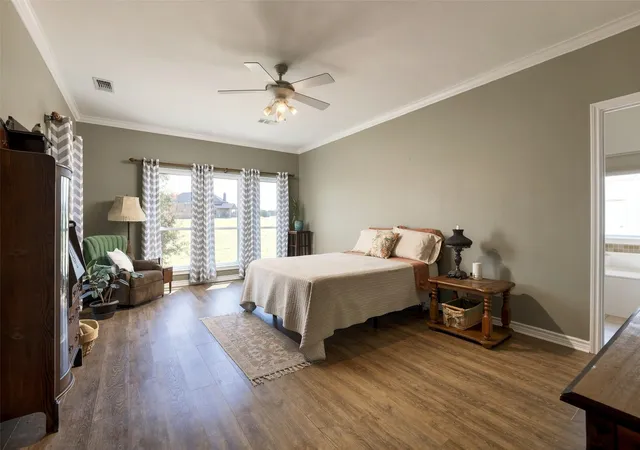


$500,000
Monthly Est:$2,489
 4 Beds
 3 Baths
2 full baths + 1 half bath
 2,146sqft
445 County Road 4444, Trenton, TX 75490
$500,000
$2,489/moEst:
Get Pre-Approved
Single Family Residence
Built in 2004
$-- HOA
4.01 acres lot
$233/sq.ft
Description
4 ACRES + CUSTOM SINGLE-STORY HOME + INSULATED SHOP + NO HOA — COUNTRY LIVING NEAR HWY 121 & MCKINNEY!
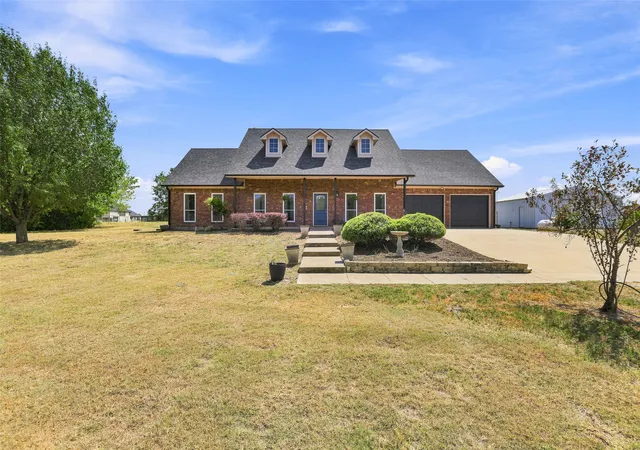
Enjoy room to spread out without giving up convenience at this custom-built 4-bedroom, 2.5-bath home on 4 acres in Trenton, Texas. Located just minutes from Highway 121 in booming Fannin County with easy access toward McKinney, this 2,146 sq ft property offers the space, privacy and functionality buyers are looking for in North Texas country living.
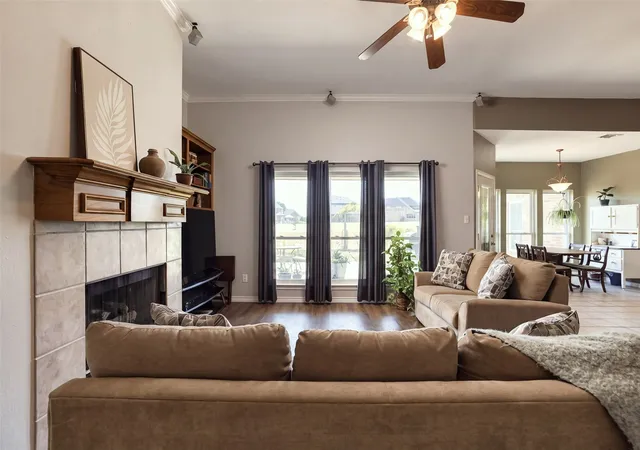
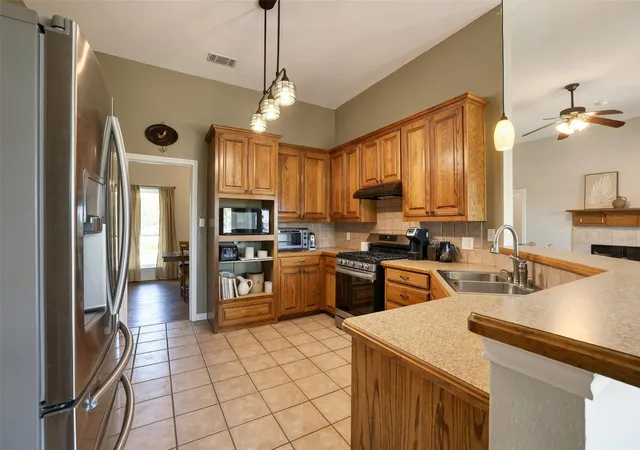
Inside, the single-level floor plan features a spacious light-filled living area with a decorative fireplace, tall ceilings and large windows overlooking the property. The kitchen offers abundant wood cabinetry, generous counter space, stainless appliances and an open connection to the living and dining areas. A roomy primary suite includes plenty of space for a sitting area plus an ensuite bath with dual vanities.
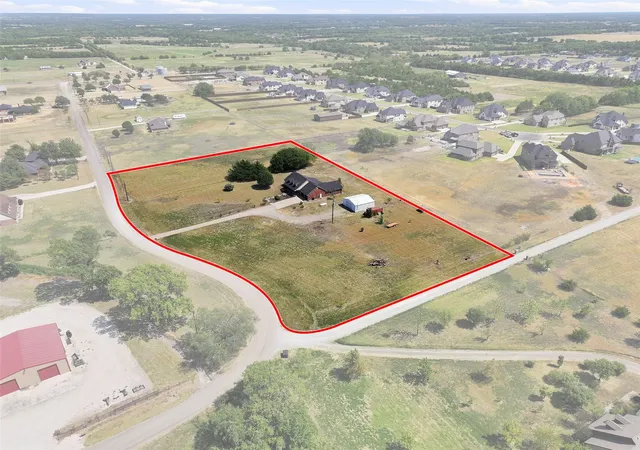
Outside is where this property really sets itself apart. Four acres and no HOA provide room for gardening, animals, outdoor recreation or simply enjoying wide-open Texas skies. The large 30'x30' insulated shop has electricity and is equipped with a hoist lift, air compressor and dust collection system—an outstanding setup for woodworking, hobbies, equipment, projects or additional storage.
An expansive driveway, attached garage, covered outdoor living area and peaceful rural setting add even more versatility. The roof on the main home and shop was replaced in July 2026. Eco South Vinyl energy-efficient tilt windows were added in April 2024 throughout the house and new Pro Via Steel energy-efficient exterior doors added in January 2026 to give additional peace of mind and added comfort.
If you’ve been searching for a home with acreage near McKinney, a workshop, 4 bedrooms, single-story living, no HOA and convenient access to the Hwy 121 corridor, this Trenton property delivers a hard-to-find combination of country space and everyday accessibility.
- Houzeo last checked: 4 hours ago
- Listing updated: September 4, 2026 at 9:51 pm
- Listing Provided by: Jeff Austin (972) 898-8778 , Lisa Austin | Ebby Halliday Realtors (903) 893-5921
- Source: NTREIS MLS-TX | MLS#: 21370762

Property Details
Status
Active
Type
Single Family Residence
No. of Stories
1
County
City
Neighborhood
--
Year Built
2004
HOA Fees
-
Finished Area
2,146 sqft
Lot Size
4.01 acres lot
Basement Area
- sqft
MLS Name
NTREIS MLS
MLS Number
21370762
MLS Status
Active
Cumulative Days on Market
8

Continue Your Journey in App
Find your dream home, receive real-time updates, and many more!
Continue Your Journey in App
Find your dream home, receive real-time updates, and many more!
Location
Facts & Features
Rooms
Bedrooms & bathrooms
Bedrooms: 4
Bathrooms: 3
UtilityRoom
Level: First
Area: 0.00 Square Feet
Dimensions: 0 x 0
Laundry
Level: First
Area: 35.00 Square Feet
Dimensions: 5 x 7
HalfBath
Level: First
Area: 18.00 Square Feet
Dimensions: 6 x 3
FullBath
Level: First
Area: 91.00 Square Feet
Dimensions: 13 x 7
PrimaryBathroom
Level: First
Area: 112.00 Square Feet
Dimensions: 14 x 8
Kitchen
Level: First
Area: 221.00 Square Feet
Dimensions: 13 x 17
BreakfastRoomNook
Level: First
Area: 88.00 Square Feet
Dimensions: 11 x 8
DiningRoom
Level: First
Area: 143.00 Square Feet
Dimensions: 11 x 13
LivingRoom
Level: First
Area: 306.00 Square Feet
Dimensions: 17 x 18
Bedroom
Level: First
Area: 121.00 Square Feet
Dimensions: 11 x 11
Bedroom
Level: First
Area: 121.00 Square Feet
Dimensions: 11 x 11
Bedroom
Level: First
Area: 143.00 Square Feet
Dimensions: 11 x 13
PrimaryBedroom
Level: First
Area: 260.00 Square Feet
Dimensions: 13 x 20
Interior
Window Features
Window Coverings
Cooling
Central Air, Ceiling Fans, Electric
Sewer
Aerobic Septic
Exterior Features
Garden, Misting System, Storage
Appliances
Some Gas Appliances, Dishwasher, Electric Water Heater, Gas Range, Plumbed For Gas, Refrigerator
Flooring
Carpet, Luxury Vinyl Plank, Tile
Interior Features
Decorative Designer Lighting Fixtures, High Speed Internet, Cable Tv, Walk In Closets
Heating
Central, Electric
Construction
Year Built
Year Built: 2004
Home type
Single Family Residence
Architectural Style
Traditional, Detached
Property Condition
Resale
Construction Materials
Brick, Wood Siding
Roof
Composition
Foundation Details
Slab
Utilities & Energy
Water Source
Rural
Utilities
Electricity Available, Electricity Connected, Propane, Septic Available, Cable Available
Pool Features
None
Fireplace Features
Decorative, See Remarks
Parking Features
Additional Parking, Door Single, Garage Faces Front, Garage, Garage Door Opener, Storage, Boat, Rv Access Parking
Security Features
Smoke Detectors
Other Features
Lot Features
Acreage, Native Plants, Pasture, Few Trees
Patio And Porch Features
Covered
Subdivision Name
Trenton North Ph 2 Add
Price History
| Date | Event | Price |
|---|---|---|
08/27/2026 Source: | Listed for Sale | $500,000 $233/sqft |

Nearby Homes


Find Homes by Property Features in Trenton, TX
Nearby New Homes For Sale

Based on information from the North Texas Real Estate Information Systems, Inc., through Oct 29, 2026, 06:30AM. Information is provided exclusively for consumers’ personal, non-commercial use. It may not be used for any purpose other than to identify prospective properties consumers may be interested in purchasing. Data is deemed reliable but is not guaranteed accurate. This website may not include listings or property addresses of sellers who have directed their listing brokers to withhold their listing or their property address from display on the Internet. ©2026 North Texas Real Estate Information Systems, Inc. All Rights Reserved.
 Advertising Broker: Michelle Brecker | Pathway To Home Realty
