
- Overview
- Description
- Property Details
- Location
- HOA Management
- Facts & Features
- Getting Around
- Nearby Homes



Street View
$12,500,000
Monthly Est:$62,217
 4 Beds
 4 Baths
3 full baths + 1 half bath
 4,156sqft
445 Lafayette St #PENTHOUS17, New York City, NY 10003
$12,500,000
Get Pre-Approved
Apartment
Built in 2004
$26,106/mo HOA
-- sqft lot
$3,008/sq.ft
Description
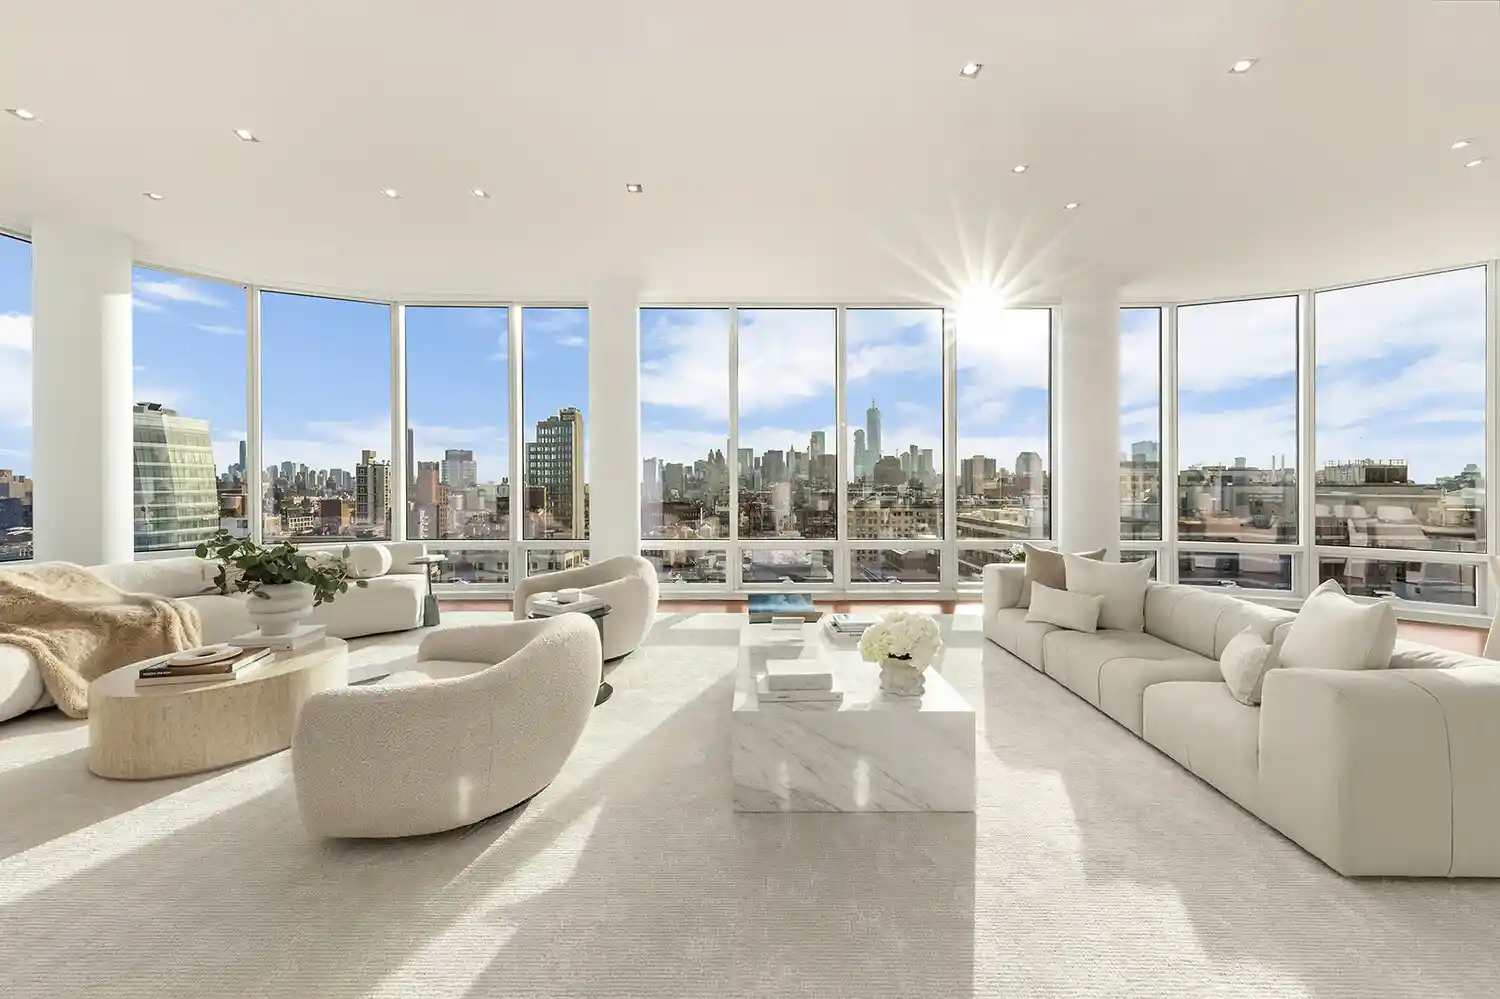
Presenting A Crown Jewel of Noho: A Full floor Penthouse of 4200 sq ft & Wraparound Terrace & Spectacular Panoramic Views in Gwathmey Siegel's Iconic Tower, The Astor Place Perched high above the coveted Noho neighborhood on the 17th Floor, this rare and spectacular private full floor sun-drenched Penthouse features a luxurious 4200 sq ft interior and a wraparound private terrace of over 970 sq ft, and 3 bedrooms plus a large windowed den. This trophy residence showcases breathtaking 360 degree panoramic views of the NYC skyline and iconic NYC architecture from its soaring 11 ft floor to ceiling windows from every room in a full service amenity building with Cond
The penthouse is located in the iconic glass tower "The Astor Place, " designed by the acclaimed modern architects, Charles Gwathmey and Robert Siegel, and known as the "Sculpture for Living" because of its undulating curved floor-to-ceiling glass walls and museum-quality modern architectural loft residences.
Enjoy the best in indoor-outdoor living, and experience the open cinematic 360 degree views from both the luxurious interior and the 971 sf wraparound terrace, conveniently located on the same floor as the interior, with multiple access from the living room, primary bedroom. primary bath, and a secondary bedroom.
Enter this private full floor sanctuary from a key locked elevator which opens directly into the penthouse and welcomes you into a show stopping grand foyer and dramatic massive great room of 1000 sq ft (spanning over 44 ft wide) and 11 ft glass walls displaying both southern and western exposure, boasting as its backdrop breathtaking cinematic views of the entire southern downtown skyline including the Freedom Tower and beyond.
The southern exposure floods the great room with sunlight during the day and is equally stunning at night, and the corner western exposure offers spectacular sunsets.
The Great room is perfect for grand entertaining, its massive scale accommodates two sitting areas, a spacious dining area, regal architectural columns, access to the terrace, and an updated open kitchen. The kitchen features a breakfast bar island that seats four, and a suite of stainless steel appliances, including double Miele dishwashers and a Gaggenau refrigerator.
The sun-flooded primary bedroom suite is a corner private retreat with a king size bedroom showcasing double exposures south and east, sweeping views from its floor to ceiling windows, access to the wraparound terrace, and a seating area. The extensive suite includes a statuary marble spa bathroom framed by floor to ceiling windows, a door to the terrace, double vanities, large marble shower room, a separate marble soaking tub, two water closets, two spacious dressing rooms/closets, and a mini bar with a wine cooler and refrigerator.
Adjacent to the Great room and the primary bedroom suite, is a spacious windowed media room/den, that can also be used as a guest room and home office, featuring spectacular southern views from its 11 ft glass walls, and a fireplace.
Two additional spacious bedroom suites are located on the opposite side, offer spectacular city and skyline views North and West and are wrapped in floor to ceiling windows, featuring walk in closets, and ensuite pristine modern baths. The bedroom on the Northwest corner provides additional access to the wraparound terrace.
A laundry room, pantry with wine cooler and storage, a powder room, and recessed ceiling lighting complete this magnificent home.
The building's full service amenities include a 24-hour doorman, fitness center, direct access to an in-building parking garage providing privacy and security, and a live-in super. This coveted Condop with Condo rules allows sublets and pied-a-terres, and purchasing in an LLC.
Centrally located in NoHo, one of the city's most vibrant and sought after downtown neighborhoods,
you are steps from world class dining and shopping, gourmet cafes, and nightlife.
- Houzeo last checked: 6 minutes ago
- Listing updated: October 31, 2026 at 3:12 am
- Listing Provided by: Donna L Strugatz (917) 653-3643 , Ryan M Serhant (646) 480-7665 | Serhant (646) 480-7665
- Source: Rebny MLS-NY | MLS#: RLS20123574

Property Details
Status
Active
Type
Condominium
No. of Stories
22
County
City
Neighborhood
--
Year Built
2004
HOA Fees
$26106/mo
Finished Area
4,156 sqft
Lot Size
-- sqft lot
Basement Area
- sqft
MLS Name
Rebny MLS
MLS Number
RLS20123574
Days on Market
1

Continue Your Journey in App
Find your dream home, receive real-time updates, and many more!
Continue Your Journey in App
Find your dream home, receive real-time updates, and many more!
Location
HOA Management
N/A
HOA Fees
$26,106/ Monthly
Disclaimer: Amenities are based on third-party information and may vary; buyers must independently verify all amenities, as information is deemed reliable but not guaranteed.
Facts & Features
Rooms
Bedrooms & bathrooms
Bedrooms: 4
Bathrooms: 4
Interior
Appliances
Dishwasher
Interior Features
High Ceilings, Storage, Walk In Closets
Exterior Features
Building Courtyard, Private Outdoor Space Over60sqft
Cooling
Other
Utilities & Energy
Laundry Features
Building Other, Washer Hookup, In Unit
Basement
Other
Pool Features
Building None
Fireplace Features
Den
Other Features
Subdivision Name
No Ho
Patio And Porch Features
Terrace, Wrap Around
Price History
| Date | Event | Price |
|---|---|---|
10/30/2026 Source: | Listed for Sale | $12,500,000 $3,008/sqft |

Nearby Homes








Find Homes by Property Features in New York City, NY


The real estate listing data marked with this icon comes from the IDX program of the RLS at REBNY Listing Service (RLS). Listing information for certain New York City properties provided courtesy of the Real Estate Board of New York's Residential Listing Service (the "RLS") through Oct 31, 2026, 04:30PM. Information deemed reliable but not guaranteed. Information is provided exclusively for consumers' personal, non-commercial use, and may not be used for any purpose other than the identification of potential properties for purchase. The information contained in this listing has not been verified by the RLS and should be verified by the consumer. The listing information provided here is for the consumer's personal, non-commercial use. Retransmission, redistribution or copying of this listing information is strictly prohibited except in connection with a consumer's consideration of the purchase and/or sale of an individual property. This listing information is not verified for authenticity or accuracy and is not guaranteed and may not reflect all real estate activity in the market. Buyer to verify all information. © 2026 The Real Estate Board of New York, Inc. All rights reserved.
 Advertising Broker: Derek Greene | The Greene Realty Group
