- Overview
- Description
- Property Details
- Location
- HOA Management
- Facts & Features
- Getting Around
- Nearby Homes

Street View
$599,000
Monthly Est:$2,981
 3 Beds
 4 Baths
3 full baths + 1 half bath
 2,268sqft
445 Olmstead Way, Alpharetta, GA 30022
$599,000
$2,981/moEst:
Get Pre-Approved
Townhouse
Built in 2023
$285/mo HOA
1,481.04 sqft lot
$264/sq.ft
Description
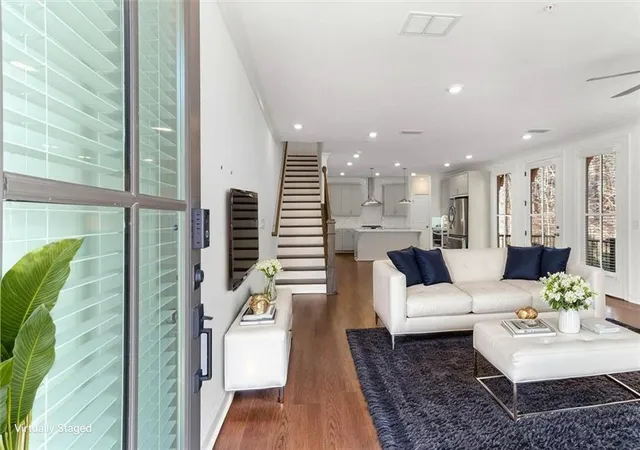
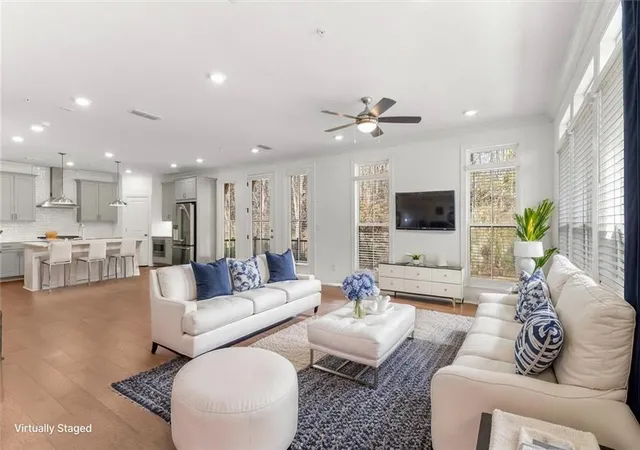
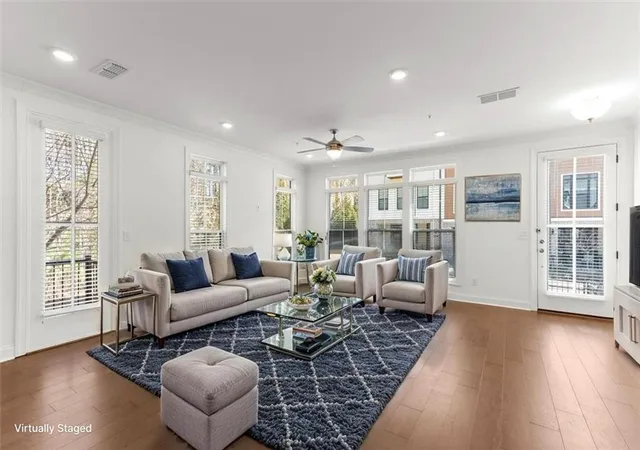
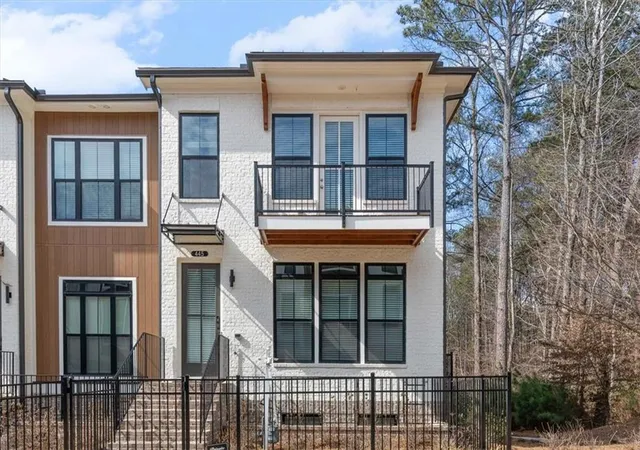
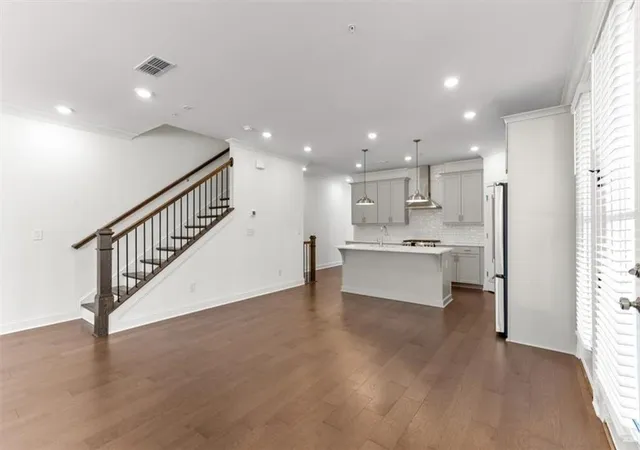
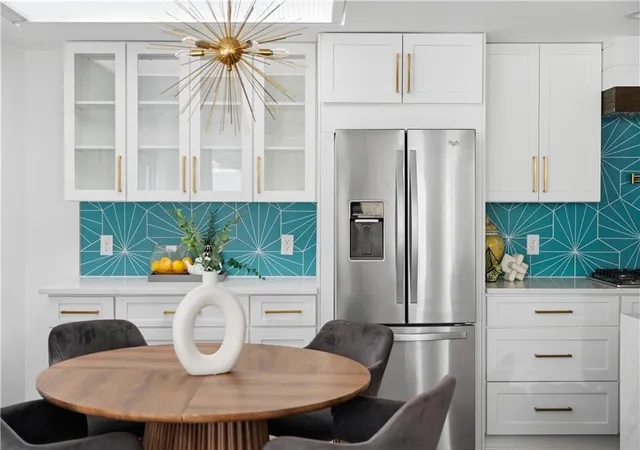
**** Make an offer; all offers considered. Attention, savvy buyers: Rare END UNIT of the Benton II resale available. This residence features the distinguished Cool Stone Design Collection. It includes a private bedroom on the terrace level with a full bath and a spacious walk-in closet, as well as an entry on the main level. The main level boasts a gourmet kitchen equipped with modern amenities, including MSI Quartz countertops, full-overlay cabinets with soft-close doors and under-cabinet lighting, GE stainless steel appliances, a walk-in pantry, and more. Located behind the kitchen is a sunroom, ideal for use as an office or a separate dining area, with access to the deck, a half bath, and two storage closets. The kitchen island overlooks the open-concept dining and living area, featuring all hardwood flooring. The staircase connecting the main to the upper level is adorned with metal balusters, a stained oak handrail, and oak treads. The upper level comprises an oversized owner’s suite with tray ceilings, a large walk-in closet, and all flooring finished with hard surfaces. The owner's suite bathroom includes dual vanities, a linen closet, a spacious double shower with a frameless door, and a dedicated drying area. This home offers a two-car garage and a driveway sufficient for two additional vehicles. 2-10 Home Warranty through June 2027. The location is unparalleled—just minutes from numerous dining options, retail centers, trails, and more. It is 0.2 miles from the new North Point Redevelopment District, 0.7 miles from the Big Creek Greenway entrance, 1.9 miles from Downtown Alpharetta, 2 miles from Avalon, and provides direct access to the future Alpha Loop Extension.
This unit is "turnkey ready," including blinds.
- Houzeo last checked: 4 minutes ago
- Listing updated: October 21, 2026 at 12:05 pm
- Listing Provided by: Martha OSullivan (404) 964-9918 | Atlanta Communities (404) 844-4198
- Source: First Multiple Listing Service-GA | MLS#: 7856421

Property Details
Status
Active
Type
Townhouse
No. of Stories
-
County
City
Neighborhood
--
Year Built
2023
HOA Fees
$285/mo
Finished Area
2,268 sqft
Lot Size
1,481.04 sqft lot
Basement Area
- sqft
MLS Name
First Multiple Listing Service
MLS Number
7856421
MLS Status
Active
Days on Market
19

Continue Your Journey in App
Find your dream home, receive real-time updates, and many more!
Continue Your Journey in App
Find your dream home, receive real-time updates, and many more!
Location
HOA Management
N/A
HOA Fees
$285/ Monthly
Amenities
 Amenities and services may be covered by one or multiple associations and service providers.
 Trash Pickup
 Pest Control
 Maintenance
Disclaimer: Amenities are based on third-party information and may vary; buyers must independently verify all amenities, as information is deemed reliable but not guaranteed.
Facts & Features
Rooms
Bedrooms & bathrooms
Bedrooms: 3
Bathrooms: 4
Interior
Exterior Features
Balcony, Courtyard, Private Entrance, Private Yard, Other
Flooring
Carpet, Ceramic Tile, Hardwood
Interior Features
Double Vanity, Entrance Foyer, High Ceilings 10 Ft Lower, High Ceilings 10 Ft Main, High Ceilings 10 Ft Upper, Low Flow Plumbing Fixtures, Recessed Lighting, Walk In Closet(s)
Sewer
Public Sewer
Cooling
Ceiling Fan(s), Multi Units, Zoned
Heating
Forced Air
Window Features
Aluminum Frames
Appliances
Dishwasher, Disposal, Dryer, Gas Range, Refrigerator, Self Cleaning Oven, Washer
Construction
Year Built
Year Built: 2023
Home type
Townhouse
Roof
Other
Architectural Style
Townhouse, Traditional
Construction Materials
Brick 3 Sides, Hardi Plank Type
Property Condition
Resale
Foundation Details
Block
Utilities & Energy
Utilities
Cable Available, Electricity Available, Natural Gas Available, Phone Available, Sewer Available, Underground Utilities, Water Available
Basement
Finished Bath, Full, Interior Entry, Walk Out Access
Water Source
Public
Security Features
Smoke Detector(s)
Pool Features
None
Parking Features
Garage, Garage Door Opener, Garage Faces Rear, Level Driveway, On Street
Fireplace Features
None
Electric
None
Laundry Features
In Hall, Laundry Room, Upper Level
Other Features
Lot Features
Corner Lot, Front Yard, Landscaped, Level
Patio And Porch Features
Deck, Front Porch
Community Features
Sidewalks, Street Lights
Subdivision Name
Ecco Park
Price History
| Date | Event | Price |
|---|---|---|
10/20/2026 Source: | Listed for Sale | $599,000 -4.16% $264/sqft |
10/16/2026 Source: | Listing Removed | $625,000 $276/sqft |
09/04/2026 Source: | Off Market | $625,000 $276/sqft |
09/04/2026 Source: | Listed for Sale | $625,000 $276/sqft |
08/03/2026 Source: | Price Decreased | $625,000 -10.71% $276/sqft |


Show more
Nearby Homes
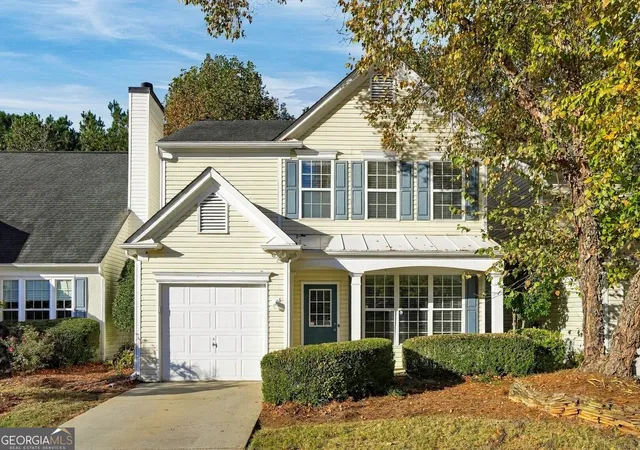
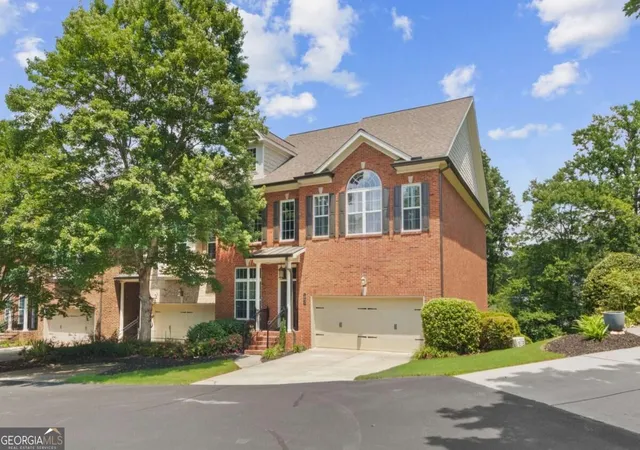
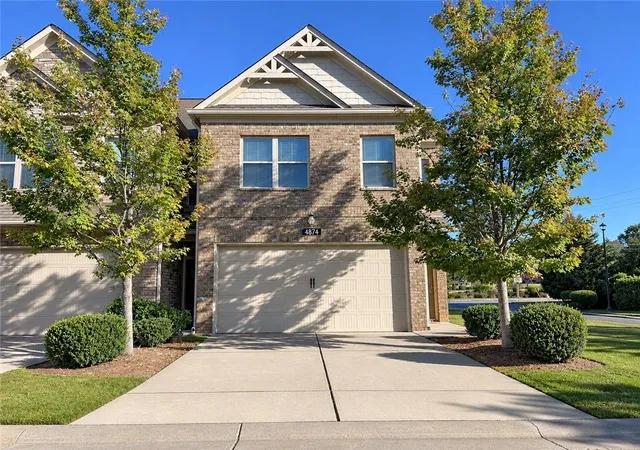
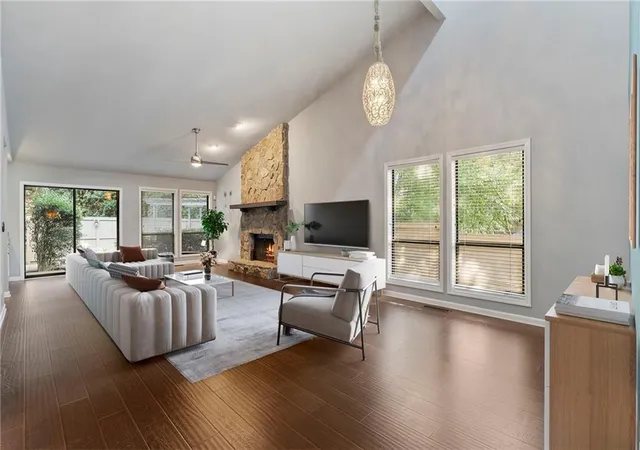
Find Homes by Property Features in Alpharetta, GA
Nearby New Homes For Sale

Listings identified with the FMLS IDX logo come from FMLS and are held by brokerage firms other than the owner of this website. The listing brokerage is identified in any listing details. Information is deemed reliable but is not guaranteed. If you believe any FMLS listing contains material that infringes your copyrighted work, please click here to review our DMCA policy and learn how to submit a takedown request. © 2026 First Multiple Listing Service, Inc.
The listing broker’s offer of compensation is made only to participants of the MLS where the listing is filed.
 Advertising Broker: Fred McGill | Simple Showing, Inc
