- Overview
- Description
- Property Details
- Location
- Facts & Features
- Getting Around
- Nearby Homes
 Price Drop: $15K (09/25)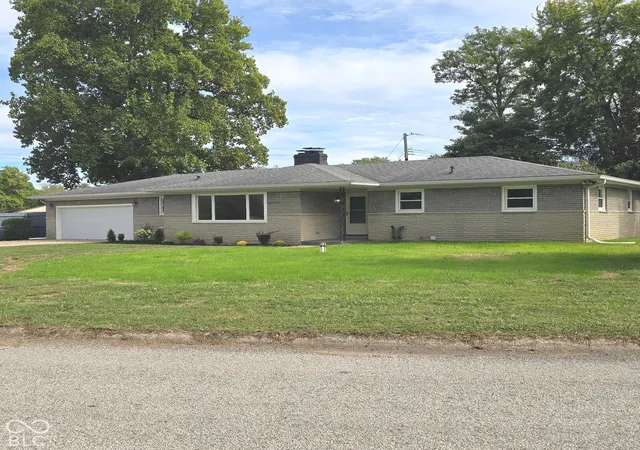

Street View
$299,900
Monthly Est:$1,493
 3 Beds
 3 Baths
2 full baths + 1 half bath
 2,473sqft
445 Tulip Dr, Indianapolis, IN 46227
$299,900
$1,493/moEst:
Get Pre-Approved
Single Family Residence
Built in 1961
$-- HOA
15,115 sqft lot
$121/sq.ft
Description
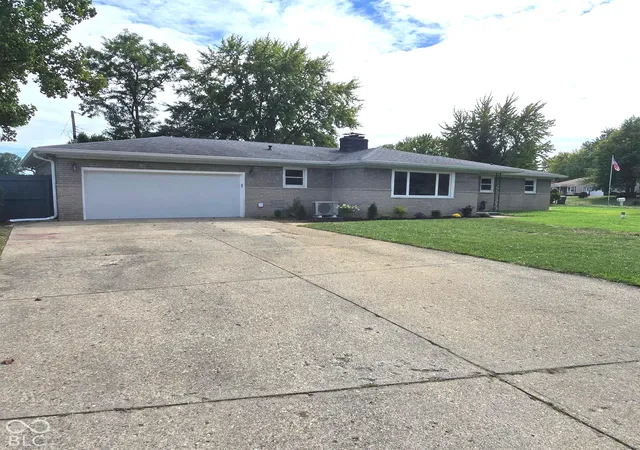
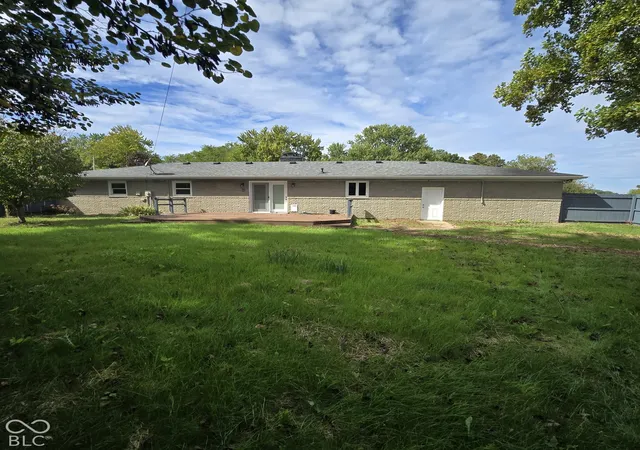
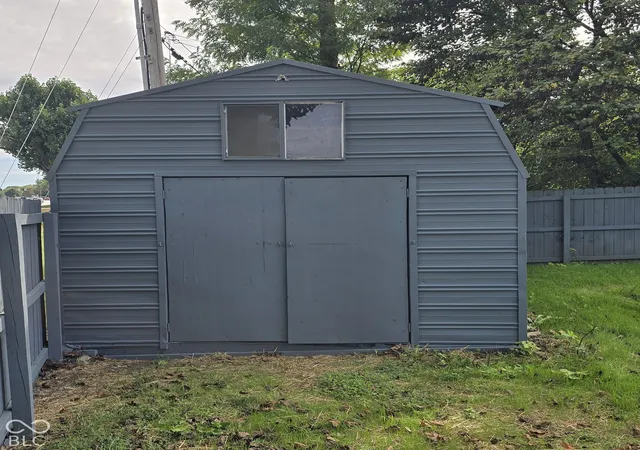
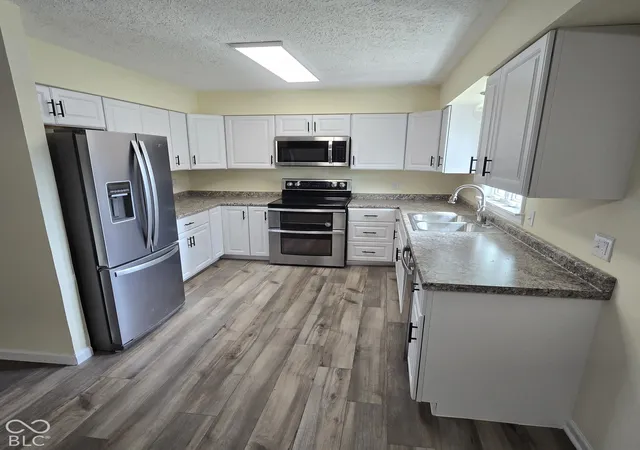
MAJOR PRICE REDUCTION!! MOVE IN READY!! Completely remodeled from top to bottom!! New luxury vinyl plank flooring, new carpet, new kitchen cabinets, new counter tops, some new appliances, new landscaping, new lighting, new bath fixtures, and more... The Furnace and air conditioner were replaced within the past 12 months per the previous owner. The home is equipped with a water softener and a separate UV water "purifier". The exterior of the home has been refreshed with pressure washing and some fresh paint. The huge back yard has a 12x 20 storage barn, and privacy fence enclosing the back yard, as well as a 16 x 30 maintenance free composite deck. The basement is simply gorgeous with fresh paint, new luxury vinyl plank flooring, etc. The bonus room could be used for a craft room or office and has a abundance of storage space. This newly finished basement could easily allow for both a game a game room and a home theater if desired. Bank of America is currently offering up to a $7,500 grant for non 1st time homebuyers and a 3% up to $10,000 grant for 1st time homebuyers. Borrowers must meet program guidelines. All information provided in this listing is believed to be true and accurate. Homebuyers and brokers to verify any and all information contained in this listing.
- Houzeo last checked: 12 hours ago
- Listing updated: October 2, 2026 at 10:05 pm
- Listing Provided by: Phillip Hawkins | Indiana Real Estate Group, LLC (317) 889-9999
- Source: Metropolitan Indianapolis Board of REALTORS (MIBOR) MLS-IN | MLS#: 22128272

Property Details
Status
Active
Type
Single Family Residence
No. of Stories
-
County
City
Neighborhood
Year Built
1961
HOA Fees
-
Finished Area
2,473 sqft
Lot Size
15,115 sqft lot
Basement Area
- sqft
MLS Name
Metropolitan Indianapolis Board of REALTORS (MIBOR) MLS
MLS Number
22128272
MLS Status
Active
Days on Market
12
Cumulative Days on Market
8

Continue Your Journey in App
Find your dream home, receive real-time updates, and many more!
Download App
Continue Your Journey in App
Find your dream home, receive real-time updates, and many more!
Location
Facts & Features
Rooms
Bedrooms & bathrooms
Bedrooms: 3
Bathrooms: 3
Living Room
Level: Main
Area: 252.00 Square Feet
Dimensions: 18x14
Dining Room
Level: Main
Area: 289.00 Square Feet
Dimensions: 17x17
Kitchen
Level: Main
Area: 110.00 Square Feet
Dimensions: 11x10
Laundry
Level: Main
Area: 64.00 Square Feet
Dimensions: 8x8
Master Bedroom
Level: Main
Area: 140.00 Square Feet
Dimensions: 14x10
Bedroom 2
Level: Main
Area: 156.00 Square Feet
Dimensions: 13x12
Bedroom 3
Level: Main
Area: 120.00 Square Feet
Dimensions: 12x10
Family Room
Level: Basement
Area: 624.00 Square Feet
Dimensions: 52x12
Bonus Room
Level: Basement
Area: 121.00 Square Feet
Dimensions: 11x11
Bonus Room
Level: Basement
Area: 209.00 Square Feet
Dimensions: 19x11
Interior
Appliances
Dishwasher, Disposal, Gas Water Heater, Micro Hood, Electric Oven, Refrigerator
Heating
Forced Air, Natural Gas
Interior Features
Attic Pull Down Stairs, Bath Sinks Double Main, Wood Work Painted
Cooling
Central Air
Window Features
Screens, Vinyl Windows
Exterior Features
Barn Mini
Construction
Year Built
Year Built: 1961
Home type
Single Family Residence
Architectural Style
Ranch
Construction Materials
Brick, Cultured Stone
Property Condition
Updated/remodeled
Foundation Details
Block
Utilities & Energy
Parking Features
Attached
Fireplace Features
Dining Room
Water Source
Private
Electric
200+ Amp Service
Basement
Daylight, Full, Partially Finished
Other Features
Lot Features
Corner Lot, See Remarks
Subdivision Name
Swathmoor Hills
Patio And Porch Features
Covered, Deck
Price History
| Date | Event | Price |
|---|---|---|
09/25/2026 Source: | Listed for Sale | $314,900 +5.00% $127/sqft |
09/25/2026 Source: | Price Increased | $299,900 +97.30% $121/sqft |
01/31/2022 Source: | Price Decreased | $152,000 -1.87% $61/sqft |
09/29/2015 Source: | Price Increased | $154,900 +3.61% $63/sqft |
09/29/2015 Source: | Price Decreased | $149,500 -3.49% $60/sqft |

Show more
Linden Wood Ranks #62 in Indianapolis, IN


Homes

Rental Prices

Median Home Price
Nearby Homes
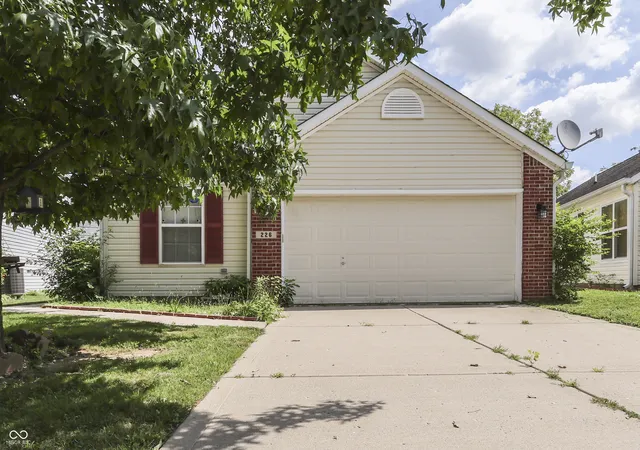
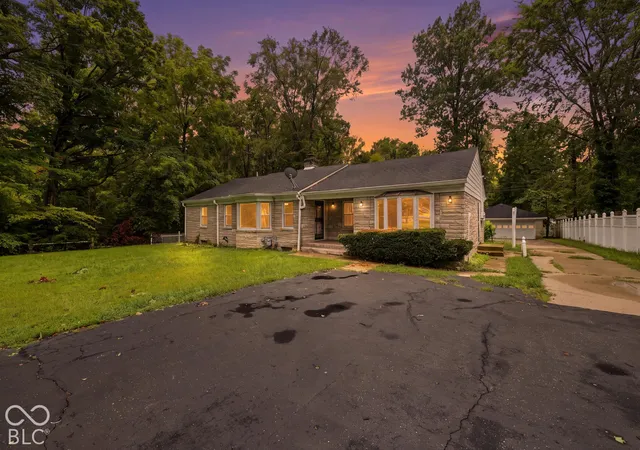
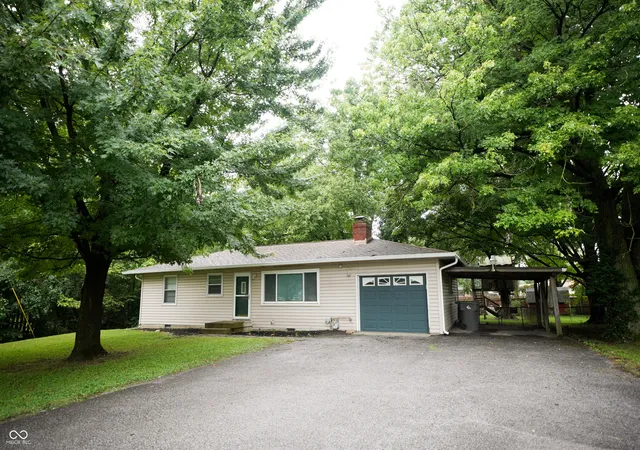
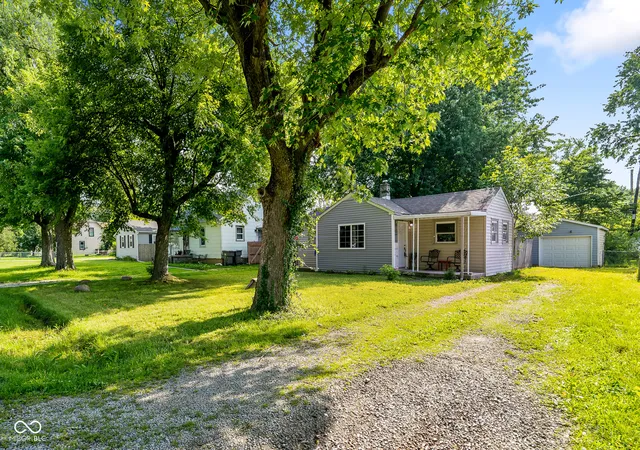
Find Homes by Property Features in Indianapolis, IN
Nearby New Homes For Sale

Based on information from MIBOR REALTOR® Association through Oct 07, 2026, 06:00AM. The Broker Listing Cooperative® listing service's Listing information is deemed reliable but is not guaranteed accurate by the Broker Listing Cooperative® listing service. All data is obtained from various sources and may not have been verified by broker or Broker Listing Cooperative listing service. Supplied Open House Information is subject to change without notice. All information should be independently reviewed and verified for accuracy. Properties may or may not be listed by the office/agent presenting the information.. All Rights Reserved. © 2026 MIBOR REALTOR® Association.
 Advertising Broker: Jonah Hartsburg | Hoosier Hub Realty