
- Overview
- Description
- Property Details
- Location
- Facts & Features
- Getting Around


Street View
$6,500,000
Monthly Est:$32,353
 5 Beds
 5 Baths
4 full baths + 1 half bath
 3,886sqft
445 W 44th Street, New York, NY 10036
$6,500,000
Get Pre-Approved
Single Family Residence
Built in 1920
$-- HOA
2,008.4 sqft lot
$1,673/sq.ft
Description
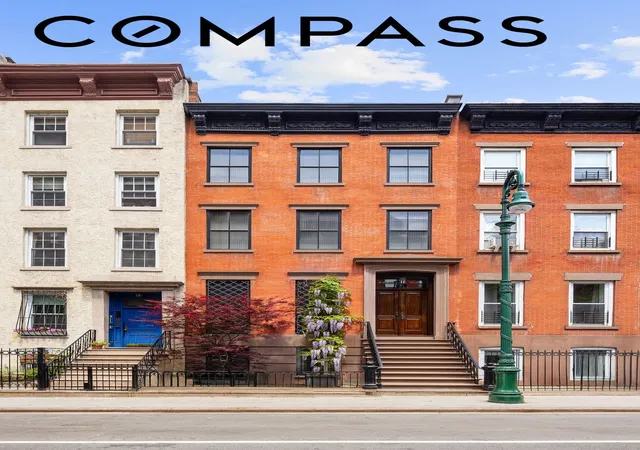
This impeccably renovated 20-foot-wide townhouse, located on one of the most charming and architecturally significant blocks in Manhattan - West 44th Street between Ninth and Tenth Avenues - seamlessly blends timeless architecture with sophisticated modern design. Built in 1920 and now completely reconstructed from the exterior walls with an uncompromising attention to detail, this extraordinary turnkey home set on a 20’ x 100’ lot offers approximately 3,886 interior square feet and almost 2,000 square feet of outdoor living spaces. Throughout the house, custom millwork, Ipe wood floors, abundant built-in storage, heated bathroom floors, full house audio, and thoughtfully integrated modern systems create a home that is both sumptuous and exceptionally functional.
PARLOR LEVEL - 11’ CEILING HEIGHTS
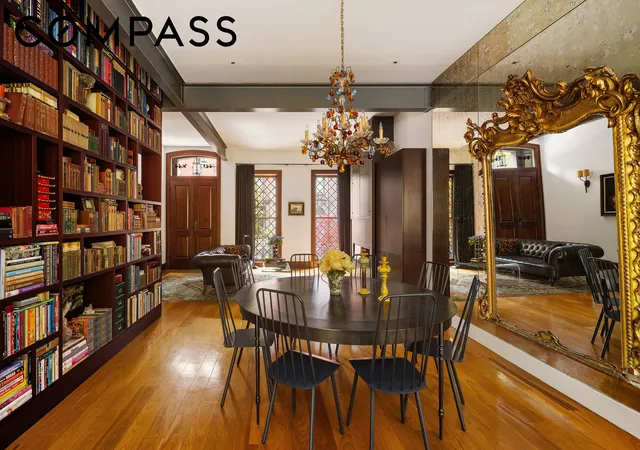
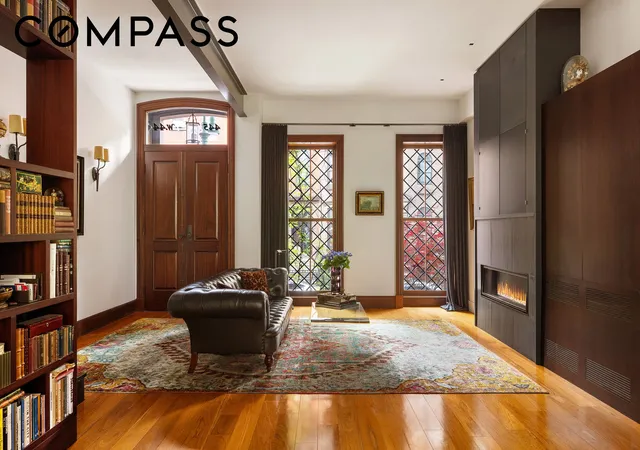
A classic stoop entry with ornate cast iron details leads to the gracious main parlor floor, where expansive proportions and custom craftsmanship define the interiors. The living room is anchored by a gas fireplace and surrounded by bespoke millwork, including a dramatic floor-to-ceiling custom bookcase which elegantly frames the staircase leading to the upper floors.
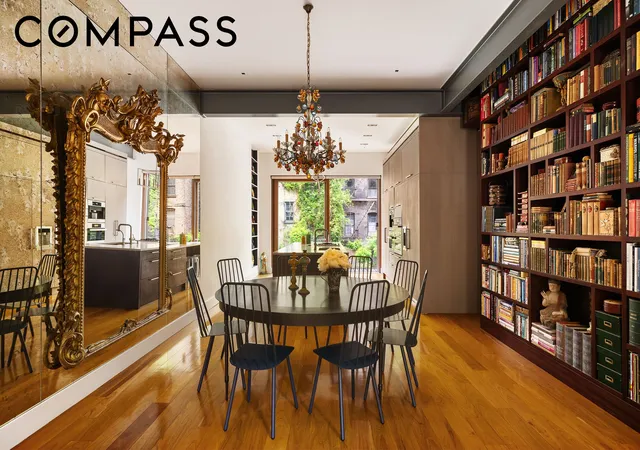
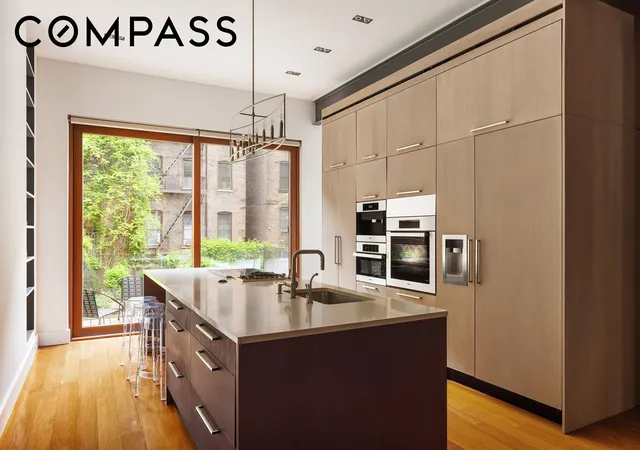
The kitchen and dining areas are flooded with natural light from an extraordinary 9’ x 10’8” window wall overlooking the private landscaped garden and neighboring buildings beyond. The chef’s kitchen has been thoughtfully designed for both everyday living and large-scale entertaining, featuring a full suite of Miele appliances including built-in coffee maker and dishwasher, as well as both induction and gas cooking options. The sizable island provides abundant workspace and seating, while extensive cabinetry and integrated storage maximize functionality without compromising aesthetics. The window wall slides open to access a 100 square foot balcony, perfect for easy outdoor dining. Stairs from the balcony lead directly down to the beautifully landscaped 1,120 square foot garden with mature plantings. A chic, mirrored powder room off the kitchen features Duravit fixtures and Hansgrohe hardware.
SECOND LEVEL - 9’6” CEILING HEIGHTS
The entire second floor is dedicated to the luxurious primary suite and a gracious south- facing office/library. The spacious bedroom retreat is complemented by an exceptional dressing and closet area with custom built-ins and extensive storage. A spa-like primary bathroom features heated floors, a deep Produits Neptune soaking tub, and a large multi-head shower with integrated side body sprays. Facing south, the separate office offers beautiful natural light through three large windows and custom built-ins, creating an ideal work-from-home environment or private library.
THIRD LEVEL - 9’4” CEILING HEIGHTS
Two beautifully proportioned bedrooms occupy the third floor, each featuring ensuite
bathrooms with heated floors and custom finishes. Both bedrooms have abundant storage and the north bedroom includes a thoughtfully designed dressing area and custom closet space. The south facing bedroom streams with natural light and has custom built-ins. A hallway lined with additional storage closets enhances the functionality of the floor, while a separate windowed laundry room provides convenience and bountiful natural light.
ROOF LEVEL - 9’ CEILING HEIGHTS
Crowning the home is a striking modern glass rooftop addition which opens onto a 725 square foot south-facing planted roof terrace finished with Ipe wood decking. This private outdoor space offers an exceptional setting for entertaining, dining, or sunning while surrounded by the quintessential New York City skyline.
GARDEN LEVEL
With its own separate entrance (or access from the Parlor Level), the garden level functions beautifully as a guest suite, private apartment, or additional living space. The expansive south-facing living area is illuminated by two oversized windows that provide copious natural light throughout the day. The level also features a fully equipp
- Houzeo last checked: 2 hours ago
- Listing updated: November 3, 2026 at 6:08 pm
- Listing Provided by: Kyle Cartwright Lee (917) 334-4826 , Henry Hershkowitz (917) 686-3739 | Compass (212) 913-9058
- Source: Rebny MLS-NY | MLS#: RLS20093303

Property Details
Status
Active
Type
Single Family Residence
No. of Stories
4
County
City
Neighborhood
Year Built
1920
HOA Fees
-
Finished Area
3,886 sqft
Lot Size
2,008.4 sqft lot
Basement Area
- sqft
MLS Name
Rebny MLS
MLS Number
RLS20093303
Days on Market
163
Open House

Continue Your Journey in App
Find your dream home, receive real-time updates, and many more!
Continue Your Journey in App
Find your dream home, receive real-time updates, and many more!
Location
Facts & Features
Rooms
Bedrooms & bathrooms
Bedrooms: 5
Bathrooms: 5
Interior
Cooling
Central Air
Interior Features
Breakfast Bar, Double Vanity, Eat In Kitchen, High Ceilings, Kitchen Island, Soaking Tub, Walk In Closets
Appliances
Dishwasher
Flooring
Hardwood
Heating
Central
Exterior Features
Private Outdoor Space Over60sqft
Utilities & Energy
Basement
Full
Laundry Features
Common On Floor, Laundry Room, In Unit, See Remarks
Other Features
Subdivision Name
Hell's Kitchen
Price History
| Date | Event | Price |
|---|---|---|
05/26/2026 Source: | Listed for Sale | $6,500,000 $1,673/sqft |

Find Homes by Property Features in New York, NY


The real estate listing data marked with this icon comes from the IDX program of the RLS at REBNY Listing Service (RLS). Listing information for certain New York City properties provided courtesy of the Real Estate Board of New York's Residential Listing Service (the "RLS") through Nov 06, 2026, 09:30AM. Information deemed reliable but not guaranteed. Information is provided exclusively for consumers' personal, non-commercial use, and may not be used for any purpose other than the identification of potential properties for purchase. The information contained in this listing has not been verified by the RLS and should be verified by the consumer. The listing information provided here is for the consumer's personal, non-commercial use. Retransmission, redistribution or copying of this listing information is strictly prohibited except in connection with a consumer's consideration of the purchase and/or sale of an individual property. This listing information is not verified for authenticity or accuracy and is not guaranteed and may not reflect all real estate activity in the market. Buyer to verify all information. © 2026 The Real Estate Board of New York, Inc. All rights reserved.
 Advertising Broker: Derek Greene | The Greene Realty Group
