- Overview
- Description
- Property Details
- Location
- Facts & Features
- Getting Around
- Nearby Homes



$1,179,900
Monthly Est:$5,873
 6 Beds
 3 Baths
3 full baths
 3,365sqft
4450 Kaiser Ave, St Cloud, FL 34772
$1,179,900
$5,873/moEst:
Get Pre-Approved
Single Family Residence
Built in 1991
$-- HOA
4.93 acres lot
$351/sq.ft
Description
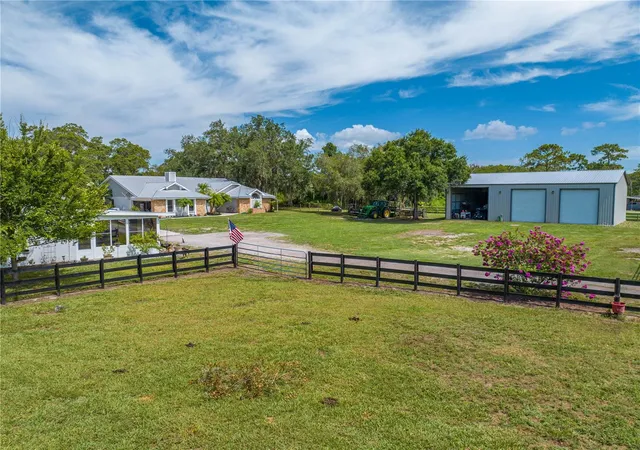
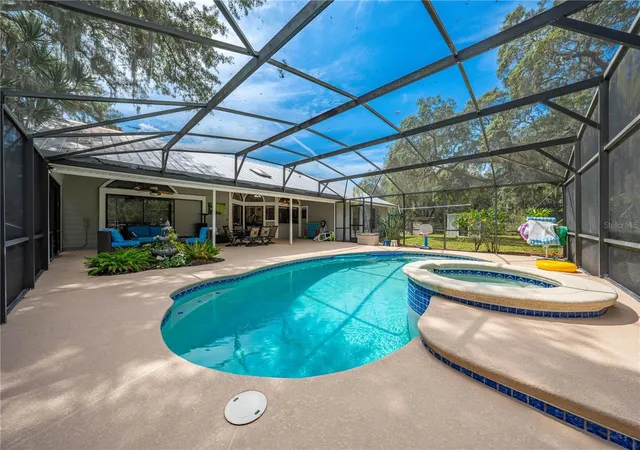
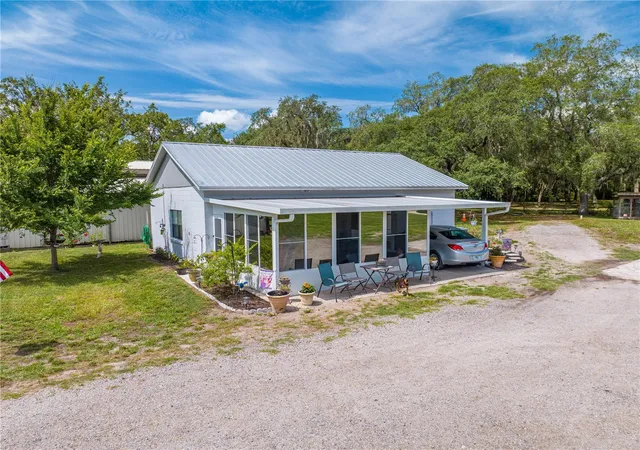
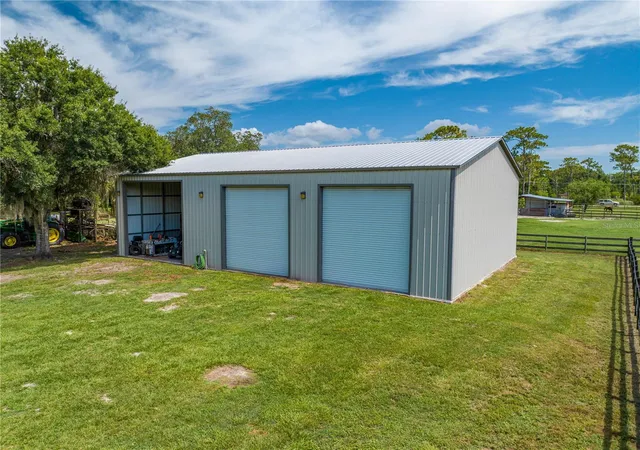
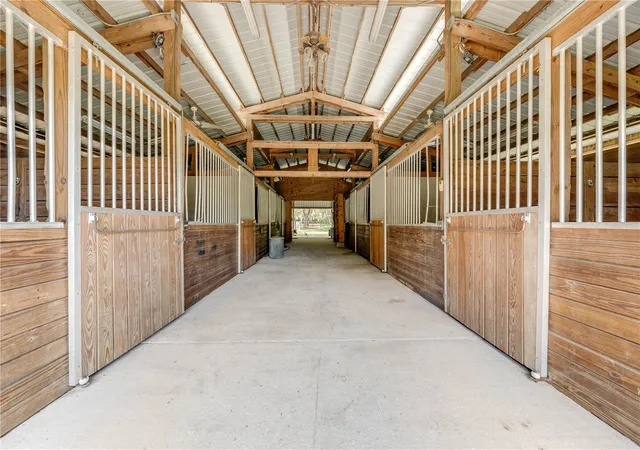
CHECK IT OUT!! Don't miss out on this extraordinary RARE one owner property! Welcome to your ultimate countryside retreat! This stunning property sprawls over 5 acres with grandfather oaks and includes not one, but two homes. The main residence boasts a spacious 4-bedroom, 2-bathroom split floor plan layout, a metal roof, and an A/C unit that was replaced in 2021, as well as a full replumb in 2021. Inside, you'll find an expansive living area and ample space for all your needs. upgraded kitchen features wood cabinets, granite countertops, an eating space, and Stainless Steel appliances. Additionally, it offers two living rooms and a large dining room area that is perfect for family gatherings. Step outside to enjoy an inviting large pool with Spa that was just resurfaced, along with a newly renovated pool deck and back porch with a new pool heater installed in 2023. The in-law suite offers an additional 2 bedrooms and 1 bathroom, making it ideal for extended family or guests. It features a large storage room and a separate laundry room that doubles as a mudroom, all leading to a cozy screened porch and a convenient carport. For horse enthusiasts, the property includes an impressive 8-stall horse barn equipped with power and water, and a concrete center aisle, making it a perfect setup for equestrian activities or an income producing Opportunity.. The barn also includes a tack room, hay storage, and a wash rack for horses, ensuring that your equine companions have everything they need. extraordinary property combines the peace of rural living with the convenience of modern amenities. Moreover, the estate features lush pastures and a riding arena, making it an equestrian's dream. The property's location offers easy access to nearby highways, golf courses, riding trails and Floridas Theme parks, enhancing the outdoor experience. This picturesque estate is the perfect haven for families and their four-legged friends. Don't miss the chance to make this exceptional property your new home! Call today for your private showing!
- Houzeo last checked: 11 minutes ago
- Listing updated: September 1, 2026 at 8:16 pm
- Listing Provided by: Chris Woeste (407) 908-2716 | TIE TEAM REALTY LLC (407) 709-1846
- Source: Stellar MLS-FL as distributed by MLS GRID | MLS#: S5107140

Property Details
Status
Active
Type
Single Family Residence
No. of Stories
-
County
City
Neighborhood
--
Year Built
1991
HOA Fees
-
Finished Area
3,365 sqft
Lot Size
4.93 acres lot
Basement Area
- sqft
MLS Name
Stellar MLS
MLS Number
S5107140
MLS Status
Active
Days on Market
866
Cumulative Days on Market
802

Continue Your Journey in App
Find your dream home, receive real-time updates, and many more!
Continue Your Journey in App
Find your dream home, receive real-time updates, and many more!
Location
Facts & Features
Rooms
Bedrooms & bathrooms
Bedrooms: 6
Bathrooms: 3
Foyer
Level: First
Area: 60.00 Square Feet
Dimensions: 6x10
Living Room
Level: First
Area: 238.00 Square Feet
Dimensions: 14x17
Dining Room
Level: First
Area: 208.00 Square Feet
Dimensions: 13x16
Kitchen
Level: First
Area: 208.00 Square Feet
Dimensions: 13x16
Primary Bedroom
Level: First
Area: 210.00 Square Feet
Dimensions: 14x15
Bedroom 2
Level: First
Area: 132.00 Square Feet
Dimensions: 11x12
Bedroom 3
Level: First
Area: 132.00 Square Feet
Dimensions: 11x12
Bedroom 4
Level: First
Area: 121.00 Square Feet
Dimensions: 11x11
Bedroom 5
Level: First
Area: 132.00 Square Feet
Dimensions: 12x11
Additional Bedroom
Level: First
Area: 156.00 Square Feet
Dimensions: 12x13
Interior
Flooring
Laminate, Reclaimed Wood, Tile
Cooling
Central Air
Sewer
Septic Tank
Interior Features
Ceiling Fans(s), Eat In Kitchen, Kitchen/family Room Combo, Split Bedroom, Stone Counters, Vaulted Ceiling(s)
Heating
Central
Appliances
Dishwasher, Disposal, Electric Water Heater, Microwave, Range, Refrigerator
Construction
Year Built
Year Built: 1991
Home type
Single Family Residence
Foundation Details
Block
Construction Materials
Block
Roof
Metal
Utilities & Energy
Pool Features
Gunite, Heated, In Ground, Screen Enclosure
Fireplace Features
Family Room, Wood Burning
Parking Features
Driveway, Garage Door Opener, Garage Faces Side, Rv Access/parking, Workshop In Garage
Water Source
Well
Laundry Features
Inside, Laundry Room
Utilities
Bb/hs Internet Available, Electricity Connected
Other Features
Patio And Porch Features
Front Porch, Rear Porch, Screened
Lot Features
Farm, In County, Level, Oversized Lot, Pasture, Street Dead End, Unpaved, Zoned For Horses
Subdivision Name
S L & I C
Vegetation
Mature Landscaping, Oak Trees
Price History
| Date | Event | Price |
|---|---|---|
07/22/2026 Source: | Price Decreased | $1,179,900 -0.01% $351/sqft |
01/12/2026 Source: | Price Decreased | $1,179,999 -0.42% $351/sqft |
05/01/2025 Source: | Price Decreased | $1,185,000 -1.24% $352/sqft |
01/09/2025 Source: | Listed for Sale | $1,199,900 $357/sqft |

Nearby Homes
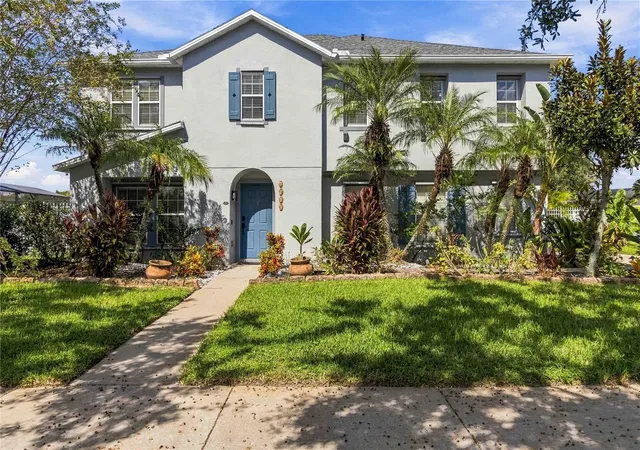
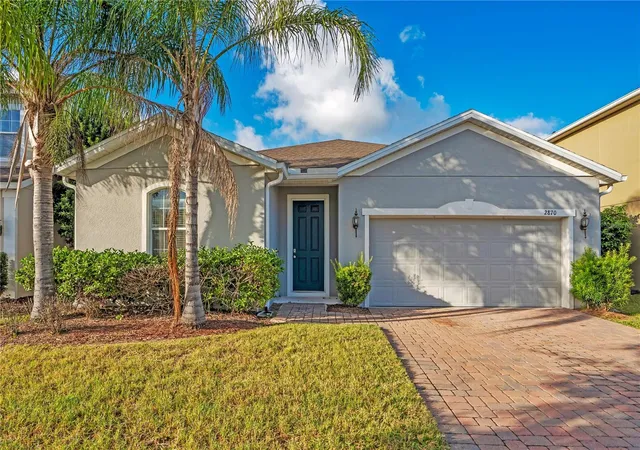
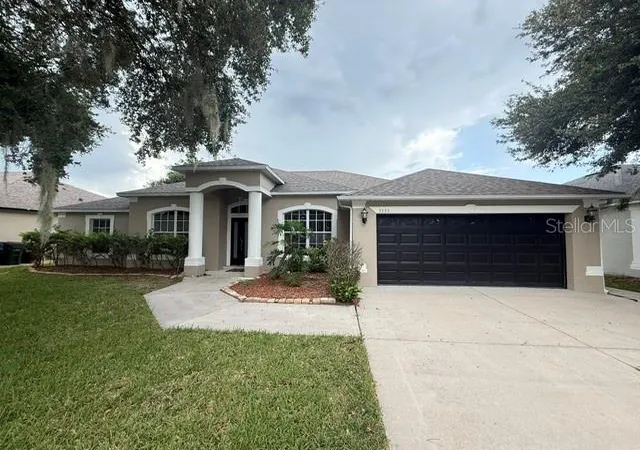
Find Homes by Property Features in St Cloud, FL
Nearby New Homes For Sale

Based on information from Stellar MLS® through Nov 04, 2026, 01:30AM as submitted to and distributed by MLS GRID. All data is obtained from various sources and may not have been verified by the broker or MLS GRID. Supplied Open House Information is subject to change without notice. All information should be independently reviewed and verified for accuracy. Properties may or may not be listed by the office/agent presenting the information. IDX information is provided exclusively for consumers’ personal non-commercial use. It may not be used for any purpose other than to identify prospective properties consumers may be interested in purchasing. The data is deemed reliable but is not guaranteed by MLS GRID. The use of the MLS GRID Data may be subject to an end-user license agreement prescribed by the Member Participant’s applicable MLS, if any, and as amended from time to time. © 2026 Stellar MLS. All Rights Reserved.
 Advertising Broker: Fred McGill | Simple Showing, Inc
