
- Overview
- Description
- Property Details
- Location
- Facts & Features
- Getting Around
- Nearby Homes


$2,300,000
Monthly Est:$11,448
 3 Beds
 3 Baths
3 full baths
 4,508sqft
4450 Route 81, Greenville, NY 12083
$2,300,000
$11,448/moEst:
Get Pre-Approved
Farm
Built in 1999
$-- HOA
105.41 acres lot
$510/sq.ft
Description
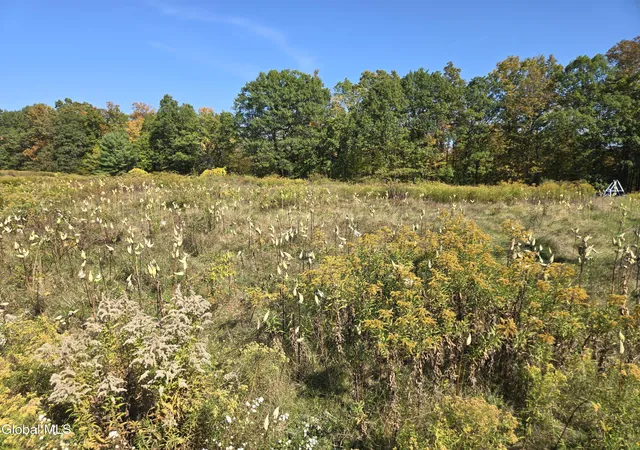
There is a certain kind of quiet that settles into the fields at dusk, that lingers in the early morning light, that makes you feel as though the world has slowed just enough for you to breathe. Solara Estate, set across more than 105 acres in the Town of Greenville, is shaped by that quiet. Elevated above the road and tucked behind mature trees, the property reveals itself gradually, opening into a panorama of pasture and mountain.
Here, the Catskill Mountains become part of daily life. Sunrises spill across the fields, and evenings bring vivid sunsets--pinks fading to lavender, purples deepening into indigo. With no artificial light nearby, the night sky arrives in full clarity.
The contemporary farmhouse, built around 1999, was designed to sit in harmony with the land. The first-floor primary suite includes dual walk-in closets, a spacious bath with garden tub and separate shower, a gas fireplace, and a sunroom capturing sweeping views. Hardwood floors run through much of the main level. The country kitchen offers granite countertops, a center island, pantry, and an eat-in nook framed by mountain-facing windows, with a dual-sided gas fireplace shared with the formal dining room. A sunken entertainment room wrapped in knotty pine features a woodstove, bar area, and access to the multi-tiered deck and patio.
The great room rises with high ceilings and floor-to-ceiling windows, anchored by a gas fireplace with a loft above. A study, laundry room, and guest bath complete the main level. Upstairs are two bedrooms, a full bath, and the open loft.
For equestrian use, the property includes 18 stalls, a guest apartment, a double run-in, an older two-story barn, and multiple vinyl-fenced paddocks. Trails wind through woods and fields, creating a landscape where horses, wildlife, and people move in quiet coexistence. Commercial Highway zoning adds potential for business or agritourism.
- Houzeo last checked: 10 minutes ago
- Listing updated: July 9, 2026 at 10:07 pm
- Listing Provided by: Angela M Lanuto (973) 229-6875 DRE #10301213639 | Coldwell Banker Village Green (845) 679-2255
- Source: Greater Capital Association of Realtors (Global) MLS-NY | MLS#: 202619583

Property Details
Status
Active
Type
Land
No. of Stories
-
County
City
Neighborhood
--
Year Built
1999
HOA Fees
-
Finished Area
4,508 sqft
Lot Size
105.41 acres lot
Basement Area
- sqft
MLS Name
Greater Capital Association of Realtors (Global) MLS
MLS Number
202619583
MLS Status
Active
Days on Market
132

Continue Your Journey in App
Find your dream home, receive real-time updates, and many more!
Download App
Continue Your Journey in App
Find your dream home, receive real-time updates, and many more!
Location
Facts & Features
Rooms
Bedrooms & bathrooms
Bedrooms: 3
Bathrooms: 3
Interior
Flooring
Hardwood, Laminate
Cooling
Window Unit(s)
Exterior Features
Other, Barn, Garden
Heating
Baseboard, Hot Water, Oil, Propane, Wood Stove
Sewer
Septic Tank
Interior Features
Vaulted Ceiling(s), Walk In Closet(s), Wet Bar, Built In Features, Cathedral Ceiling(s), Crown Molding, Dry Bar, Eat In Kitchen, Kitchen Island
Appliances
Dishwasher, Dryer, Electric Oven, Microwave, Refrigerator, Washer, Water Softener
Construction
Year Built
Year Built: 1999
Home type
Farm
Foundation Details
Concrete Perimeter
Construction Materials
Vinyl Siding, Wood Siding
Architectural Style
Contemporary
Roof
Shingle, Asphalt
Utilities & Energy
Electric
Underground, 200+ Amp Service, Circuit Breakers
Basement
Bilco Doors, Exterior Entry, Full, Interior Entry, Walk Out Access, Wood Stove
Laundry Features
Laundry Room
Utilities
Underground Utilities
Fireplace Features
Other, Wood Burning Stove, Basement, Bedroom, Dining Room, Family Room, Gas, Insert, Living Room
Parking Features
Off Street, Stone, Circular Driveway
Other Features
Patio And Porch Features
Side Porch, Covered, Deck, Front Porch, Patio
Lot Features
Secluded, Meadow, Mountain(s), Private, Road Frontage, Views, Wetlands, Wooded, Cleared, Irregular Lot
Price History
| Date | Event | Price |
|---|---|---|
06/12/2026 Source: | Listed for Sale | $2,300,000 $510/sqft |


Nearby Homes


Find Homes by Property Features in Greenville, NY

Based on information from the Global Multiple Listing Service, Inc. through Oct 22, 2026, 04:00AM. Information is provided exclusively for consumers’ personal, non-commercial use. It may not be used for any purpose other than to identify prospective properties consumers may be interested in purchasing. The data is deemed reliable but is not guaranteed accurate by the MLS. This website may not include listings or property addresses of sellers who have directed their listing brokers to withhold their listing or their property address from display on the Internet. © 2026 Global Multiple Listing Service, Inc. All Rights Reserved.
 Advertising Broker: Derek Greene | The Greene Realty Group
