- Overview
- Description
- Property Details
- Location
- Facts & Features
- Getting Around
- Nearby Homes

Street View
$985,000
Monthly Est:$4,903
 2 Beds
 3 Baths
2 full baths + 1 half bath
 2,826sqft
4451 Charles Ln, Sarasota, FL 34234
$985,000
$4,903/moEst:
Get Pre-Approved
Single Family Residence
Built in 1910
$-- HOA
10,553 sqft lot
$349/sq.ft
Description
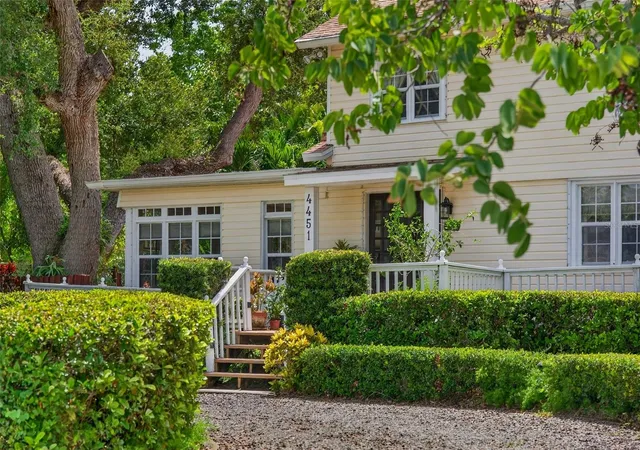
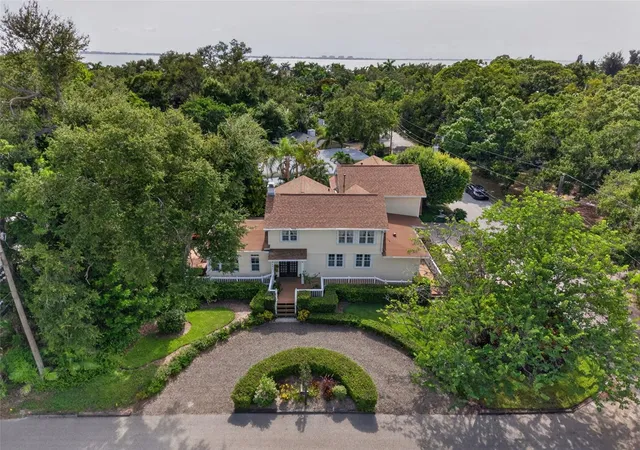
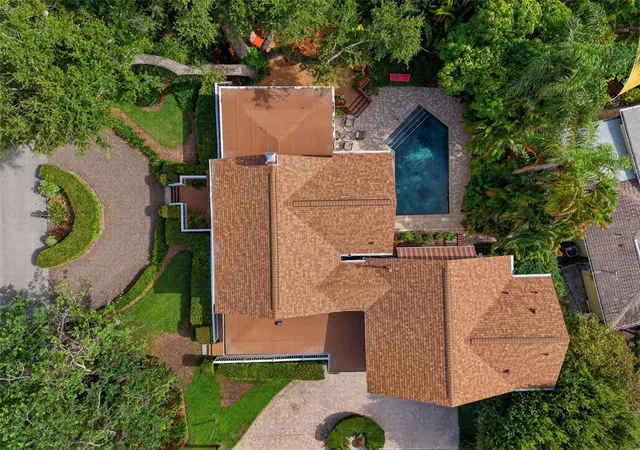
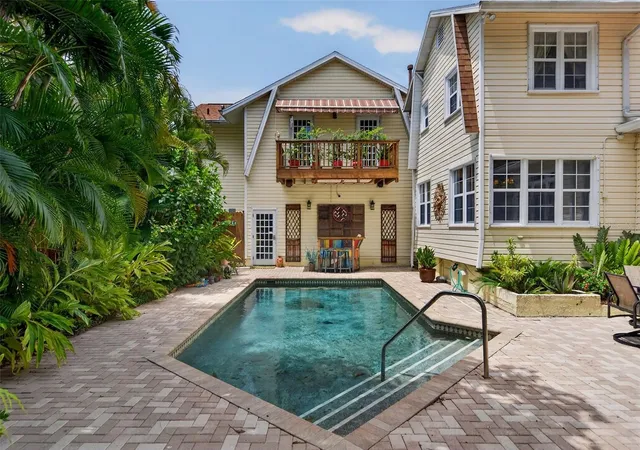
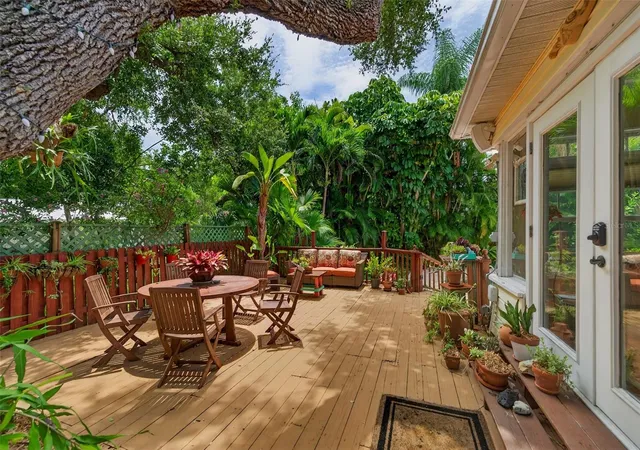
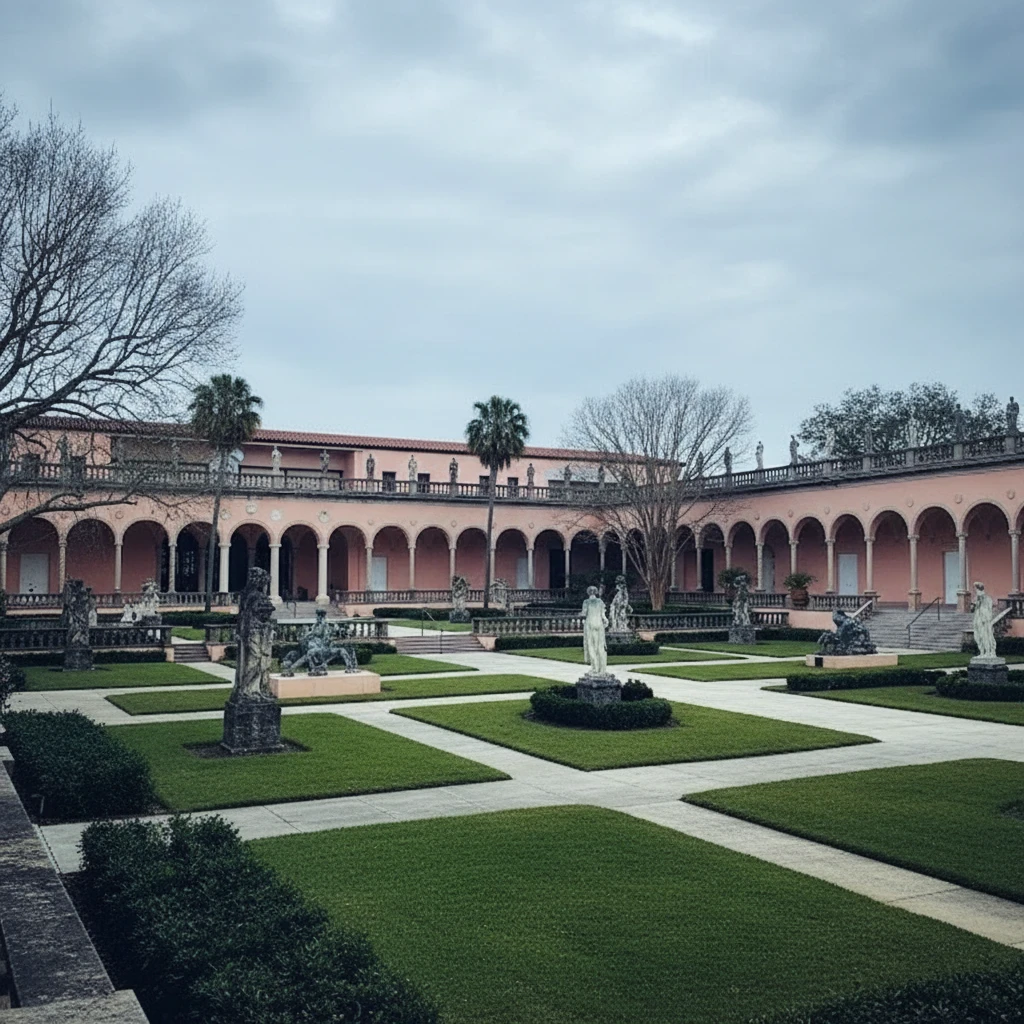
Built in 1910, this original kit house offers a rare opportunity to own a remarkable piece of Sarasota history. Once ordered by mail from, the residence has been extensively renovated and lovingly maintained while preserving its architectural integrity, timeless character and enduring charm. The original doorbell and stately double-door entry offer a memorable welcome, immediately transporting you to an earlier era. Inside, original heart pine floors, a gas fireplace and thoughtful period details reflect the home’s rich heritage. Although technically 2 bedrooms, there is ample space to easily convert the large office to an additional bedroom. Filled with natural light, the beautifully appointed sunroom opens to an outdoor deck, creating a seamless connection between the interior and the surrounding landscape. Designed for both comfortable living and effortless entertaining, the kitchen is complemented by an impressive butler’s pantry. Upstairs, a versatile bonus room provides a quiet retreat, while an additional office, bedroom and full bathroom offer flexibility for guests or working from home. The luxurious primary suite features a private terrace, an expansive walk-through closet and a beautifully appointed bathroom. Outside, multiple levels of decking overlook a large swimming pool surrounded by lush tropical landscaping, creating a private backyard oasis ideal for relaxing and casual entertaining. A two-car garage and whole-house generator complete this truly exceptional residence. The home is set within Indian Beach–Sapphire Shores, one of Sarasota’s most distinctive and architecturally diverse neighborhoods and just steps from Indian Beach Park where dramatic sunsets are a nightly occurrence. Often referred to as the Museum District, this established bayfront community is known for its canopy-lined streets, Old Florida character and proximity to Sarasota Bay, The Ringling, Ca’d’Zan and the Asolo Repertory Theatre. Just minutes from downtown Sarasota, the neighborhood offers an exceptional combination of history, culture and coastal living.
- Houzeo last checked: 11 minutes ago
- Listing updated: October 27, 2026 at 7:42 pm
- Listing Provided by: Mette Milland (317) 987-2450 , Lisa Morris, PA | MICHAEL SAUNDERS & COMPANY (941) 951-6660
- Source: Stellar MLS-FL as distributed by MLS GRID | MLS#: A4697382

Property Details
Status
Active
Type
Single Family Residence
No. of Stories
2
County
City
Neighborhood
Year Built
1910
HOA Fees
-
Finished Area
2,826 sqft
Lot Size
10,553 sqft lot
Basement Area
- sqft
MLS Name
Stellar MLS
MLS Number
A4697382
MLS Status
Active
Days on Market
135
Cumulative Days on Market
47

Continue Your Journey in App
Find your dream home, receive real-time updates, and many more!
Continue Your Journey in App
Find your dream home, receive real-time updates, and many more!
Location
Facts & Features
Rooms
Bedrooms & bathrooms
Bedrooms: 2
Bathrooms: 3
Interior
Interior Features
Dry Bar, Primary Bedroom Upstairs, Stone Counters, Walk In Closet(s)
Appliances
Dishwasher, Dryer, Freezer, Ice Maker, Microwave, Refrigerator, Washer
Heating
Central
Flooring
Tile, Wood
Exterior Features
Balcony, Hurricane Shutters, Private Yard
Sewer
Public Sewer
Cooling
Central Air
Construction
Year Built
Year Built: 1910
Home type
Single Family Residence
Architectural Style
Cottage
Construction Materials
Vinyl Siding, Frame
Roof
Other
Foundation Details
Other
Property Condition
Completed
Utilities & Energy
Security Features
Fire Alarm, Security System
Water Source
Public
Fireplace Features
Gas, Living Room
Utilities
Electricity Connected, Public, Sewer Connected, Water Connected
Parking Features
Garage Door Opener, Oversized
Association Amenities
Park
Laundry Features
Inside, Laundry Closet
Pool Features
Deck, Gunite, In Ground, Lighting
Other Features
Community Features
Park
Patio And Porch Features
Deck, Patio, Rear Porch, Side Porch
Subdivision Name
Corwood
Lot Features
Corner Lot, Historic District, Landscaped
Price History
| Date | Event | Price |
|---|---|---|
10/16/2026 Source: | Price Decreased | $985,000 -15.09% $349/sqft |
09/10/2026 Source: | Listed for Sale | $1,160,000 $410/sqft |

Indian Beach - Sapphire Shores Ranks #19 in Sarasota, FL

Homes

Rental Prices

Median Home Price
Nearby Homes
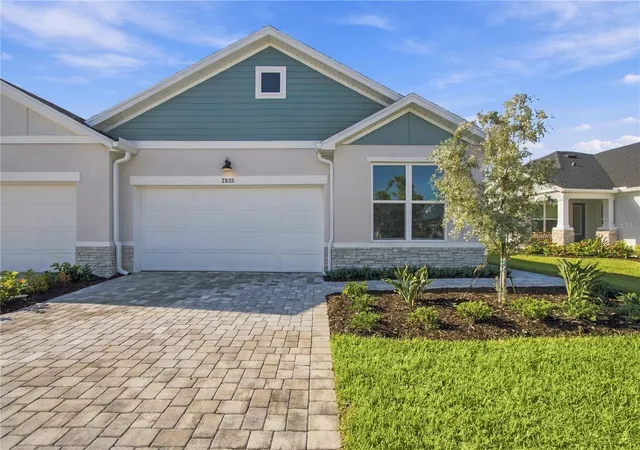
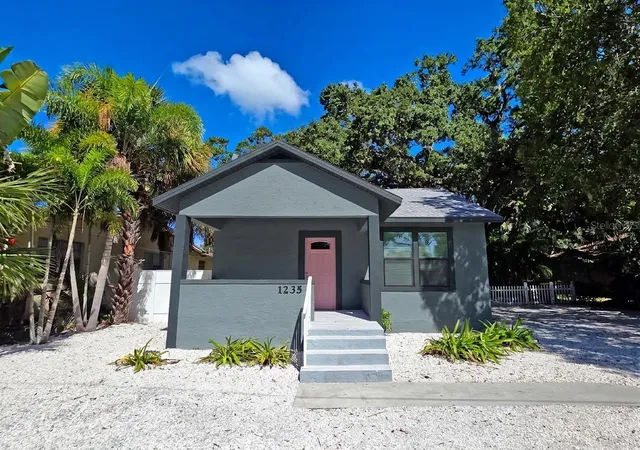
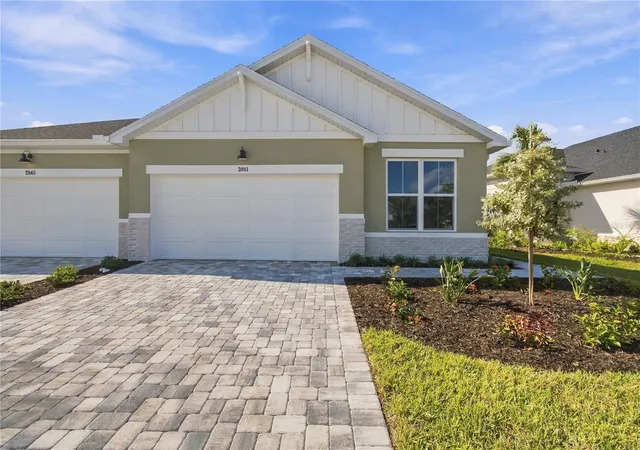
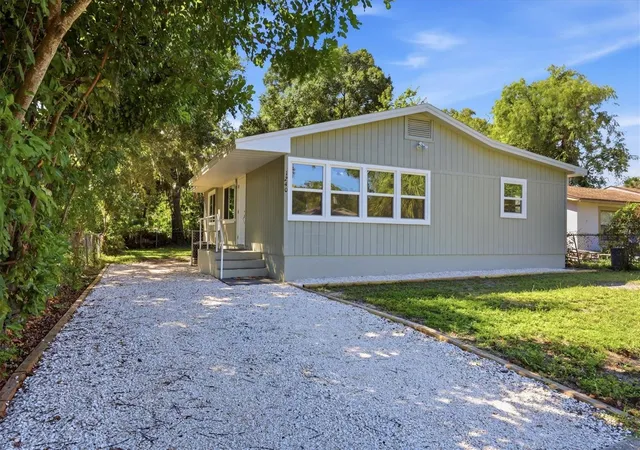
Find Homes by Property Features in Sarasota, FL
Nearby New Homes For Sale

Based on information from Stellar MLS® through Nov 02, 2026, 12:00PM as submitted to and distributed by MLS GRID. All data is obtained from various sources and may not have been verified by the broker or MLS GRID. Supplied Open House Information is subject to change without notice. All information should be independently reviewed and verified for accuracy. Properties may or may not be listed by the office/agent presenting the information. IDX information is provided exclusively for consumers’ personal non-commercial use. It may not be used for any purpose other than to identify prospective properties consumers may be interested in purchasing. The data is deemed reliable but is not guaranteed by MLS GRID. The use of the MLS GRID Data may be subject to an end-user license agreement prescribed by the Member Participant’s applicable MLS, if any, and as amended from time to time. © 2026 Stellar MLS. All Rights Reserved.
 Advertising Broker: Fred McGill | Simple Showing, Inc
