- Overview
- Description
- Property Details
- Location
- HOA Management
- Facts & Features
- Getting Around
- Nearby Homes
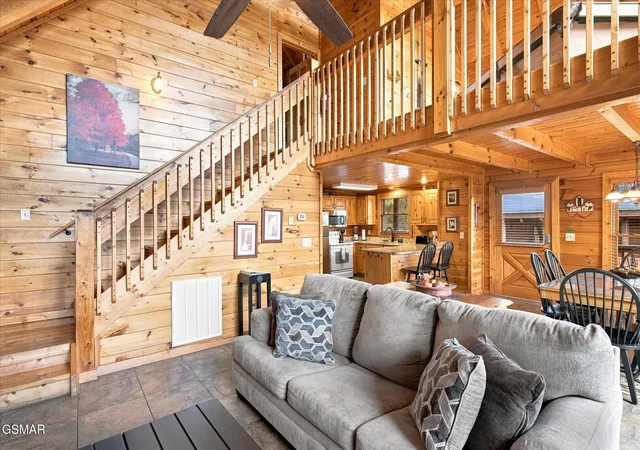

Street View
$529,999
Monthly Est:$2,638
 2 Beds
 2 Baths
2 full baths
 1,014sqft
4451 Forest Vista Way, Pigeon Forge, TN 37863
$529,999
$2,638/moEst:
Get Pre-Approved
Single Family Residence
Built in 2003
$165/mo HOA
0.01 acre lot
$523/sq.ft
Description
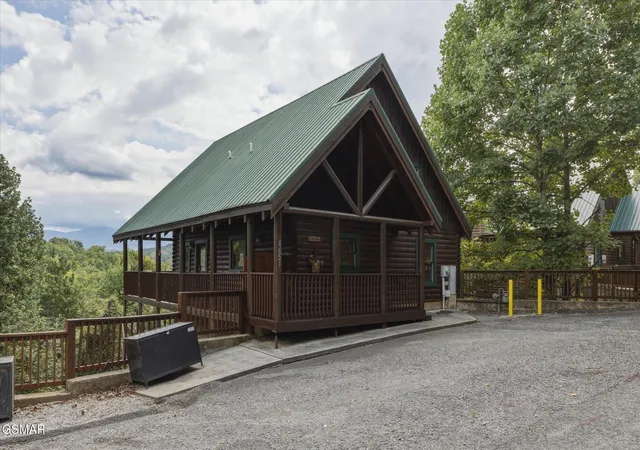
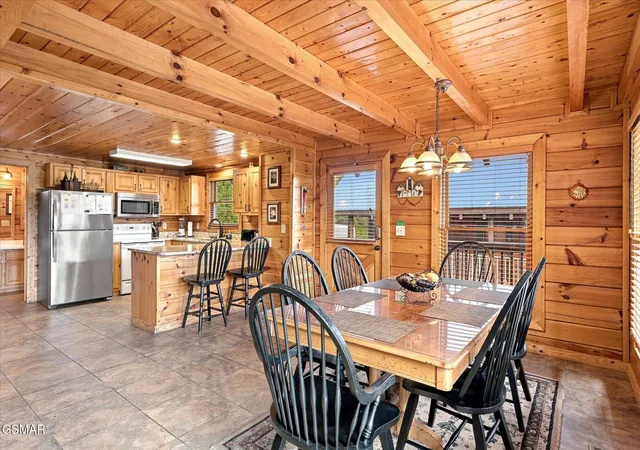
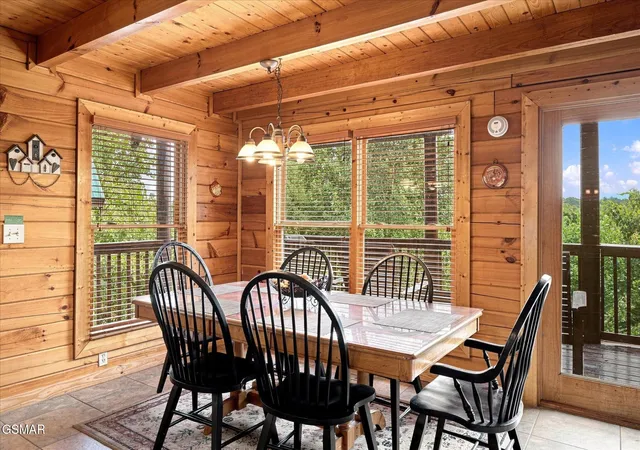
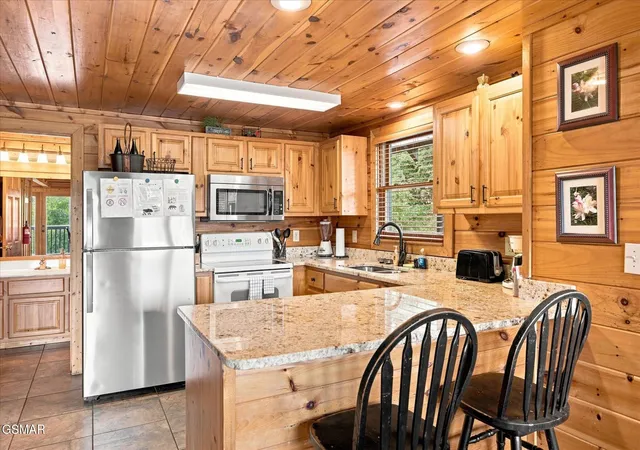
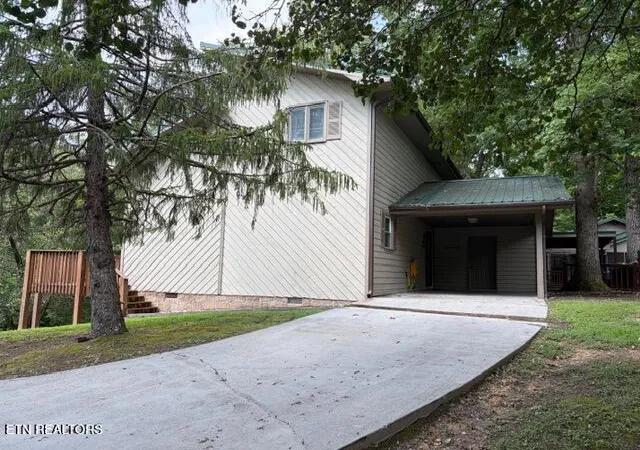
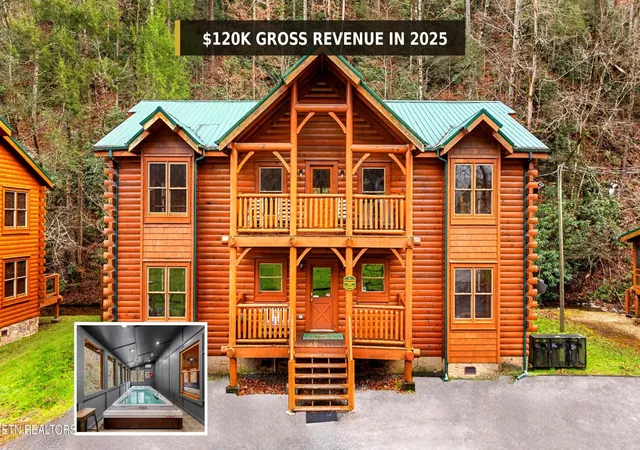
Turnkey 2BR/2BA mountain cabin in the heart of Pigeon Forge, sleeping 6 and ideally positioned for short-term rental income or personal retreat. Two fireplaces anchor the interior, with an open living area flowing to a kitchen finished in granite counters and stainless steel appliances, plus a separate dining area seating six.
The main-floor bedroom offers a queen bed and full bath with tub/shower. Upstairs, the master suite features a king bed, fireplace and private bath with walk-in shower. A finished loft with a wall of windows opens up the view of the mountains. The pool table adds valuable flex space for entertaining. On the main level an interior laundry closet houses stackable washer and dryer.
Two covered decks with rocking chairs capture mountain views, and a private hot tub sits just outside. Additional conveniences include high-speed internet, Smart TVs, and a barbecue grill. Resort amenities include access to a shared community pool.
Minutes from The Island, Dollywood, and the Great Smoky Mountains National Park -- one of the most-visited destinations in the country. Strong overnight-rental corridor with proven demand. Sold furnished and rental-ready.
Established short-term rental history with a 9.2/10 rating across 400+ VRBO guest reviews. Income-producing from day one for an investor, a second-home buyer, or both.
- Houzeo last checked: 2 minutes ago
- Listing updated: October 17, 2026 at 3:38 pm
- Listing Provided by: David Everett (865) 250-9438 DRE #326519 | Century 21 MVP (865) 429-2121
- Source: Nashville (RealTracs Mid) MLS-TN as distributed by MLS GRID | MLS#: 3545484

Property Details
Status
Pending
Type
Single Family Residence
No. of Stories
2
County
City
Neighborhood
--
Year Built
2003
HOA Fees
$165/mo
Finished Area
1,014 sqft
Lot Size
0.01 acre lot
Basement Area
- sqft
MLS Name
Nashville (RealTracs Mid) MLS
MLS Number
3545484
MLS Status
Under Contract - Not Showing
Days on Market
26

Continue Your Journey in App
Find your dream home, receive real-time updates, and many more!
Continue Your Journey in App
Find your dream home, receive real-time updates, and many more!
Location
HOA Management
N/A
HOA Fees
$495/ Quarterly
Amenities
 Amenities and services may be covered by one or multiple associations and service providers.
 Pool
 Maintenance
Disclaimer: Amenities are based on third-party information and may vary; buyers must independently verify all amenities, as information is deemed reliable but not guaranteed.
Facts & Features
Rooms
Bedrooms & bathrooms
Bedrooms: 2
Bathrooms: 2
Interior
Flooring
Wood, Tile
Sewer
Shared Septic
Interior Features
High Ceilings
Appliances
Dishwasher, Dryer, Electric Range, Microwave, Refrigerator, Washer
Cooling
Central Air, Electric, Other
Heating
Heat Pump
Construction
Year Built
Year Built: 2003
Home type
Single Family Residence
Construction Materials
Log
Foundation Details
Slab
Architectural Style
Log
Roof
Metal
Utilities & Energy
Utilities
Electricity Available, Water Available
Fireplace Features
Electric, Gas
Water Source
Public
Association Amenities
Pool
Basement
Crawl Space
Parking Features
Asphalt, Driveway
Other Features
Subdivision Name
Sherwood Forest Resort
Patio And Porch Features
Deck, Covered
Lot Features
Views
Price History
| Date | Event | Price |
|---|---|---|
10/17/2026 Source: | Pending | $529,999 $523/sqft |
10/09/2026 Source: | Listed for Sale | $529,999 +141.02% $523/sqft |
11/15/2019 Source: | Price Decreased | $219,900 -2.22% $217/sqft |
11/15/2019 Source: | Listing Removed | $224,900 $222/sqft |


Nearby Homes

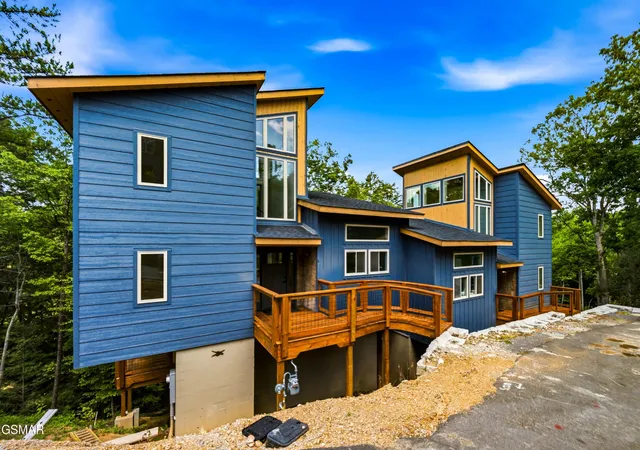
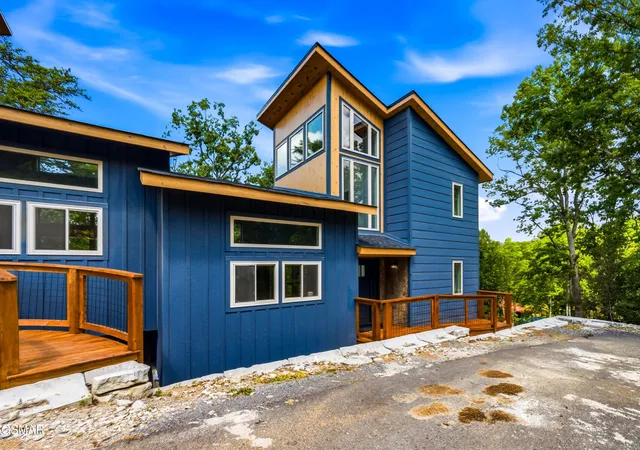
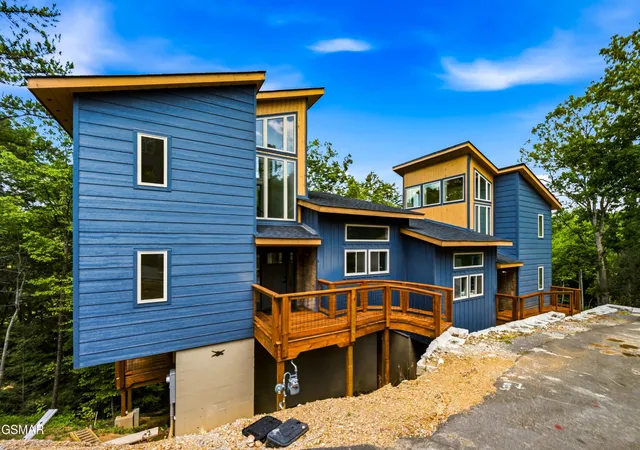
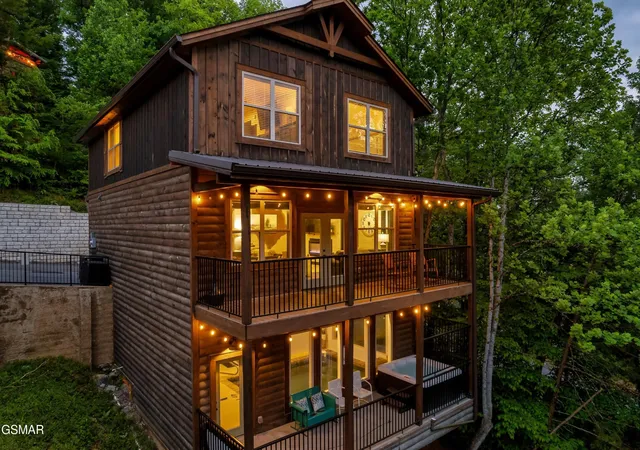
Find Homes by Property Features in Pigeon Forge, TN
Nearby New Homes For Sale

Based on information from Realtracs® through Nov 05, 2026, 03:31AM. Data courtesy of Realtracs® MLS as distributed by MLS GRID. Some IDX listings have been excluded from this website. All data is obtained from various sources and may not have been verified by the broker or MLS GRID. Supplied Open House Information is subject to change without notice. All information should be independently reviewed and verified for accuracy. Properties may or may not be listed by the office/agent presenting the information. IDX information is provided exclusively for consumers’ personal, noncommercial use. It may not be used for any purpose other than to identify prospective properties consumers may be interested in purchasing. The data is deemed reliable but is not guaranteed by MLS GRID. The use of the MLS GRID Data may be subject to an end-user license agreement prescribed by Realtracs® MLS. © 2026 RealTracs Solutions. All Rights Reserved. Angela Fowler Real Estate, LLC | 423.320.4620 | afowler@catt.com Mailing Address: 452 Kailors Cove Cir, Ringgold, GA 30736
 Advertising Broker: Angela Fowler | Angela Fowler Real Estate, LLC.
